Categories
Showcase 2023

Baan Attha Wimon (House Renovatio)

Baan Attha Wimon (House Renovatio)

Mr. Pichet Vanitcharoenthum

<span data-metadata=""><span data-buffer="">Introduction :

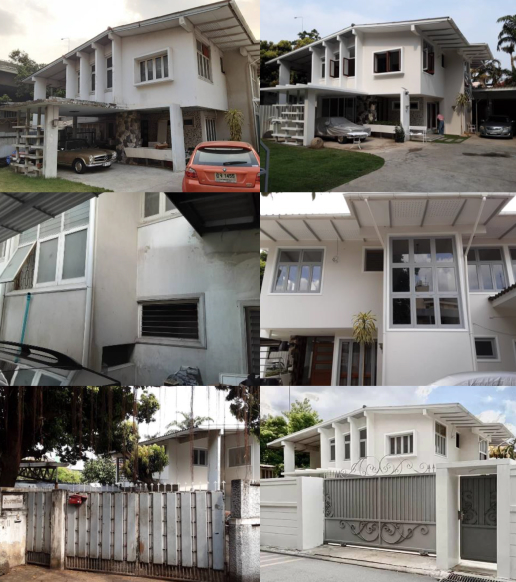
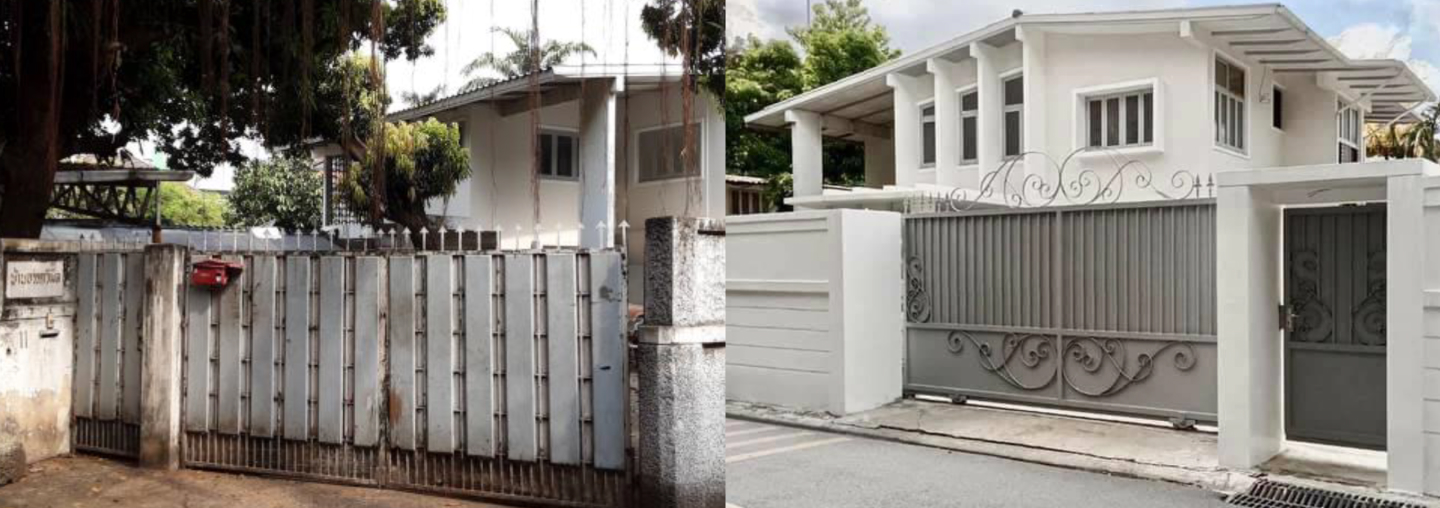
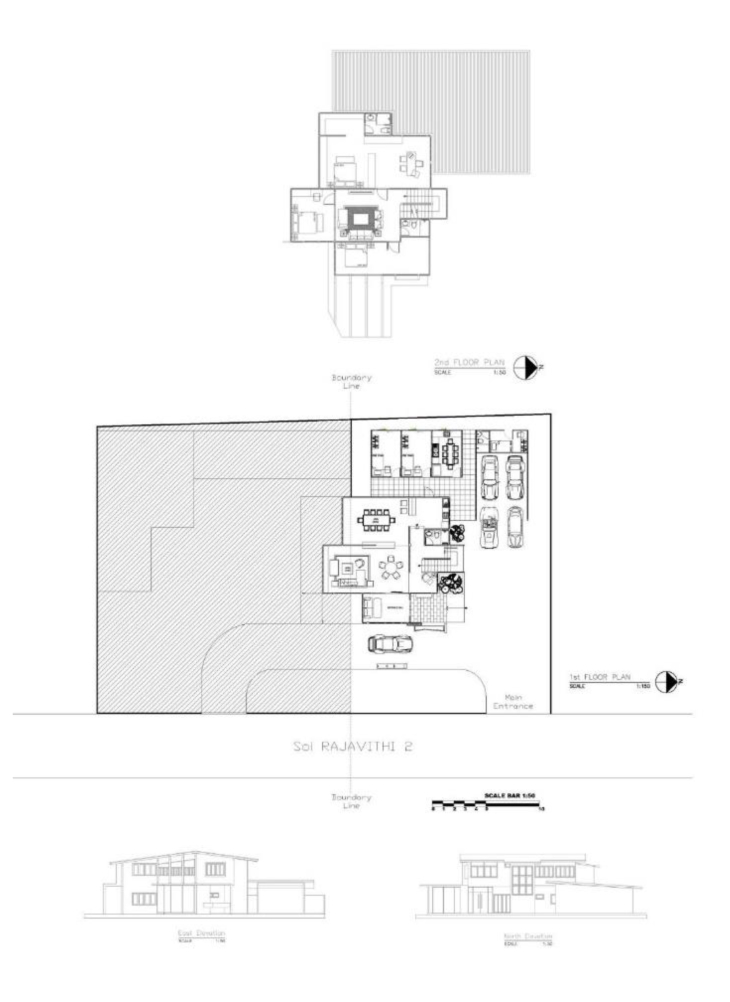
Located on 11 Ratchawithi Soi 2, Ratchawithi Road, Bangkok. This Thai –Modern house “Baan Attha Wimon”, built around 60 years ago in Mid-Century Modern architecture style. The existing compound once consisted of the main house with 3bed rooms, 2 bath rooms  and living space. The Master bed room on the 2nd floor contained master bed area, lounge, walk-in closet and a master bath, as a luxury suite type unit. Most of the 1st floor space provided for visitor’s welcoming area. The open-plan arrangement of the main living area, dining area, lounge, pantry, and counter bar for welcome drinks makes this walk-through area quite an excellent flow of space at that time. When visitors enter the main street gate, the horseshoe inner road was one of the most attractive features. This drive-through access not only connects porte-cochère in front of the main house from both sides of the entrance gate, but also the frontal well-kept lawn, carport and service quarter in the backyard. The house was abandoned for 30 years due to the legal procedure that separated the property into two parts. The owner receives the right of one part with main house, carport, part of service quarter from grandfather who built this compound (and established the alley the house was located). The new owner sentimental affiliated since she was born and grew up in her ancestor’s house with precious childhood memories. Urban sprawl has turned the former Bangkok suburb into CBD and the property value keeps rising. This  provoked the owner a brand new vision to invest in her property by turning her existing childhood house into a money maker asset.  

<span data-metadata=""><span data-buffer="">Objectives:

1. Resurrection this abandoned hidden gem of the ancestor becoming a distinctive and lively home as it ever. 

2. Precisely polished this deserved treasure to be a valuable collectable house, “The Authentic Mid-Century Modern Architecture” , that once upon a time marked as a miles-stone in Thai-Modern Architecture movement. 

3. Convert this higher value asset into capital benefit. 
<span data-metadata=""><span data-buffer="">Methodology:

The architect team led by Mr. Pichet Vanitcharoentham, and his colleague, Mr. Npapat Supasindatechatouch were responsible for the renovation project. After the precisely survey and measurement work of the existing property, they found that the popular Mid-Century Modern architectural elements of the house were still in good shape. Luckily no single element was destroyed or went through improper modification along the 60 years of abandoned period. The reinforced concrete post and beam structure possibly shape. their functional requirements.  The Brise Soleil on the main façade, with long overhang roof edge, not only provided sun protection and cross ventilation suitable for tropical climate of Thailand, but also imaged the magnificent signature element for the house. Wooden void frames made from teak wood available those days composed all of the window and door patterns,Marble cladding for hard durable surface created a long-term usage and gentle touch. The architects finally proposed the renovation goal as “Revitalized the Authentic Mid-Century Modern Architecture”. 


Space Planning: The architects remodeled the main layout of the bed room cluster on the 2nd floor. Maintaining the master bed area, lounge, walk-in closet, modified minor change for master bath as a completely accommodations as it used to be in the good old days but making it more comfortable, luxurious suite type unit to fit today’s life-style. 


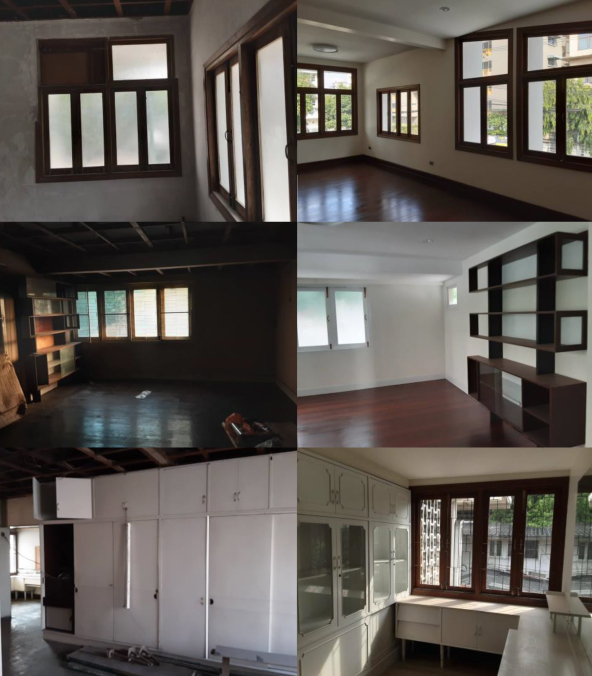
Material re-installation: All the roof tiles were brand new-tiles installed together with insulation to reduce temperature. This technology did not exist in the building period. The existing lean–to ceiling on the second floor was modified into flat level to support the air-condition system.Meanwhile maintaining the characteristic of the first floor ceiling by just re-

installed ceiling material available today to make the lookalike vibe in the vintage days before.  


Infrastructure Improvement: The up-to-date wiring and Wi Fi systems were added to meet today’s activities. This included high quality CCTV security system. The basic infrastructure equipment for mechanical, electrical for lighting and power supply, plumbing system with water treatment were installed to meet modern day’s standard. 

Techniques and Materials:

The challenge of the project started with a Get-Rid-Off program for big burden that obstructed the survey and very hard to imagine whatever good or bad hidden inside. The architect carefully selected the valuable and sentimental pieces for kept. The well-craftman ship cabinets composited with built-in partitions, counter bar were picked-up. Throw away off all the chaos of pile-up the days gone stuffs and trashes. This procedure helped all the parties involve could get the same vision along the renovation progress. 

Finding new space weaving to former excellency flow open-plan :  

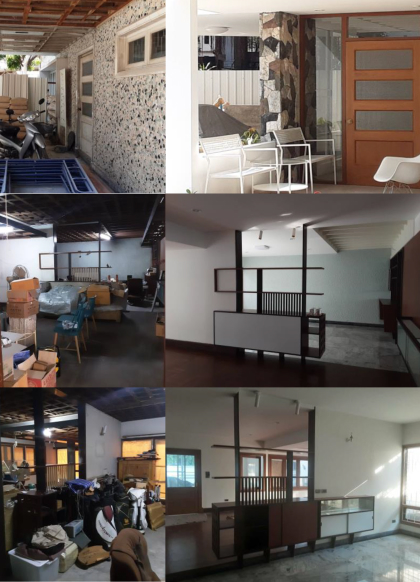
Aimed to create the sense of welcome at the first floor more inviteable. The architect grabed one part of the existing outdoor terrace, as a bonus space, defined a new shiny entrance foyer by large clear floor to ceiling height window on one side. The other side appears a new main entrance Teak wood door, the panel removed from its existing location means to keep it’s historical story. Leaving the rest part of this outdoor terrace as the transitional space for making the house more sense of welcome as good as it got from the property that still remain.

Next step inside the house, the architect continued the free-flow of the open plan greeting area as it extraordinary ever. Each parts of space, Living area-lounge-dining and bar for drinks, defined itself by various beautiful built-in partitions and cabinets in very good mood and vibes as it ever stood still the days before.     


Mood and Vibes: 

3-various color-tone carefully selected to paint each parts of the exterior façade aimed to define the original elements of this Mid-Century Modern design. Mainly solid wall painted in light grey, void frames in dark grey acted as the back-ground. Emphasized the signature Brise Soleil on the main façade, post and beam structures and decorated void frame with shiny white making it look sharply.  

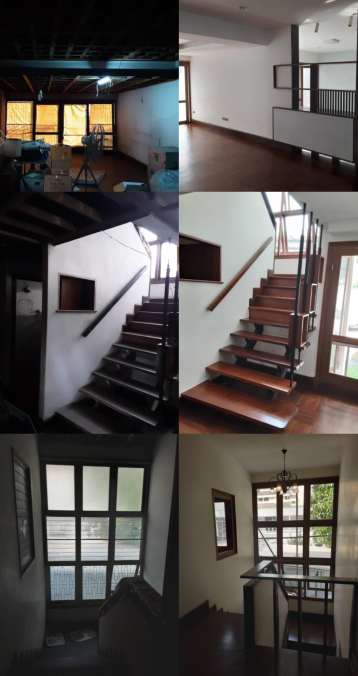
The clear glass totally replaced all of the existing frosted glass frame let the sun light come through brighter and shiny. Refreshing the former dark wooden tone interior wall and ceiling by repainted with light monotone color clarified more distinctiveness the valuable pieces of remarkable Teak wood doors windows, built –in cabinets decorated partitions and white marble floor in Thai-Modern vibes. 

The architect also kept the well combination of various materials for the main stair balustrade design. The metal work of this panel balustrade composed of solid steel bar and flat steel plate painted in dark color act as the vertical structural elements and inserted with three bright teak wood showcases for decoration ornaments stepped up following the rise direction of the main stairway. 
Conclusion:

After twelve months site supervision and closely co-operated with every party involved, the revival Baan Attha Wimon stands distinctively in her domain. It becomes a Collectable house of Authentic Mid-Century Modern architecture in one of the most valuable Bangkok mid-town zones. The owner taken the benefits from her money maker as intended. The mission of keeping her ancestor’s sentimental value and transforming it into economic asset is accomplished. Meanwhile it comes along together with the mission accomplished, the task of Transgeneration, keeping. 

References:

สถาปนิกสยาม พื้นฐาน บทบาท ผลงาน และแนวคิด (พ.ศ. 2475-2537) จัดทาโดยสมาคมสถาปนิกสยามในพระบรมราชูปถัมภ์

พัฒนาการแนวความคิดและรูปแบบของงานสถาปัตยกรรม อดีต ปัจจุบัน และอนาคต 2536 จัดทาโดยสมาคมสถาปนิกสยามในพระบรมราชูปถัมภ์

บ้านในกรุงรัตนโกสินทร์ 4, รัชกาลที่7-9 (พ.ศ. 2468-2503) ผุสดี ทิพทัส

Categories
Showcase 2023

Chainat elderly Housing Project

Chainat elderly Housing Project

Assist. Prof. Dr. Paikarn Raksasutiphan

<span data-metadata=""><span data-buffer="">Introduction :

The Ministry of Social Development and Human Security’s 20-year residential development strategy (2017-2036) was approved on September 12, 2017. The strategy includes the “Housing for All” policy, which aims to provide all Thai citizens with a universal place to live, providing a balanced and healthy environment to promote the happiness of society. As the aging society in Thailand progresses, by 2031 it will be known as the “Super Elderly Society” with 28% of the population being elderly. Therefore, it is important to prepare for the elderly in various aspects such as health, economics, psychological conditions, and home living. Research conducted by the Foundation of Thai Gerontology Research and Development Institute has found that the elderly’s daily lives are greatly affected by their home environments. The survey of the elderly population aged 80 years and over reported that 18% had an upstairs bedroom, 47% used a squat toilet, and 7% used to fall inside the house. Most of these falls were caused by inappropriate living environments which were the same environments they used to live in when they were younger and could take care of themselves. 

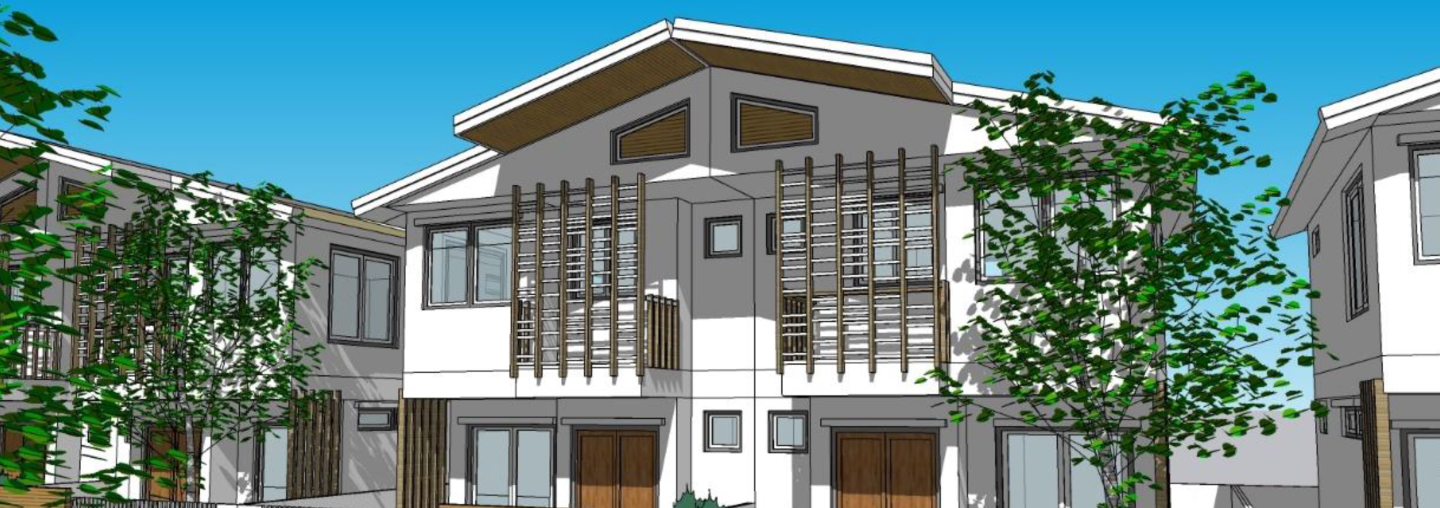
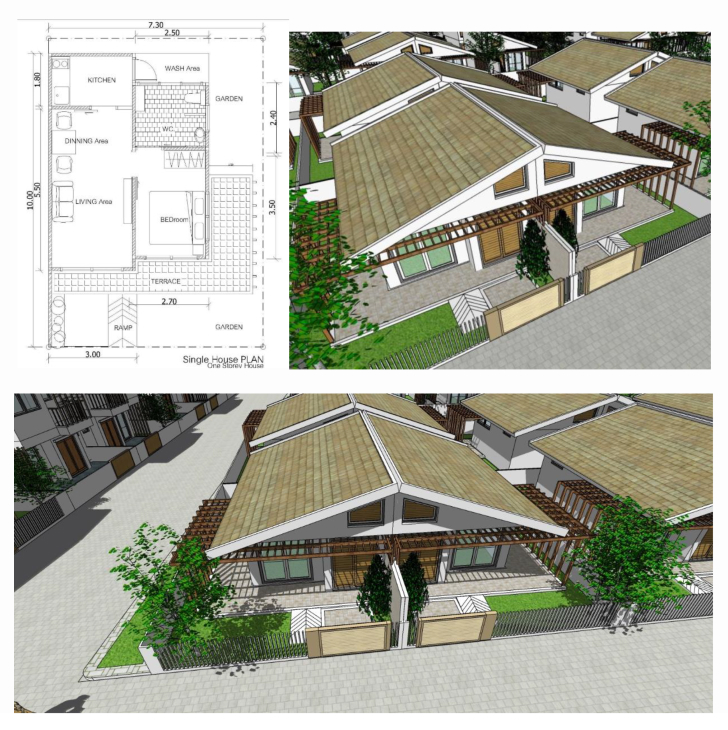
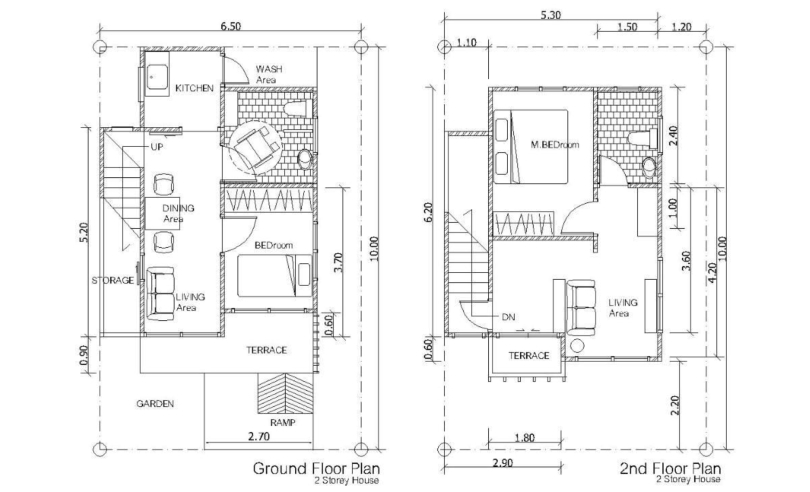
Thus, designing a house for the elderly needs to consider changes in their physiology, such as reduced vision, diminished hearing, decreased memory, and slower movement. The principle of Universal Design should be applied to improve the design to meet the needs of all groups of people. To address these requirements, a housing project for the elderly in Chainat Province has been established with the cooperation of the Housing Authority and Rangsit University. The project layout emphasizes airiness, more green areas, and wider thoroughfares. The layout also includes necessary facilities inside the house, with two types of designed houses, a one-story twin, and a two-story twin where the upper floor is prepared for the elderly’s relatives who come to visit them. Furthermore, the accommodation section includes an open plan layout design with elements that promote safety, such as handrails in various points, rounded corners on furniture, leveled flooring to prevent stumbling, and spacious bathrooms with sliding doors for wheelchair accessibility. 

<span data-metadata=""><span data-buffer="">Objectives:

1. To develop and support standardized housing for the elderly in the community of Muang Chainat 

2. To design a house that is suitable living for the elderly 

3. To prepare the physical environmental for the good quality of life to the elderly

<span data-metadata=""><span data-buffer="">Methodology:

1. Study the housing needs of the elderly Chainat Province by collect data from the Chainat government policy 

2. Study the standards of 6 standards for elderly homes, such as Building and Facilities, Living Quarters, Health and Environment, Service Providers and Management. 

3. Analyze the collected data and design a photo type of housing suitable for Chainat elderly  

Techniques and Materials:

It is an architectural design that focuses on Universal Design to meet the needs of every group of people. 

Conclusion:

The project layout emphasizes in airiness, more green areas and wide thoroughfares.  Additionally, the layout also includes necessary facilities within the house.  Two types of houses have been designed, a one-story twin and a two-story twin with the upper floor will be prepared for elderly relatives who come to visit.  Furthermore, there is an open plan layout design within the accommodation section.  This section includes elements that promote safety, such as handrails in various points, rounded corners of furniture, eliminating the difference in floor level to prevent stumbling and falling, and spacious wide bathrooms with sliding door for wheelchair accessibility. However, the problems encountered were found to have a social dimension, and the local culture of Chainat Province, such as the prevalence of extended families living together and the cost of living, may impact the lifestyle that affects the design of housing for the elderly. 

References:

Chompunut Phromphak. (2013). Aging society in Thailand. Academic Office, Secretariat of the Senate, 3(16), 1-19.   

Ministry of Social Development and Human Security. (2016). 

Department of Older Persons. Statistical data on the number of the elderly Thailand 2016: information as of December 31, 2016. 

National Housing Authority, (2021). Full Report : Competency Promotion Program for Local Administrative Organizations Under the project of developing a housing development plan and a plan to prevent / solve slum problems Fiscal Year 2020-2021. 

Thai Gerontology Research and Development Institute. (2016). “Report on the Situation of the Thai Elderly 2016, Dr. Bunluu Siripanich,  President of the Foundation of Thai Gerontology Research and Development Institute” 2016 

Categories
Showcase 2023

TYVM Metaverse “Moment of Love” (A Use Case for Applying

TYVM Metaverse “Moment of Love” (A Use Case for Applying Metaverse to Entertainment Industry)

Mr.Monchai Bunyavipakul, Mr.Detthana Pattaphat and Mr. Peerawich rujiraseree

<span data-metadata=""><span data-buffer="">Introduction :

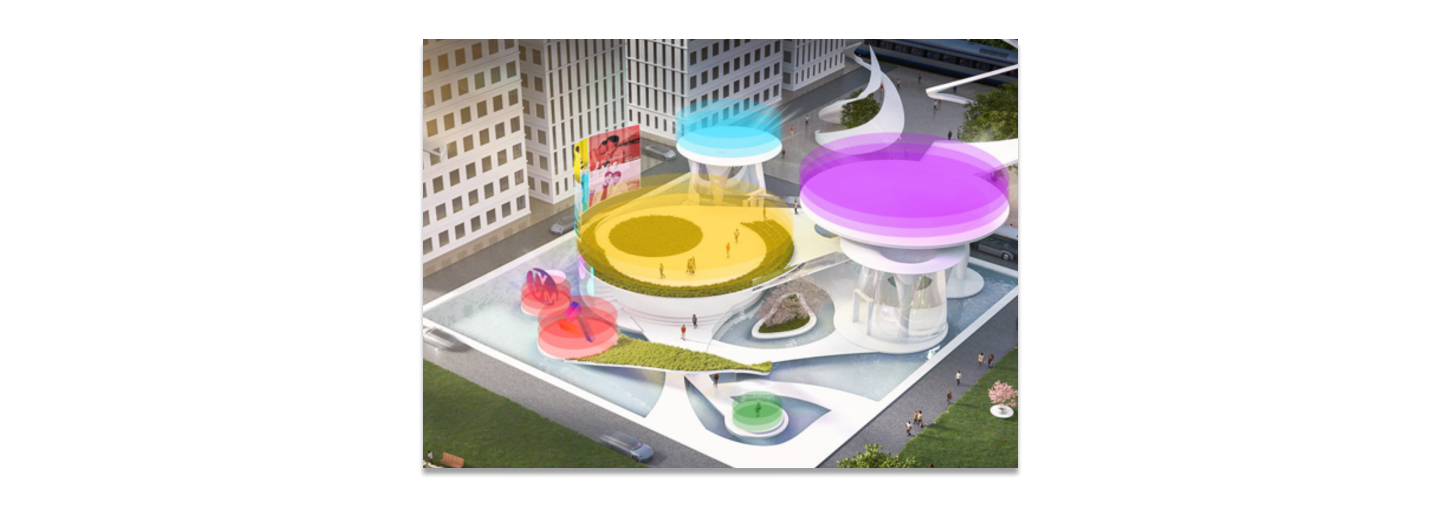
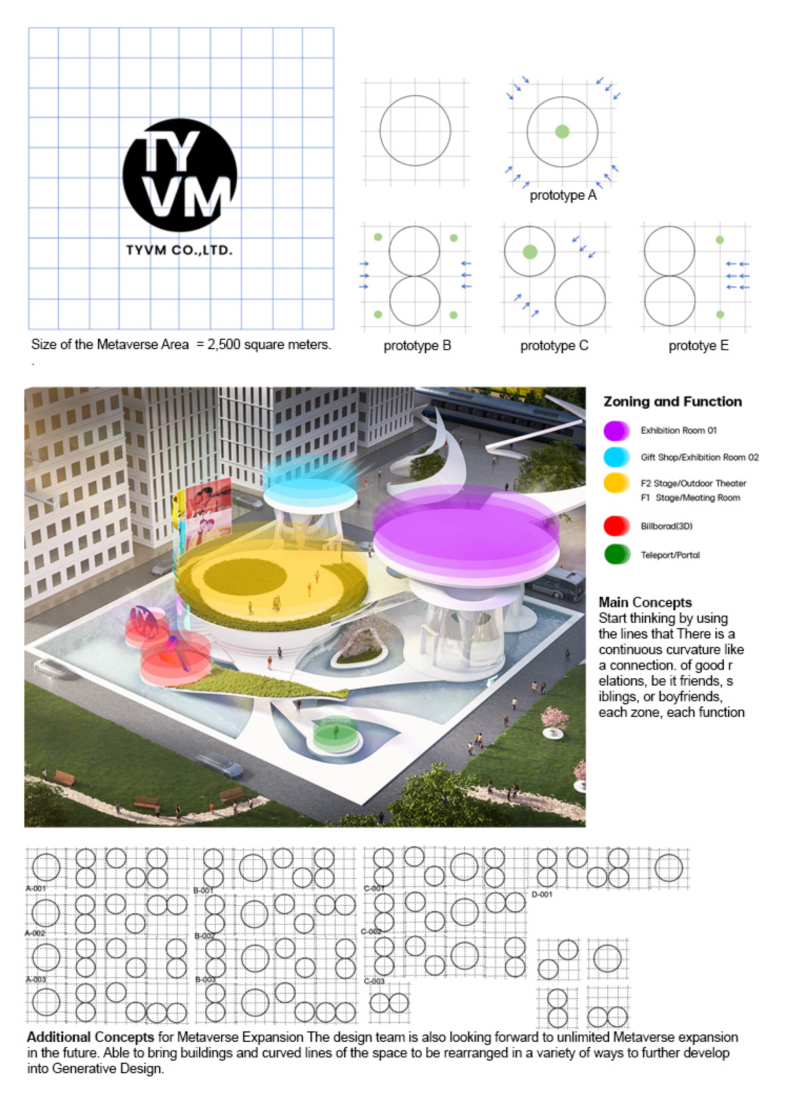
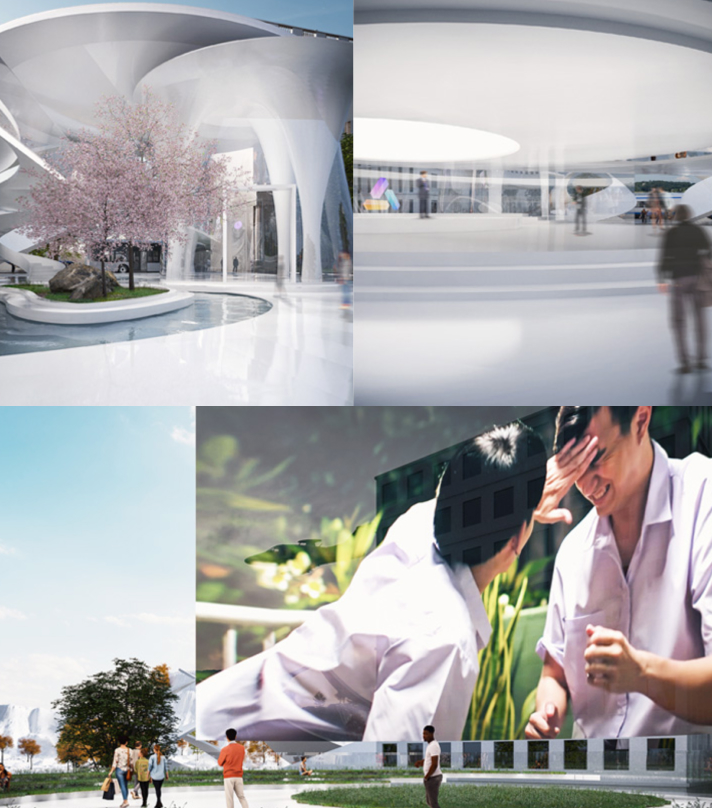
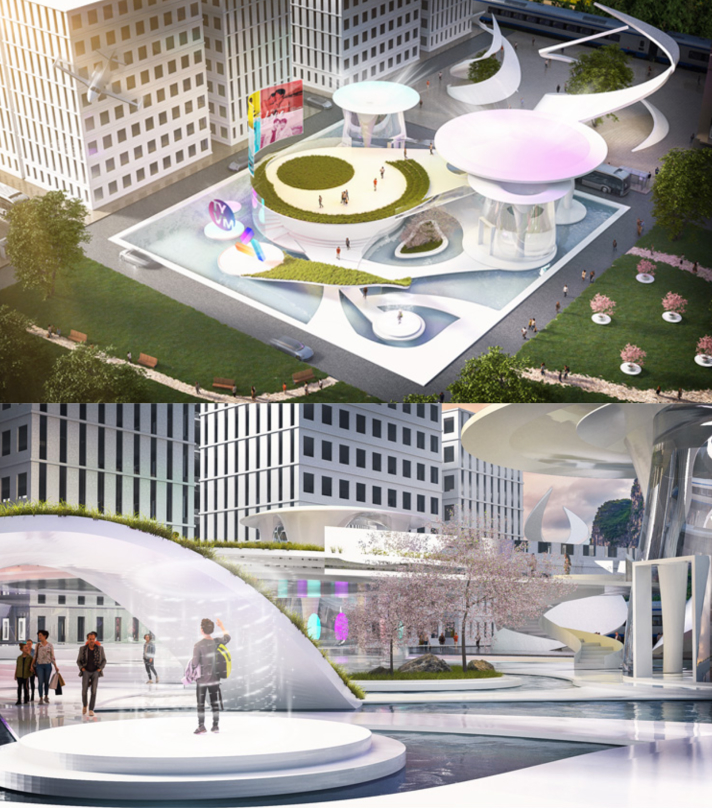
Metaverse and the entertainment industry are closely related since Metaverse offers the entertainment industry new opportunities to create and distribute content as well as engage with audiences in new and creative ways (Strategic Market Research, 2022). It is predicted that by 2027, the market value of the virtual platform will reach $ 127,022 million. TYVM Co., Ltd. is a company that provides technological support to creators in the entertainment industry. The company has launched its first movie, “Moment of Love” (Sukkhapisit, 2023), which is a “Y movie” (Y = Yaoi in Japanese, meaning love stories between men). The movie narrates the stories of 4 couples in each period of time in different tones through different storytelling. TYVM Metaverse Design Competition “Moment of Love”, a competition for a location design of time and color of love in the metaverse, was organized. The film was opened for a global audience, which opened up new experiences for the audience and movie fans. The designer team participated in this contest with the goal of bringing architectural science to designs in the metaverse. The main idea is to apply continuous curves to connect each zone, signifying the good relationship between friends, family, or lovers in the movie. The secondary concept is the unlimited expansion of metaverse space in the future. Buildings and curves can be rearranged in a variety of ways to further develop generative design in future metaverse design projects. 

The TYVM Metaverse design combined the architectural design process with the virtual world creation process, starting from the studies of project requirements, concept design, 3D Model design and simulation, asset bundle, and development on metaverse & testing. This creation for the Architectural Design Trial on Metaverse Contest was awarded first place. The movie “Moment of Love” was released on Metaverse on Valentines Day, February 14, 2023. 

<span data-metadata=""><span data-buffer="">Objectives:

1. To apply architectural design concepts to the metaverse 

2. To be a use case for metaverse application to the entertainment industry 

3. To use the design process to improve the architectural design on the metaverse in the future 

<span data-metadata=""><span data-buffer="">Methodology:

The process of architectural design combining with the virtual world creation process on Game Engine were used for the TYVM Metaverse Design Competition as follows: 

1 Study the requirements of the design contest (ACRCIVERSE, 2022) 

1.1 Functional aspect: cinema or movie screening area, stage for the fan meeting, NFT ART exhibition room/area, souvenir shop, promotional billboards at various points, other areas according to the designer team. 

1.2 Size of the metaverse area for the contest: a square area at a size of 10 x 10 with square grids at a size of 5 meters x 5 meters each, calculated as an area of 50 meters x 50 meters in the physical world or 2,500 square meters (the standard size of the metaverse developer who publish the work). 

1.3 Technique and standard for the metaverse to be operated on Unity Engine: the number of polygons of 3D Models and the file size to support a large number of simultaneous online access, for example. 

2. Concept Design

2.1 The primary concept starts by using the continuous curves to signify the connection of good relationships, whether between friends, families, or lovers. From a high angle, the paths are connected to different zones and functions as well as complex and overlapping, symbolizing the complexity of thoughts and emotional distraction of humans or teenagers who are seeking for their true self and passion. White materials were selected for the flexibility for the seasonal lighting. 

2.2 The secondary concept is for the metaverse expansion: the designer team is also looking forward to the unlimited metaverse expansion in the future. The buildings and curved lines of the space can be rearranged in a variety of ways to further develop into generative design. 

3. Design process: 3 model creation and avatar perspective simulation for spatial visual test and space usage in different areas, such as various distances from the screen. 

4. Asset bundle process: make the design available on Game Engine (Unity, 2019) 

5. Development, infrastructure, and metaverse testing. 

Techniques and Materials:

“Architecture on the metaverse” involves designing and creating buildings within a virtual world as well as using structures, materials, textures, lighting, and spatial organization to create immersive and visually appealing environments. One of the advantages of architecture in the metaverse is that it allows design experimentation and innovation. In addition, architecture on the metaverse also involves applying spatial design principles and user experience to create immersive and engaging environments. 

Conclusion:

By participating in the TYVM Metaverse Design Competition “Moment of Love,” the designer team found that metaverse offers a significant opportunity for the entertainment industry to create unique and immersive experiences for users as well as expand distribution channels and create a new revenue stream for the entertainment industry, both producers and actors. Brands can support virtual events or place products in the metaverse while creators can sell virtual products or experiences to users. 

This work was awarded as a winner by experts from TYVM Co.,LTD, and Thai Metaverse Association. It was launched for screening on the metaverse and in cinemas on February 14 th, 2023. It was the world’s first LGBT-themed movie on the metaverse. The actors met with fans and did activities together as well. 

From this beginning, the designer team has aimed to apply architectural science to the metaverse design to expand the boundaries of design from the physical world to the digital world. Buildings and space curves can be rearranged in a variety of ways to further develop generative design in future metaverse design projects and support the unlimited expansion of the metaverse space in the future. 

References:

Sukkhapisit, T. (Director). (2023). Moment of Love The Movie [Motion Picture]. Strategic Marketr Research. (2022, Jun). Retrieved from strategicmarketresearch.com:https://www.strategicmarketresearch.com/market-report/metaverse-market

ARCHIVERSE. (2022, December). Retrieved from archiverse.studio: 

https://archiverse.studio/competition.html Unity. (2019). 

AssetBundle Workflow. Retrieved from Unity.com: 

https://docs.unity3d.com/2019.1/Documentation/Manual/AssetBun 

dles-Workflow.html 

Categories
Showcase 2023

“Sustainable Design Guidelines for Low Income Housing. A Case Study of the National Housing Authority’s Public Private Partnership Model”

“Sustainable Design Guidelines for Low Income Housing. A Case Study of the National Housing Authority’s Public Private Partnership Model”

Mrs. Mallika Jongsiri

<span data-metadata=""><span data-buffer="">Introduction :

The National Housing Authority (NHA) is a government agency whose duty is to directly develop housing for low-income people with the goals of an improving quality of life. and increasing self-reliant. During the COVID19 epidemic the housing development strategy of The National Housing Authority shifted from focusing on building houses for sale to building houses for rent by establishing the Keha Suk Pracha Public Company Ltd., a subsidiary company that allowed the NHA to adapt the PPP (Public Private Partnership) model under the Public-Private Partnership Act B.E. 2562.This allowed the NHA the mechanism for real estate and housing development as well as for economic boosters for low-income households in communities by developing real estate businesses under the concept of “to have a house , to have a career and to have an income”. To carry out the ” Suk Pracha Housing Project” rental housing developments for low-income people were initiated that encouraged the private sector to join with small scale industries in order to build careers and create jobs within the community and neighboring areas. 

The objective of this study focuses on the design concept of a housing project aimed to raise the standards of living and to be  a prototype of residential design applied utilizing from the PPP development model for low-income people , the underprivileged, the disabled and the elderly .The process of preparation for housing, community, and town development plans requires that provincial and local administrative organizations as well as related parties have knowledge, understanding, and experience in housing, community, and town development in accordance with the contexts of the areas and the housing demands of target groups. The selected project of this study was developed on land of the Treasury Department of Singburi Province which signed an MOU with the National Housing Authority in Phra Ngam   Sub-district, Phrom Buri District that was consistent with the contexts of the area that contains a large population of elderly people and a high demand for public activity areas from both villagers and the elderly people. In addition, the project location is near religious attractions and industrial plants, and therefore has many workers in the industrial and tourism/service sectors who are also likely to contribute to housing demands. 

The result of this study is design guidelines for sustainable housing design for low-income groups.These design guidelines emphasize the principles of Universal Design to support an aging society, so that the elderly can live with quality and safety. Public health and career opportunities are promoted with provided vocational training areas and commercial areas that generate income for the residents. There is also a health center in cooperation with government agencies. The project therefore not only meets housing demands but also creates an improved quality of life for the community and society. 

<span data-metadata=""><span data-buffer="">Objectives:

1. To study the concept of housing design that elevates the living standards of low-income people, the disadvantaged, the disabled and the elderly 

2. To be an alternative solution to the housing problems for the target groups of low-income and underprivileged people through cooperation with government agencies 

3. To be a model for sustainable housing design applied via the The PPP (Public Private Partnership) development model 

<span data-metadata=""><span data-buffer="">Methodology:

The residential design project Baan Kheha Kasem Suk, Singburi Province, is a prototype project. According to the memorandum of cooperation between the National Housing Authority and the Treasury Department to request rental land of state property that is not used to develop as a residence from the preparation of

The Competency Promotion Project for Local Administrative Organizations under Housing Development and Slum Prevention / Solution Plan Fiscal Year 2020 – 2021. NHA developed the concept of sustainable housing design that focused on the lifestyle of target groups and the context of the project area through the process of workshops with relevant local agencies, communities, and the public sector. to more fully understand the needs of the target users. This project will have approximately 95 units and is expected to pay back in approximately 18 years.


Areas of Creative Works: 

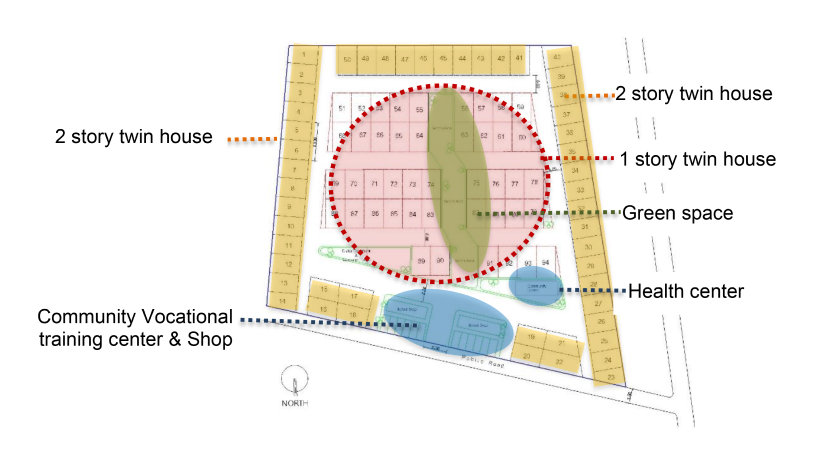
Phra Ngam Sub-district, Phrom Buri District contains a large population of elderly people and a high demand for public activity areas from both villagers and the elderly people. In addition, the project location is near religious attractions and industrial plants, and therefore has many workers in the industrial and tourism/service sectors who are also likely to contribute to housing demands. The most in-demand low-income families with elderly who have regularly participate in activities together. Therefore, the design concept determines the common area that corresponds to the target groups lifestyle. Including commercial buildings supporting for the vocational training to promote careers and income for this community as well. 


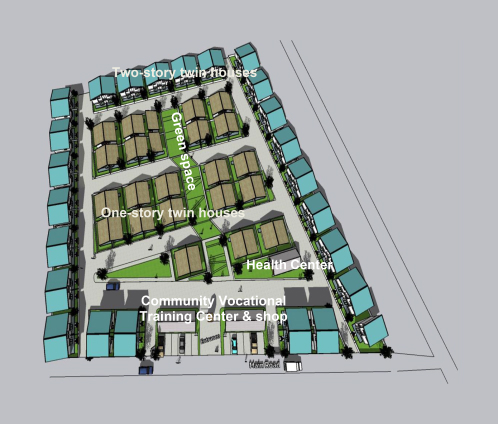
Design Concept principals of project layout 

1. Elderly buildings should be taken care of by surrounding communities and universal design. 

2. Relaxing garden connected to the central project from the entrance reach the last house 

3. Vocational Training Zone and Shop located in front 

4. Emphasis on building a strong community and adding land value to the project sustainably. 


The Design of Baan Kheha Kasem Suk, Phra Ngam Sub-district Project is housing project for long-term rental on the land of the Treasury Department, designed for the following target groups:  

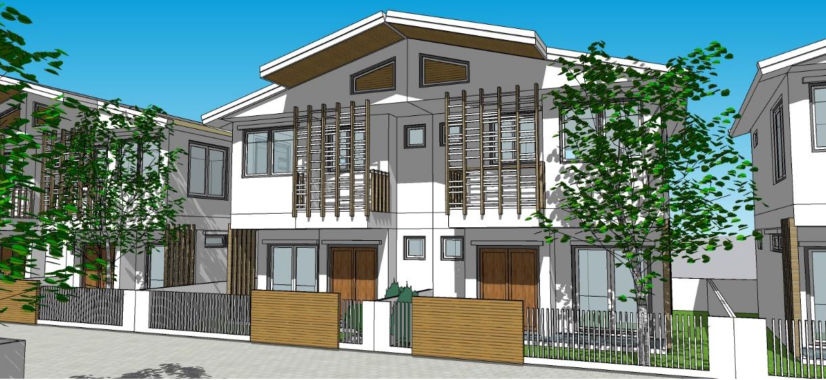
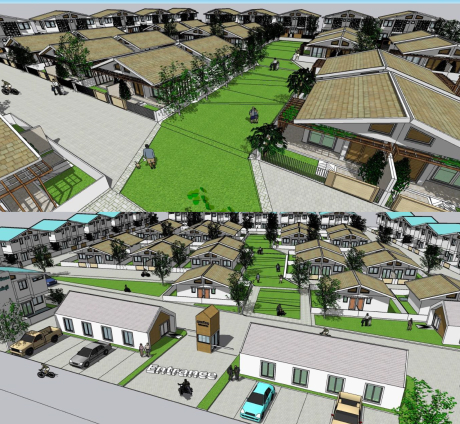
. The elderly group: One-story twin houses 65 sq.m./ area 32 sq.m per unit,   on 44 plots at a size  of   6.5 x 10 meters = 65 sq.m. or 16.25 sq.wa per plot , with rental rate of 1,500 baht per month   


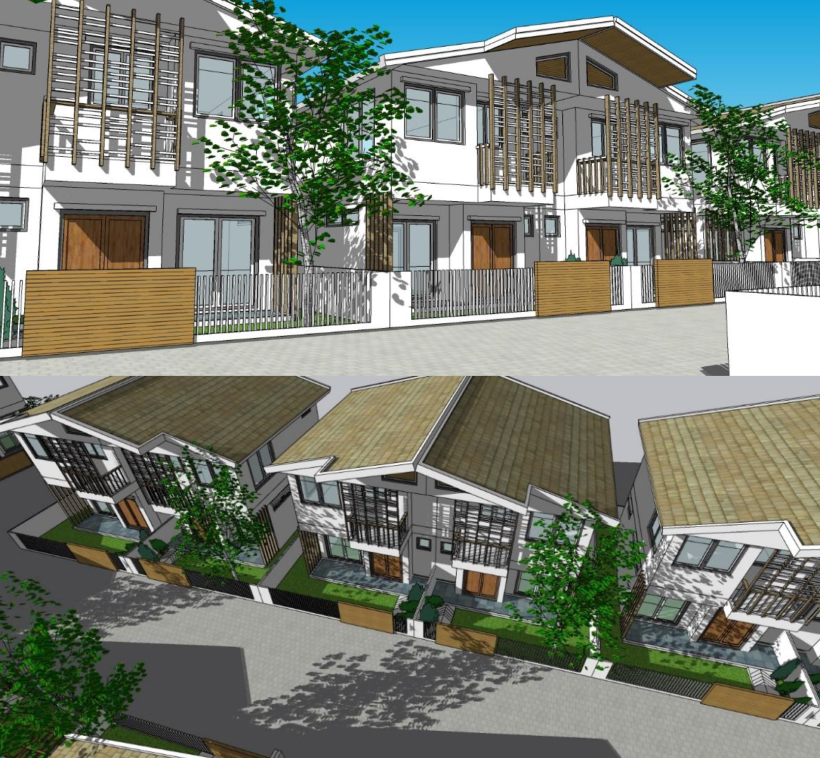
. The family group: Two-story twin houses 65 sq.m./area 70 sq.m per unit,   on 50 plots at a size of   6.5 x 10 meters = 65 sq.m. or 16.25 sq.wa per plot , with a rental rate of 3,500 baht per month 


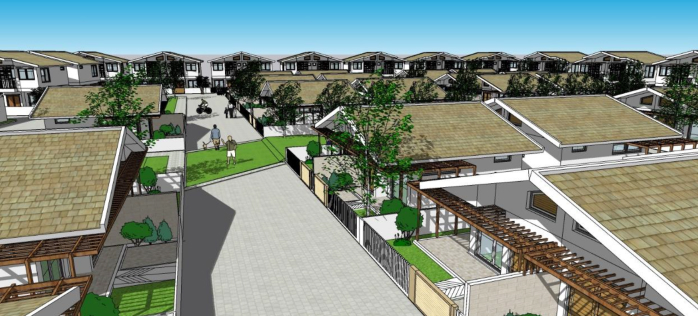
Utilities and facilities in the project include a main road of 8.00 meters in width and internal roads of 6.00 meters in width, with standard electrical, water supply, drainage, and treatment systems as well as a garbage collection point of the municipality. There are also common areas, including a health center and a community vocational training center to support community development activities in order to generate income and health care for residents in the community and nearby areas. Additionally there are commercial, recreational, and green spaces, including a community shop building for rent, activity and exercise areas, parks, playgrounds, and parking lots. 


Design Concept for Sustainable Building 

The design of the buildings in the project takes into account sustainable design principles for the comfort of residents. Using these principles air circulation and natural ventilation are key considerations in the design of the buildings, with openings that allow wind to enter throughout building to increase comfort and decrease heat gain. Natural lighting is as used as much as possible in the design, while at the same time the design allows for roof eaves and balconies to block sunlight so that solar heat gain is reduced. Finally, the careful selection of materials further reduces heat accumulation in the building walls. and trees are planted to provide shade for the building. 

Conclusion:

The result of this study is design guidelines for sustainable housing design for the “Baan Kheha Kasem Suk Project” a rental housing project for low- to middle-income people, families, and single people, civil servants, state enterprise employees, and the general public without an occupational limit who are over 55 years of age and/or in retirement age. The design emphasizes the principles of Universal Design to support an aging society so that the elderly can live with quality and safety. Public health and career opportunities are promoted with provided vocational training areas and commercial areas that can generate income for residents. There is also a health center in cooperation with government agencies, such as the Phra Ngam Sub-district Administrative Organization, the Provincial Social Development and Human Security Department, the Provincial Community Development Department, and the Provincial Public Health Office, to continuously provide services. Moreover, community recreational areas are provided various communal activities. The project therefore not only meets housing demands but also improves the quality of life for the community and society as a whole. 

References:

Narupol Chaiyot ,The Competency Promotion Project for Local Administrative Organizations under Housing Development and Slum Prevention / Solution Plan Fiscal Year 2020 – 2021 (NHA),2022 

Passive House Design , Fontan Architecture, Retrieved on March 7,2023 

Categories
Showcase 2023

Vertical Co-Housing: Melding Thai Traditional Living with The Contemporary City

Vertical Co-Housing: Melding Thai Traditional Living with The Contemporary City

Asst.Prof. Korapong Kannasoot

<span data-metadata=""><span data-buffer="">Introduction :

In the past, it was common forThai families to live together  in the same house in order to support each other  across generations. This is evident in how traditional Thai houses were expanded to accommodate new family members and became larger as the family  grew.However, due to the increasing price of land and cost  of construction, particularly in urban areas, it has become difficult for many families to afford traditional co-housing. This has led to the question of whether it is possible to build a traditionally inspired Thai house on a small piece of land. To address this issue, the solution of building a vertical co-housing project was developed, rethinking and reorganizing the original functions of the house in the manner of traditional Thai living styles by stacking them vertically. Post-occupancy evaluations have shown that all functions of the house worked properly, although additional shading devices were needed on the south-facing facade during hot summer periods. Overall, the traditional Thai way of life in the contemporary  urban contexts can be made possible using of a vertical co-housing model that promotes intergenerational living. However, certain features of traditional Thai houses, such as the ability to expand, are limited in the current context by foundation and pile work. 

<span data-metadata=""><span data-buffer="">Objectives:

1. To design an urban compound that accommodates four related families. 

2. To apply the criteria of building a Thai traditional house to the building of a contemporary house vertically on a smaller land piece. 

<span data-metadata=""><span data-buffer="">Methodology:

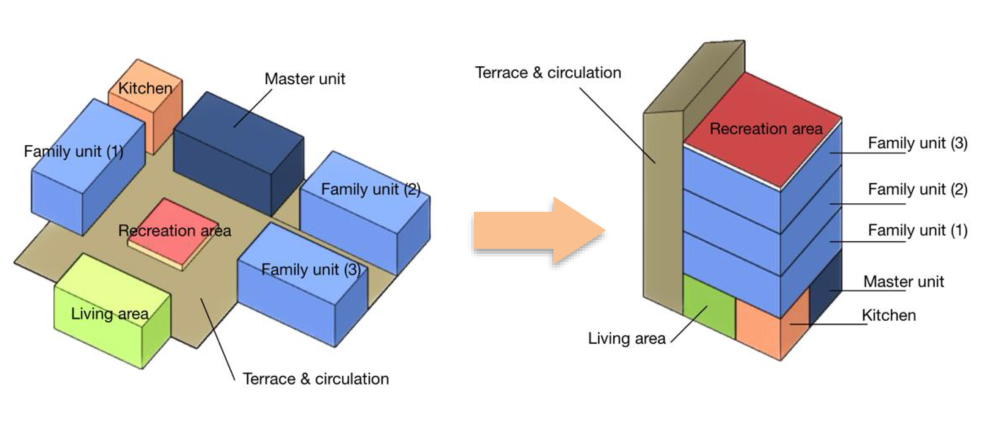
The Thai traditional house is typically designed according to the functions and divided into small units, such as bedrooms, living rooms, and kitchens, connected by a main terrace. As the family grows, new private unit and small private terraces are added on the opposite side of the master bedroom, and the main terrace (or big  hall) will be expanded to connect all the new rooms.This will creates a pattern of life in which every generation of the family can stay in the same house, share the main circulation and common areas, all while allowing the entire family to be involved in all activities. (Central Thai House Style, 2003)  


With this Thai house concept, the design criteria of this project are: 

1. All families have to live together in the same piece of land, and each family has to get their own private space. 

2. Building facilities, such as common areas, recreation areas and circulation spaces need to be provided for all families  


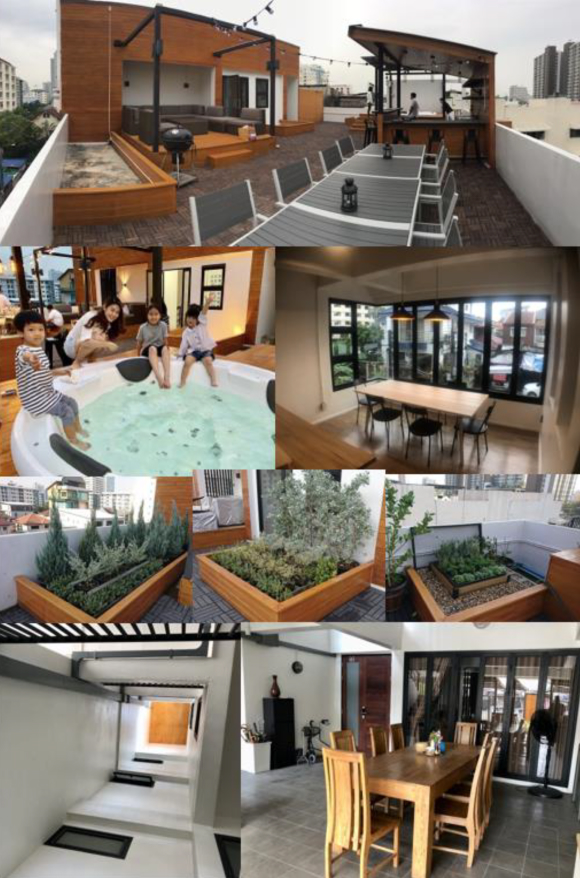
In order to achieve design criteria, a house built in a small area, had to be recomposed in a vertical arrangement.Thus, the private units, which include one sitting area, a pantry, a small dining area and two bedrooms were stacked into a four-story building with each family occupying one floor. Common areas such as  the main dining hall and kitchen, were located on the ground floor in front of the elder generation’s unit, serving as a magnet for all family members to engage in daily activities. A long table was provided in the main dining hall to be used as  a living area for guests or visitors, reducing the gap among generations. A recreation area was also provided on the rooftop for all family members. Finally, the staircase and lift were attached to the west side of the building to connect all four private units and common spaces.(Fig.1.) 

This conceptual design allows for a new model of traditionally inspired vertical co-housing for the future, that responds to decrease in plot size while also allowing residents to share the cost of construction.  

In addition to the financial benefits, this model also fosters a sense of socializing among family members, instilling a greater sense of togetherness and safety. 

  Lastly, post occupancy evaluation, which is interview of each family representative after living in the house for one year, can be used as design evaluation and data collection for the next project. 

Techniques and Materials:

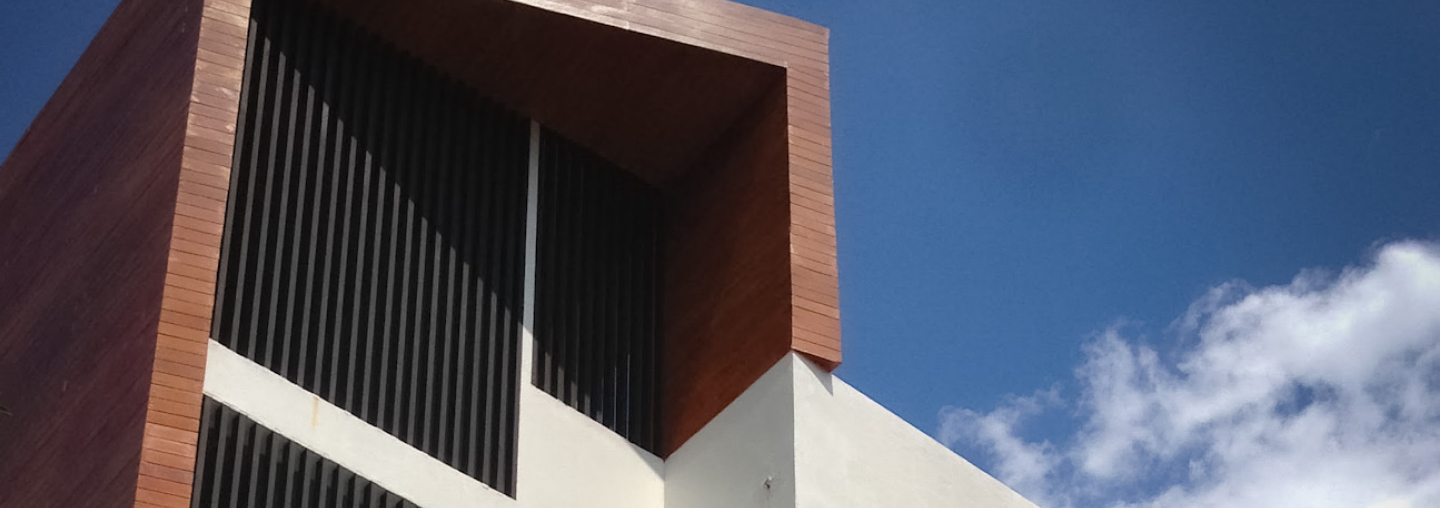
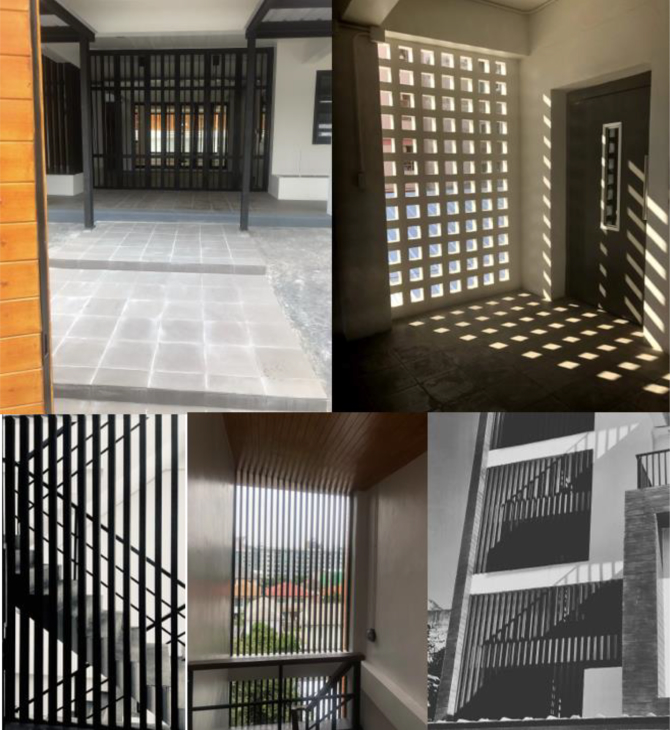
The project is characterized by three types of functional spaces: private units, common areas, and circulation spaces. All are visible from outside of the building.(fig.2) Private unit spaces are enclosed with high windows that ensure privacy while allowing for maximum natural ventilation when windows are open. Common areas are designed as outdoor and semi-outdoor spaces with grilled panels(Fig. 4) for security reasons and to facilitate natural airflow.The circulation tower has a distinctive form and is furnished with wood textured, adding warmth to the building. The vertical circulation tower is further positioned on the south side of the building, thereby serving as a heat buffer, providing shading and shadows for the rooftop recreation area in the late afternoon. 

Ventilation is a crucial aspect for tropical houses. Therefore, the project includes a ventilation void in the center of the house. This vertical opening acts as a ventilation stack for convective ventilation (Allen, 2005). In this ventilation process, differences in pressure between the ground floor and the rooftop can be used as a force to drive natural air from external ventilation facades (Fig. 3) and windows throughout the building on every floor (Fig. 5), making the house more comfortable 

Conclusion:

Post occupancy interviews of residents revealed that the main dining area was the most frequently used space, particularly during breakfast and dinner times. Family members of all generations gather and converse while having meals almost every day. The private units were found to offer desirable levels of privacy as the main circulation of the house does not need to pass through these spaces. Additionally, the house enjoys excellent ventilation when the windows are open. In Figure 2, the results of stack ventilation testing show that air from outside flows through building spaces and moves up to an outlet at the top floor due to the buoyancy force of the hot air. However, there are issues with glare and direct sunlight on the south facade in the afternoon. 

In conclusion, concept  derived from traditional Thai houses  can be applied to the building of a vertical house with a smaller footprint. In regard to  the relationships among family members, the positioning of common areas is crucial in order to bring younger generations closer to their elders. However, the expansion ability of  this model of vertical Thai co-housing is limited as the foundation and piling-work cannot be adjusted after site work is finished. These limitations aside the project represents an example of how to continue the traditional Thai way of life in a modern society. 

References:

Allen, Edward.(2005). How Building Work. (3rd Ed). Oxford: Oxford University Press. 

Central Thai House Style. (2003, March,10).Kroobannok. https://www.kroobannok.com/22159 

Project information: 

Project : Vertical Thai Co-Housing 

Building type : Residential  

Project location: 11/66 Soi. Prachauthit 8, Ratchadaphisek Rd., Huykwang, Bangkok,Thailand 

Architect:  Korapong Kannasoot  

Owner : Phonphot Kannasoot 

Engineer: Phonphot Kannasoot 

Contractor: Den Design Co.Ltd. 

Building area : 821.25 sq.m. 

Year: 2021 

Categories
Showcase 2023

The Internal Courtyards House.

The Internal Courtyards House.

Assist. Prof. Dr. Jeerasak Kueasombut, Mr. Rapeepat Ratanachod and Mr. Chatchai Ditsadee

<span data-metadata=""><span data-buffer="">Introduction :

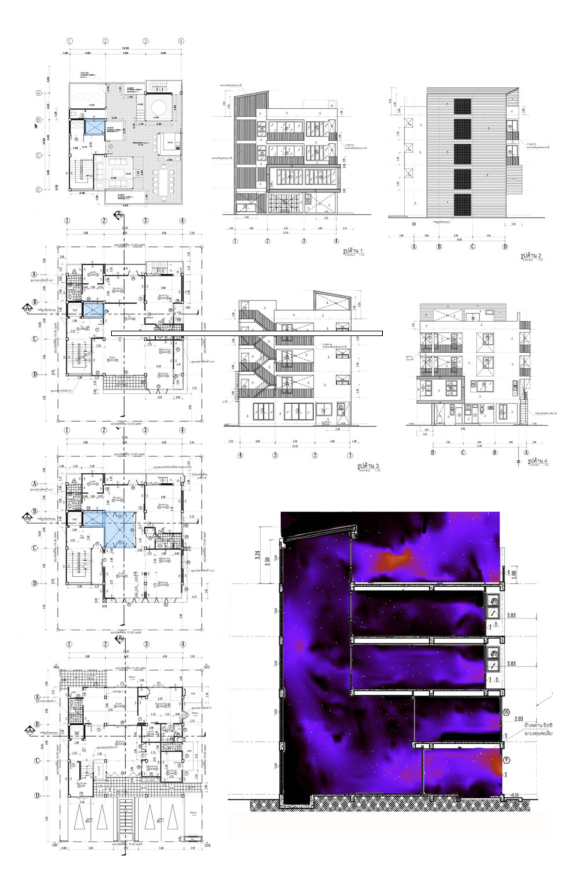
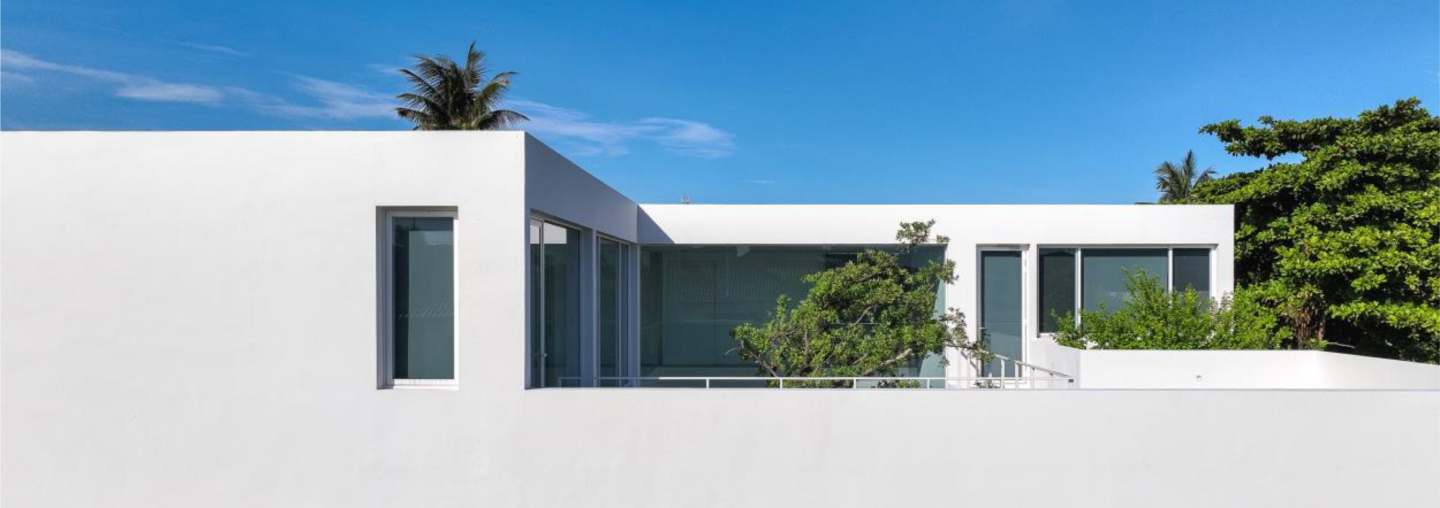
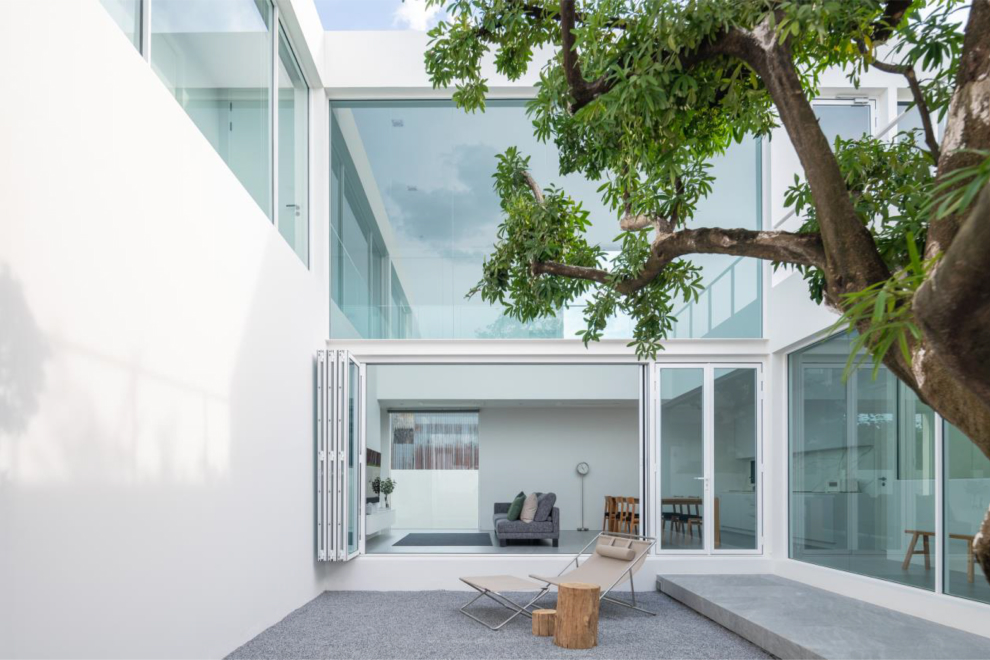
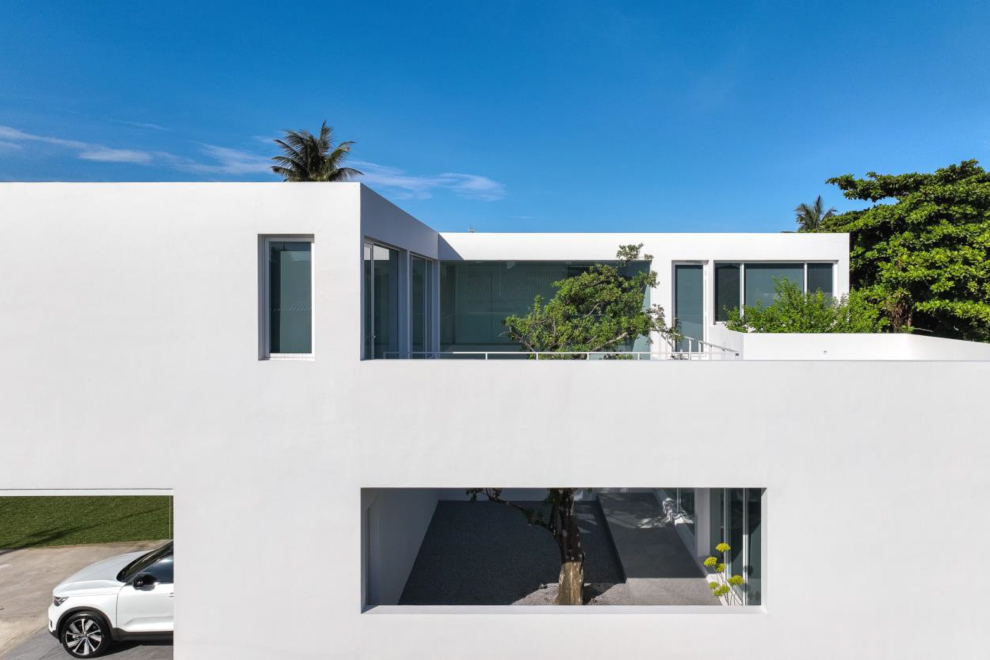
When you look inside, you might only see a white box-shaped building divided into square shapes for parking functions and a small courtyard, where treetops can only be seen through the hole. Along with a front blackout to keep outsiders from seeing, this enables the internal space to be fully exposed to the hidden nature inside.  

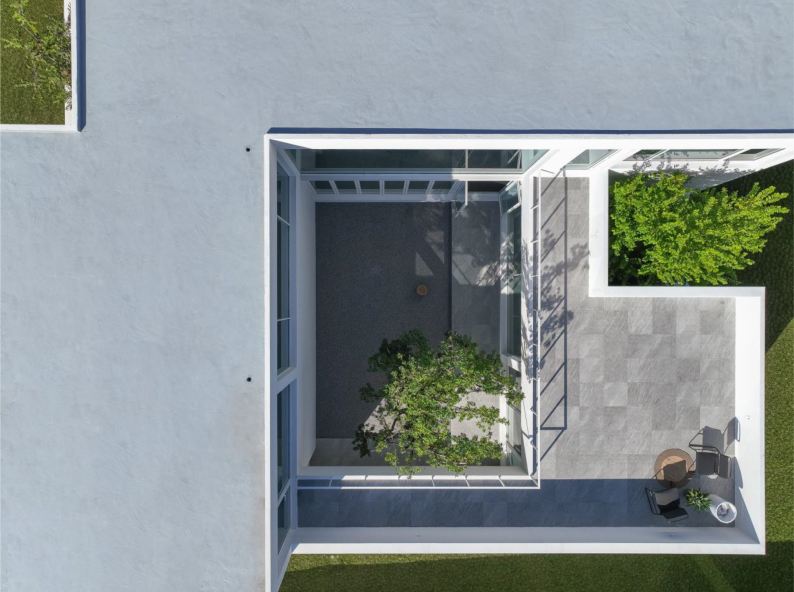
The design process begins by analyzing the physical environment and defining the desired nature of the interaction. In this project, the project opted for a view towards the green space at the back of the site and turned away from the view of the entrance that connects to the chaotic public road. First courtyard is positioned in the middle of the building to act as an open space and allows all areas to interact with the exterior and the trees in the middle of the courtyard, and also serves as a secondary entrance for access. And create an experience of recognizing nature and the changes of the environment that are different from the main entrance. Second courtyard is inserted into the corridor and staircase area. Serves to create awareness of the state of being inside – outside. Third courtyard serves as a barrier between the two spaces, a small green space that creates a unique perspective and continuity to the outside. The concept of the courtyard, used as the main tool in the design of this building, is the interpretation of the “Chan” in traditional Thai houses based on the human-architectural-nature theory. The “Chan” area is still the heart of the house. It is a connection area that provides a state of comfort, safety, shady and pleasant and is a space that relates to the human mind. (Pobsook Tadtong. (2020). The Meaning of Chan (Center Terrace) in Contemporary Thai House. Doctor of Philosophy (Vernacular Architecture). 

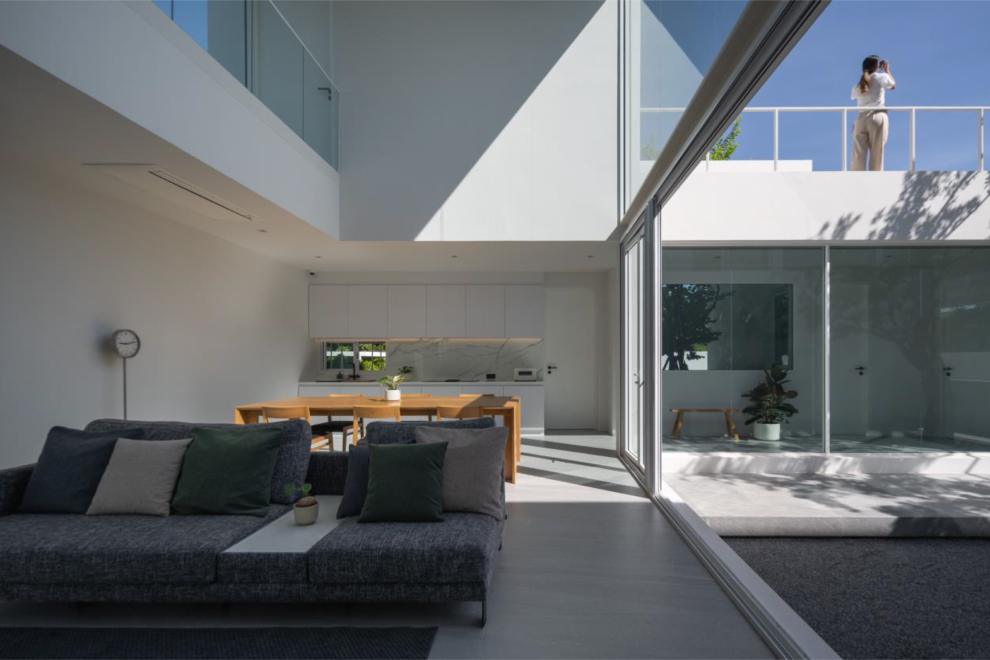
Under approximately 260 square meters of this house, there is a courtyard (internal courtyard), with a ratio of about 30% of all areas interacting with green areas of the courtyard to connect, which has access to all the house’s functions. Each courtyard is designed to provide residents with multiple opportunities to interact with nature. No matter what feeling of being surrounded by nature or connecting scenery from outside to inside and creating a sense of belonging between the green space and the living space. Also designed each courtyard is intended to provide an atmosphere for multiple areas of the house at the same time. To connect the inner space, open to the surrounding nature. It makes living in a house feel like you’re always surrounded by nature, whether it’s a view from the trees, the sky, or natural light. The surrounding nature is emphasized by a simple architectural design. Through its architectural simplicity, the design seeks to raise awareness of privacy and the ability to connect to the environment at the right moment without increasing or communicating anything other than the usage’s purpose. Capable of clearly communicating the user’s identity based on the needs of the homeowner, serving privacy and security concerns. Also ready to fully see the direction that is open to the relationship with the natural surroundings.

<span data-metadata=""><span data-buffer="">Objectives:

The objective of the project is to design a residential building that responds to the changing urban environment and enhances the connection between residents and nature. 

<span data-metadata=""><span data-buffer="">Methodology:

The design process is divided into four steps. 

1. Analysis of the relationship between interior space and the environment suitable for perception. 

2. Organization the courtyards to control the environment Shade direction, ventilation, creating a good view and atmosphere to the external environment. 

3. Inserting green space with courtyards of different sizes to different parts of the house to create a view to nature to create a variety of levels of relationship. 

4. Enclosing space with a solid void language that corresponds to the intended use of the internal space. and choose to interact with the surrounding environment appropriately. 

Techniques and Materials:

Under the simple architecture language comes from straightforward design tool conditions. The building is volumetric from the cube and then subtracted by negative spaces that act as courtyards and green spaces. The position of the subtract space creates a natural perspective into the interior space. and create continuity from the inside to the outside It also creates a different level of experience and perception of nature. 

Conclusion:

The results obtained from the use of the courtyard are used to filter the good environment into the central area of the house. and working with Green Space to create a balance between privacy and the level of interaction with the environment appropriately. 

The urban environment in Thailand has a rapid and unpredictable direction of change. The role of architecture that harmonizes human beings with nature has been reduced. Applying the concept of human-architectural-nature relations Through the “Chan” in the form of Internal Courtyards, this project is one of the attempts to bring back the original architecture’s function. 

References:

Pobsook Tadtong. (2020). The Meaning of Chan (Center Terrace) in Contemporary Thai House. Doctor of Philosophy (Vernacular Architecture). /Silpakorn University.http://ithesis-ir.su.ac.th/dspace/handle/123456789/2957 

Categories
Showcase 2023

KON KAO YA KOO – COLLABORATIVE AUGUMENTED REALITY FOR COMMUNTIY FESTIVAL

KON KAO YA KOO – COLLABORATIVE AUGUMENTED REALITY FOR COMMUNTIY FESTIVAL

Assist. Prof. Dr. Chiranthanin Kitika

<span data-metadata=""><span data-buffer="">Introduction :

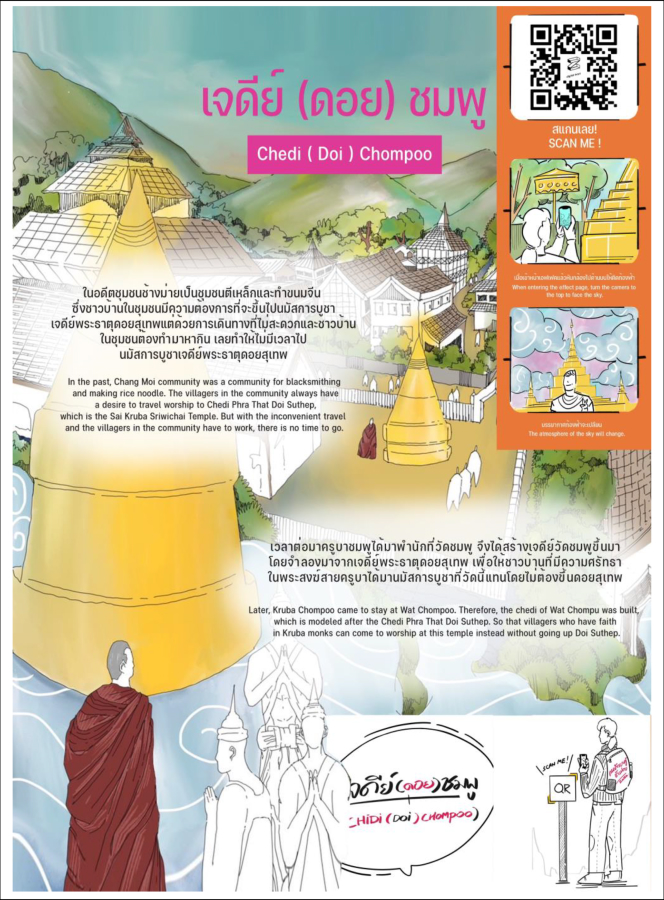
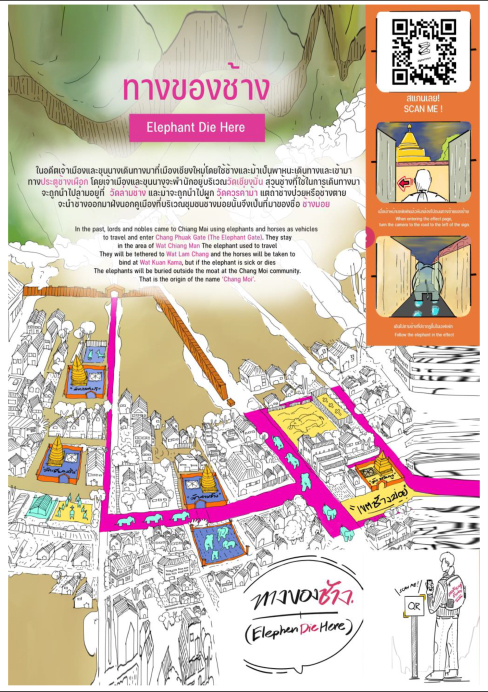
Chang Moi district is selected as creative district by Thailand creative and design center since 2019. This district has known for various of culture movements and presently has rising numbers of new business such as cafe, bars, restaurant etc. On the other day, creative district does not just focus on present business, but also has to engage and empower local community which is foundation of local knowledge and cultural asset. Since city development plan strikes to Chang Moi district in 1960s. Streets, real estate and private properties are mainly built for business purpose. Chompoo temple was a community center where located to bind villages and locals with social activities. Now the scene is gone. The purpose of design is to engage and drive this district with idea of Neighborhood economy networking. This project brainstorms with local and entrepreneurs in the district and then we selected “Kon Kao Ya Koo Chang Moi” festival which restores the idea of Temple centered community and intentionally collaborates with community networks. To represent community festival with historical townscape, the event has to create special experience for telling relative local story with community sites. Project method is to hold design thinking process with local and new entrepreneurs and create Visual integrated with existing elements where is the story telling for festival and cold local tales. The design outcome is AR technology through social media. The project merges 3 storytelling with 3 elements in Chompoo temple. There are 3 local tales which is not recorded as cultural assets for Chang Moi community. First, the twin pagoda, Chompoo temple creates Pagoda which refers to Doi Suthep temple’s pagoda because the relative roots of monk from Chompoo temple and Doi Suthep temple is connected with Kru Ba Srivichai. Besides local 

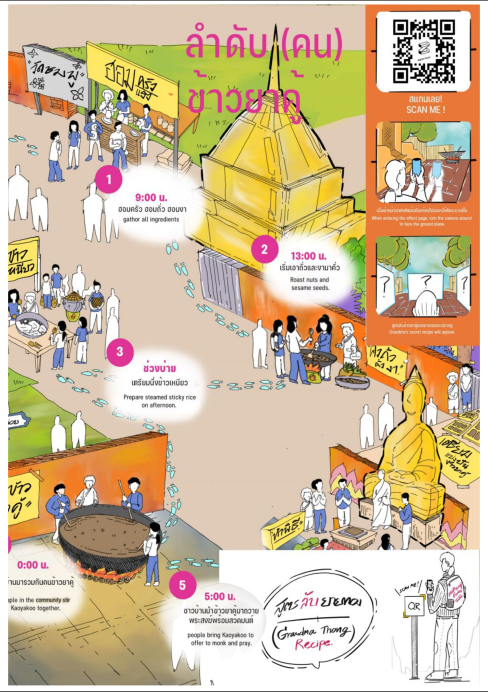
community was originally craftsman, worker and labors then they had no time to make merit with Doi Suthep temple, So they want to conceptual The pagoda of Chompoo temple as Twin pagoda with Doi Suthep temple. Secondly, Chang Moi is a name to be called community because this area was a place for King elephants’ recess in the ancient. Then local and new community wants to present the meaning of this district along the street where are binding temple with old village. Third, as Kon Kao Ya Koo festival is local gathering to create social activities in Main court in front of temple. This event is rare to be seen and local keeps continuing for over 50 years. Local donates ingredient for “Kao Ya Koo” (Holy rice) such as rice, honey, sugar, brown sugar, bean, sesame etc. Then they mix and stir as holy rice in the midnight of full moon night in Twelve Lanna mouth. (Presently, it is a night before Loy Kratong day). So, we need to explain this event on main court of the temple which restores old axis and community plaza. Finally, these 3 AR designs will be used as Instagram filter to conveniently use for new people and tourists who visit this community and neighbors. 

<span data-metadata=""><span data-buffer="">Objectives:

1. To present local tales as storytelling which related to tangible areas in community.  

2. To integrate new technology as content services for cultural tourism 

3. To create community network by collaborative design process with local and new entrepreneur. 

<span data-metadata=""><span data-buffer="">Methodology:

Collaborative design process  

This project is a part of Chiang Mai Learning City research and provides supporting for making Neighborhood economy. As the dynamic from urban regeneration, community network is a key to create the strengthen of community. (Kitika C., 2020) The method sets design thinking session to engage people and make action together as co-creation. Sustainable city needs to openly collaborate action with stalker holders. (Sander, E. & Stappers, P., 2008) Finally, integrative 

design is to set cultural landscape by old and new people together. With the diversity of people, cultural assets and landscapes combine local knowledge with tangible and intangible values. (Shen, J. & Chou, R., 2021). 

To create collaborative process, Participants are including with local residents, new entrepreneurs, civil society and local government organizations such as Chiang mai Art and cultural museum, Chiang Mai municipality. There provide 3 sessions to make collaborative design process; 


Session 1: Storyteller with the actual site  

This session is to reinforce community engagement and to collect local tales which related to actual site in the community. Locals, Entrepreneurs and Civic society had joined and participated the design thinking. The results are 3 physical sites where must promote and reconsider for community storytellers. There are; 

Site 1: Chompoo temple pagoda 

Site 2: Street surrounded Chompoo temple  

Site 3: Main court in front of the temple 


Session 2: Integration with Local festival 

This session is a sandbox design to create what are local tales needed to be presented with actual sites. Within period of of Kon Kao Ya Koo festival, the preparation sets to merge with this festival. This session provides brainstorming and design thinking about AR technology. Selected stories must convince tourist and new people with photogenic views. This session found out that there 3 stories and views which local and entrepreneur want to collaboratively present their own cultural assets. There are; 

Story 1: Story about The Twin pagoda with Doi Suthep Temple, which represents through west view from Chompoo temple pagoda.   

Story 2: Definition of Chang Moi which is a name of community that we proudly want to present this elephant scene along the street. 

Story 3: Kon Kao Ya Koo method and story which presents in the main northern court in front of the temple. 


Session 3: Data transform & AR integrative design 

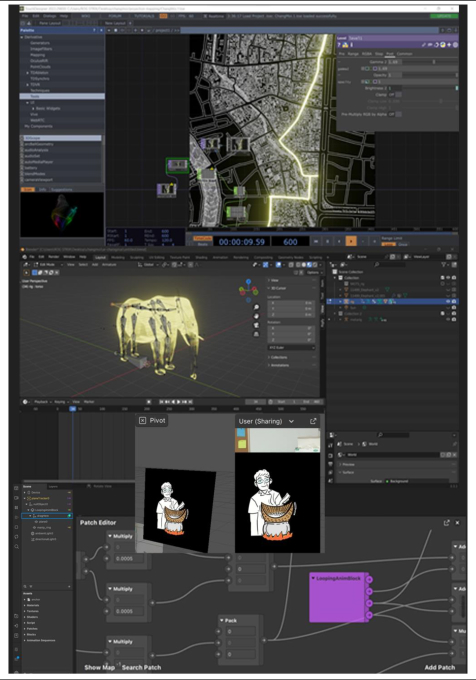
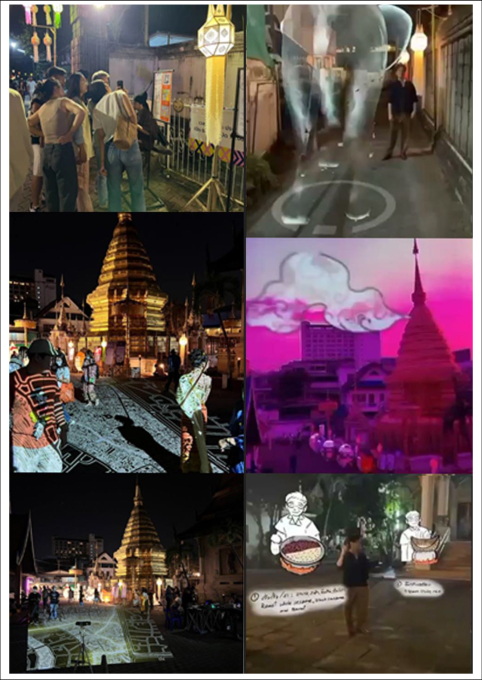
From 2 session of design thinking, this session is to create AR where connects to the actual site. Following 3 selected views, Researcher measures and sets the characteristic of surface where are set for AR tracking. The outcomes are different surfaces. First AR scene is 

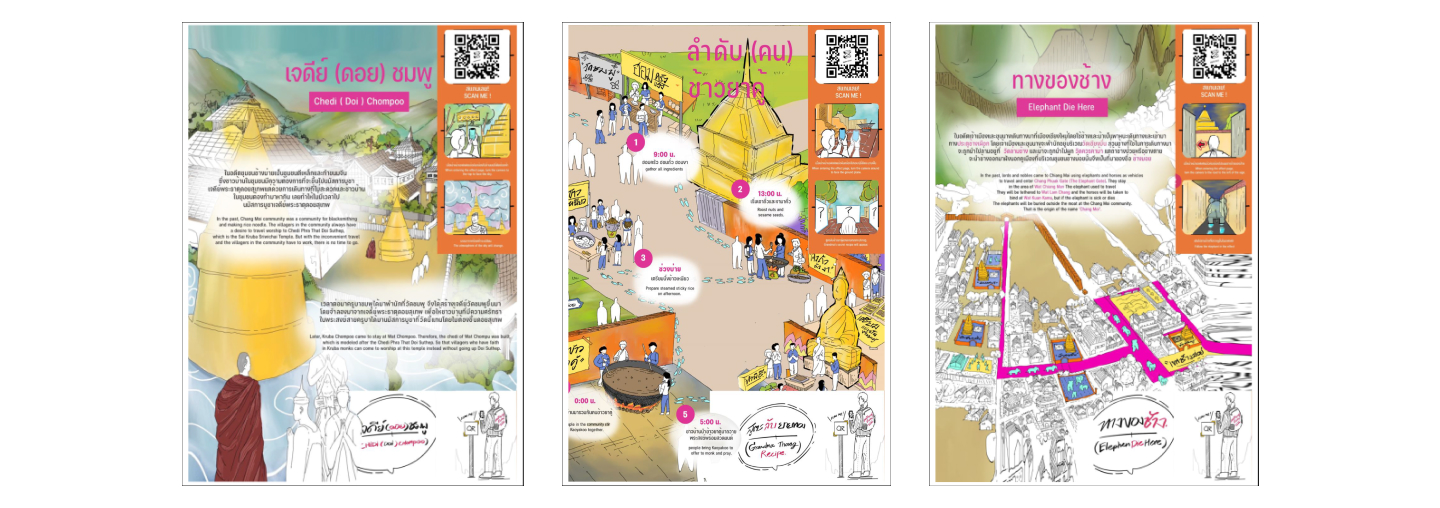
designed for widen view to present the twin pagoda floating on the sky. Second AR scene is to scan and track on the linear line of street. Then the ghost of elephant is a visual design which is tracked following the line of street. Third AR scene is to present the process of Kon Kao Ya Koo ceremony which presents with the main court. Then AR tracking is to scan with opened space as circulars plaza to play with animation. From these 3 AR mock-up scene, researcher tested and developed to launch as Instagram filter for cultural tourism. 3 AR scenes is created and coded as qr code which people can scan qr code with their smart phone and directly use these 3 AR filters as Instagram stories or posts. That would be creative community promoting with cultural assets in the creative way.  

Techniques and Materials:

Area of study: Chang moi community  

Techniques: Augmented reality Technology, Architectural drawing  

Conclusion:

Chang moi district has known for various of culture movements and presently has rising numbers of creative business. The results form this design experiment provide as 3 topics. There are; 

Topic (A) Integrating with AR technology: Every traditional event has to adapt with present lifestyle, now social network is more impactful to represent old traditional event as photography and short clips. Not only beautifully picture but also unique experience in real event has to be beyond than taking photo and videos. 3 physical assets now are beyond than just story to be to told. Now people can use AR technology through Instagram filter and learn more about the story behind those physical assets. In terms of integration technology, Augmented reality needs to track with real physical elements then people can create their own photos and videos. So city is transformed as digital data and merged with GPS tracking. As creative city and cultural tourism, this integrative design is an experimental which created with the concept of collaborative creation and community network. As the result from making 3 AR scenes in the context of Kon Kao Ya Koo festival, this combines with 2 outcomes; 

First outcome is to identify community data, local tales, and cultural landscape as new cultural asset.  

Second outcome is to provide new integrative design as AR scenes which creates new experiences through community festival.  


Topic (B) Collaborative design: Collaboration is the key to create the design sustainability. This project includes 3 key factors with Engage, Enhance and Empower with community.  

Engaging people requires more participants from old to new people. Community needs to expand more networks and provide to new generations.  

Enhancing new technology is to update their local knowledge and wisdoms towards the age of digital transformation. As smart society, local Community needs to learn more about Technology to improve their daily life.  

Empowering community is set to our goal and mission. All participants would be appreciated and also belonged with new design. Local people and assets are the foundation of community and younger generations are branching them for better.  

This project is a study of collaborative design with collaboration process. Output examines as application that new technology can empower local community and elevate public area usage through the age of digital disruption. Furthermore, outcome from this project is to create and strengthen community network.  


Topic (C) Refining cultural landscape: The actual cultural landscape needs to create and expend new experiences which emerge with up-to-date integrative design technically. Furthermore, people in the community is definitely the key factor to sustain community. Local data and knowledge which collect by locals they need to transform digitally and creatively. So the community can create and present its own value and pride with present technologies. As lesson leant, each community can conserve, create and perceive its own cultural landscape where is contemporary emerging with people online and offline. Connecting of 3 tangible assets and AR technology are bound as small community route which connects with old village, temple and business area. As the goal of Learning City, Chang Moi is presently on the way to become a sample of  “Learning area” where people can learn through historical & cultural data with city walk  where engages more participants such as tourists, school, university and researcher. 

References:

Kitika, C. (2020). Integrated cultural landscape conceptual plan with community network participation on a case study of Chang Moi area, Chiang Mai province. NAJUA: History of Architecture and Thai Architecture journal, 17(1), 152-184. 

Shen, J. & Chou, R. (2021). Cultural landscape development integrated with rural revitalization: a case study of Songkou ancient town. Land journal, 10(4), 406. 

Sander, E. & Stappers, P. (2008). Co-creation and the new landscapes of design. CoDesign journal, 4(1), 5-18.

Categories
Showcase 2023

The Landmark Rangsit

The Landmark Rangsit

Aamaal Phakdeetham Chimvilaisup, Assist.Prof.Dr.Suwicha Benjaporn, Monchai Bunyavipakun, Natchanon Panitwong, Pornpawit Paengjak, Thanopon Punsaing, Sarittawat Kanjanatanasade, Weerawiral Phanphonnath

<span data-metadata=""><span data-buffer="">Introduction :

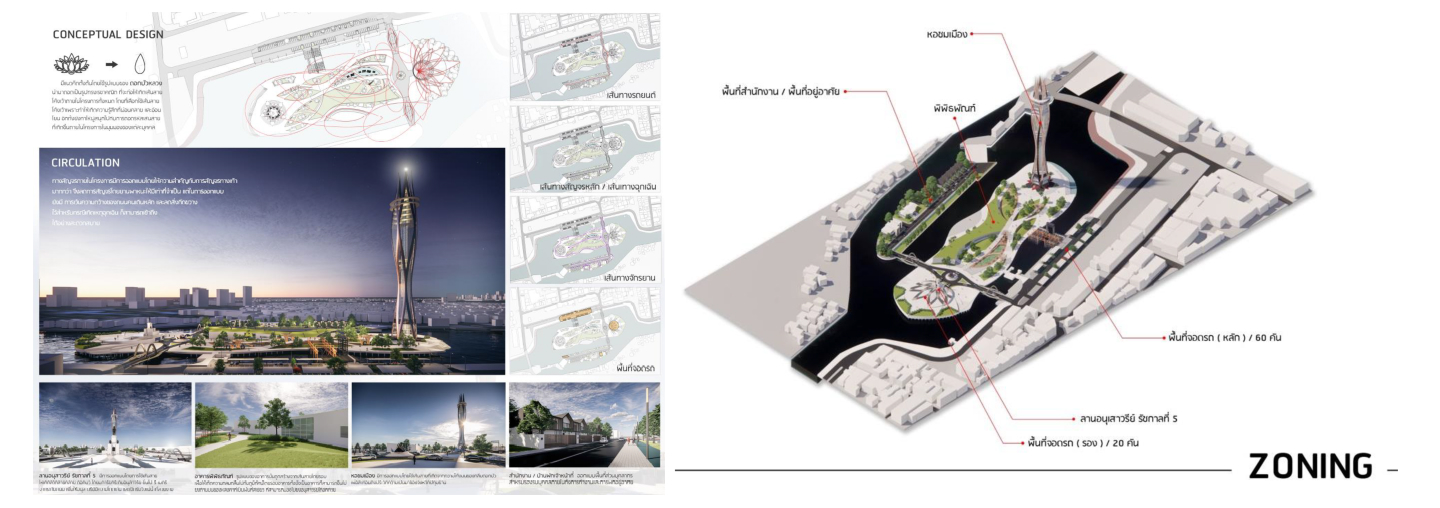
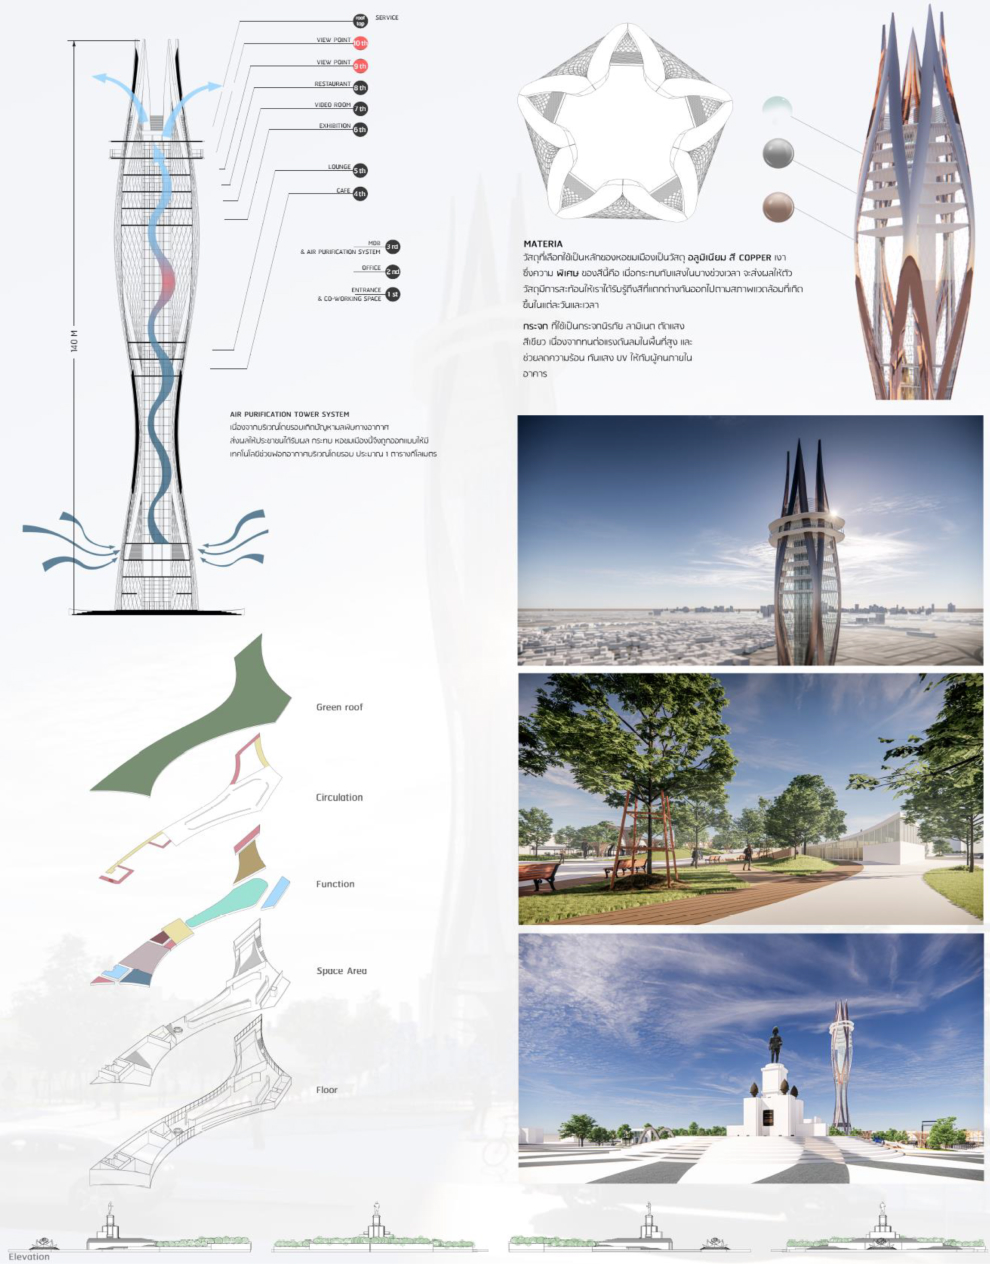
The Design Contest for the Landmark Rangsit, Chulalongkorn Water Gate, “Pathum Thani: City of Rivers from the Royal Grace of His Majesty King Chulalongkorn the Great” is a project that Rangsit City Municipality, Royal Irrigation Department, and private sectors in Pathum Thani Province have jointly initiated to design and improve Chulalongkorn Water Gate area to construct a public park, a monument of His Majesty King Chulalongkorn the Great, a museum, and an observation tower as well as develop the area around the Chulalongkorn Water Gate Office, Office of Water Transmission and Maintenance Department of South Rangsit, and staff houses. The project has been carried out to commemorate the royal honor and grace of His Majesty King Chulalongkorn the Great. With a firm determination to help people, His Majesty King Chulalongkorn the Great initiated the development of “Thung Rangsit” area, formerly known as “Thung Luang”, which had been a forest without a river. Since the area had not been suitable for agriculture, the people had lived in poverty. His Majesty King Chulalongkorn therefore initiated the excavation of Rangsit Prayunsak Canal and an embankment in the name of His Majesty the King “Chulalongkorn Water Gate” for the benefit and prosperity of people in Pathum Thani from the past to the present. Therefore, upon completion, Chulalongkorn Water Gate area will become a new recreational area that can promote tourism and a new source of history learning of Pathum Thani Province as well. 

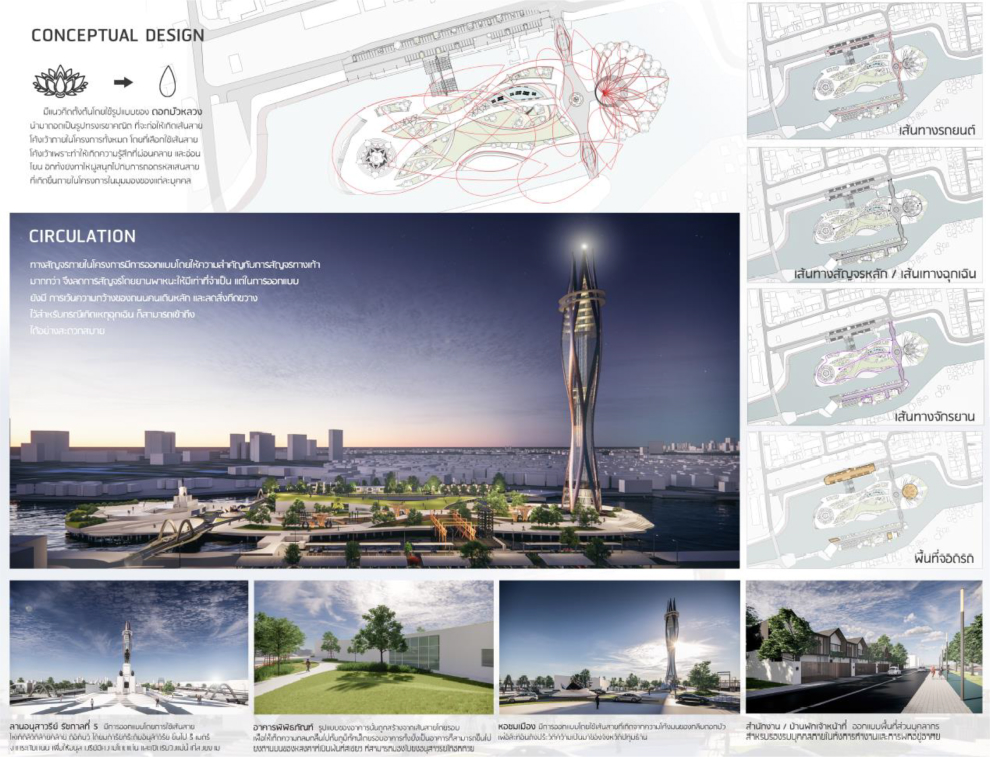
The winner of this contest is the representatives of students and professors from the Faculty of Architecture, Rangsit University. The design shows the hamonous design and creation process of architecture 

and landscape and clearly reflects the identity of Pathum Thani by applying the curve of the royal lotus, the symbol of Pathum Thani Province, to architectural elements in various dimensions. In addition, the curve axis is used to connect the traffic system to all areas of the project as well as create a transition space that facilitates a harmonious interaction between the interior and exterior of the buildings, especially the arrangement of access to each area within the project. The designers have a hidden implication of conveying the history of Pathum Thani from the past to the present and the future. 

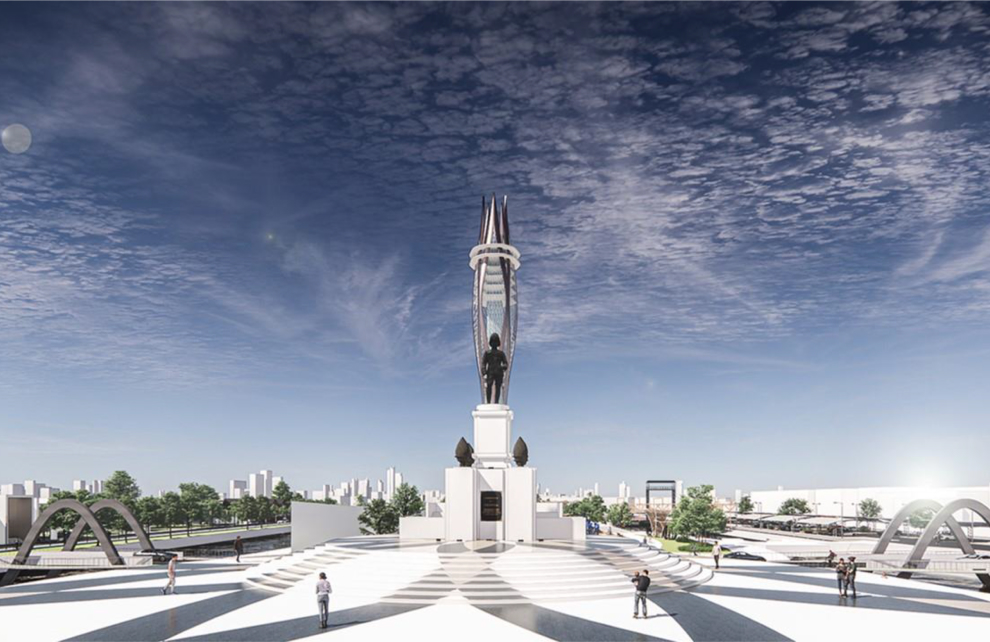
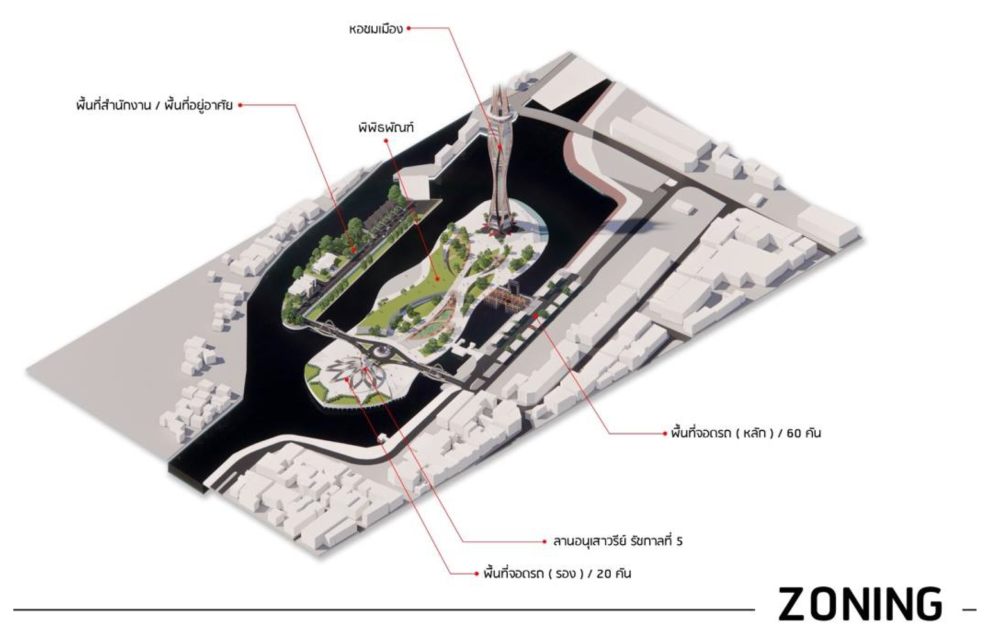
First, the Monument of His Majesty King Chulalongkorn the Great is designed with lines similar to lotus petals and elevated 5 meters above street level for the outstanding and open scenery from the Rangsit Prayoonsak Canal. The location of the monument at the beginning of the Rangsit Prayunsak Canal is selected to remind people of the benevolence of His Majesty the King Chulalongkorn the Great who initiated the development of this Rangsit Field. Then, the area of the Irrigation History Museum exhibits about the excavation of the Rangsit Prayunsak Canal and the construction of the Chulalongkorn Water Gate. The museum building is designed for easy access with the harmony with the surrounding landscape. A green area is located on the roof of the building which represents the agricultural town of Rangsit Field. The former ofiice of Water Transmission and Maintenance Department of Southern Rangsit, an ancient wooden building and a part of the outdoor display in the park, can be viewed from the hall of the museum building. Next to the museum building is a multi-purpose activity area which is the entrance to the City Observation Tower. The twisted shape of the lotus stem is applied to the architectural style which leads to the base of the tower that is rounded like lotus petals arranged in the shape of a royal lotus. The copper-colored aluminum composite is used to cover the steel structure that is the building’s weight bearing core, which is durable and can change the color of the surface according to the intensity of the sunlight at different times. IGU insulated glass that can withstand high winds is used to reduce heat transfer and conserve energy. In addition, Air Purification Tower System is integrated into the Rangsit City Observatory Tower to help improve air quality, covering a radius of approximately 1 square kilometer around the tower. Therefore, this observatory tower is an important landmark to convey the story of Pathum Thani at present and in the future as well as a lung for people in Rangsit area as well.

<span data-metadata=""><span data-buffer="">Objectives:

1. To participate in the national contest program to develop academic and professional skills 

2. To design the project that specifies objects as a landmark of a large and important area in the history of Pathum Thani Province as well as a new tourist attraction of the country 

3. To develop design concepts that meet national needs which is an upcoming construction project 

<span data-metadata=""><span data-buffer="">Methodology:

Architectural design process has been applied to the work for the contest by showing the concept. However, the design development for the actual construction has not yet proceeded, which will be carried out after this current stage. The working process at this stage consists of: 

1. Study the requirements of the contest and listen to the information from Rangsit City Municipality as well as get additional information to synthesize detailed information for the design guidelines. 

2. Study the area by surveying the actual area to analyze the scenery data both inside and outside the project 

3. Study both domestic and international case studies  

4. Determine the project programming by specifying the areas in the project according to the requirements and add more designing ideas to create a national landmark project 

5. Design an architectural work based on the project objectives and use the architectural design process, starting from the survey of the actual area and the area plan of the municipality to create a contextual plan of the project; the disassembly and application of the royal lotus pattern, the symbol of Pathum Thani, into geometric shapes to design the area layout; and the creation of the spatial interactions through the curves of the lotus petals. These are the main concepts of the design as well as the architectural work for the whole project. 

Techniques and Materials:

Design with architectural design process knowledge, 2D plans, and 3D simulations to analyze the potential perspectives, both from within the project area and from the outside into the project area, as well as analyze the free space and the relationship between the buildings within the project area and make animations to depict the atmosphere of future projects. 

Conclusion:

Detailed analysis of the project objectives and interpretation of the actual needs of the contest requirements are required for working in this contest. The histories of Pathum Thani Province, Rangsit Prayoonsak Canal excavation, and His Majesty King Chulalongkorn the Great who intended to excavate the canal to develop Thanyaburi – Thung Luang Rangsit area have been studied, analyzed, and synthesized to determine design guidelines that affect changes in space utilization. Students, with the supervision of the lecturers, won this contest and received a prize of 200,000 baht as well as worked with Rangsit City Municipality in order to develop the design for the future construction of Rangsit City Municipality.  

Regarding the work process, the coordination between Rangsit City Municipality and the team faced some difficulties related to the appointment time for the presentations. The issue was solved by submitting and arranging additional online meetings. 

References:

Rangsit City Municipality. (2022). Design Contest for the Landmark Rangsit: Pathum Thani: City of Rivers from the Royal Grace of His Majesty King Chulalongkorn the Great. Retrieved 1 April 2022, from https://rangsit.org/New/index.php/th/stet-clita-kasd-guber/2469-1-4-65-2/ 

Rangsit City Municipality. (2022). Announcement of Rangsit City Municipality on  the results of design contest, preliminary round, for the Landmark Rangsit. Retrieved 18 May 2022, from https://www.rangsit.org/New/index.php/th/stet-clita-kasd-guber-7/115-yt-sample-data-2/content-category-1/2592-19052565-5 

Corporate Communications Office, Dhammakaya Temple. (2022). Annnnouncement on results of design contest, preliminary round, for the Landmark Rangsit. Retrieved 22 June 2022, from 

https://z-upload.facebook.com/DhammakayaInfo/posts/5238261446211575 

Rangsit City Municipality. (2022). News about giving the winner prize to students of Faculty of Architecture, Rangsit University in the Design Contest for the Landmark Rangsit. Retrieved 24 June 2022, from 

https://www.facebook.com/profile/100064368295564/search/?q=the%20landmark%20rangsit 

Wazzadu. (2022).Specs of  Insulated Glass Unit or IGU for Green Architecture. Retrieved 24 June 2022, from  

https://www.wazzadu.com/article/6340  

Wikipedia. (2022). Smog tower. Retrieved 24 June 2022, from  

https://en.wikipedia.org/wiki/Smog_tower 

Categories
Showcase 2023

Brand Creation, Logo & Identity, and Packaging for Grams BKK

Brand Creation, Logo & Identity, and Packaging for Grams BKK

Mr. Teeranop Wangsillapakun

<span data-metadata=""><span data-buffer="">Introduction :

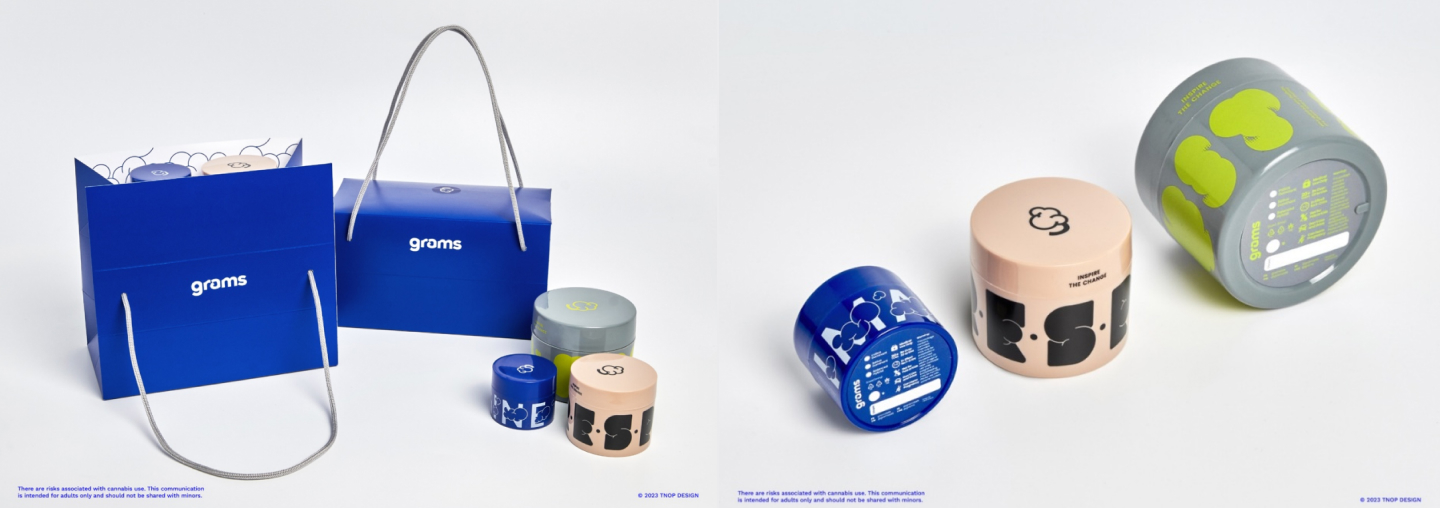
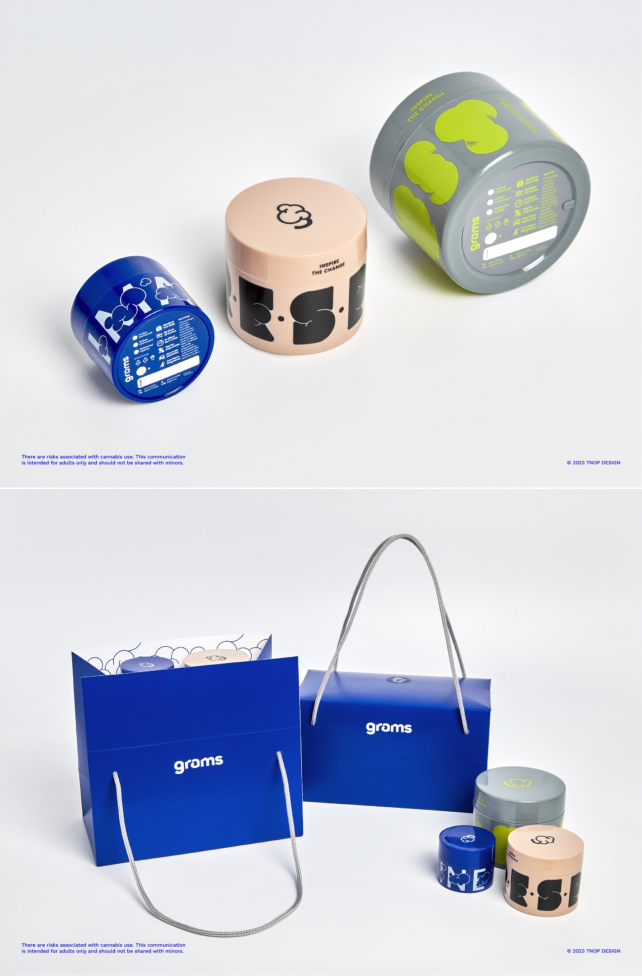
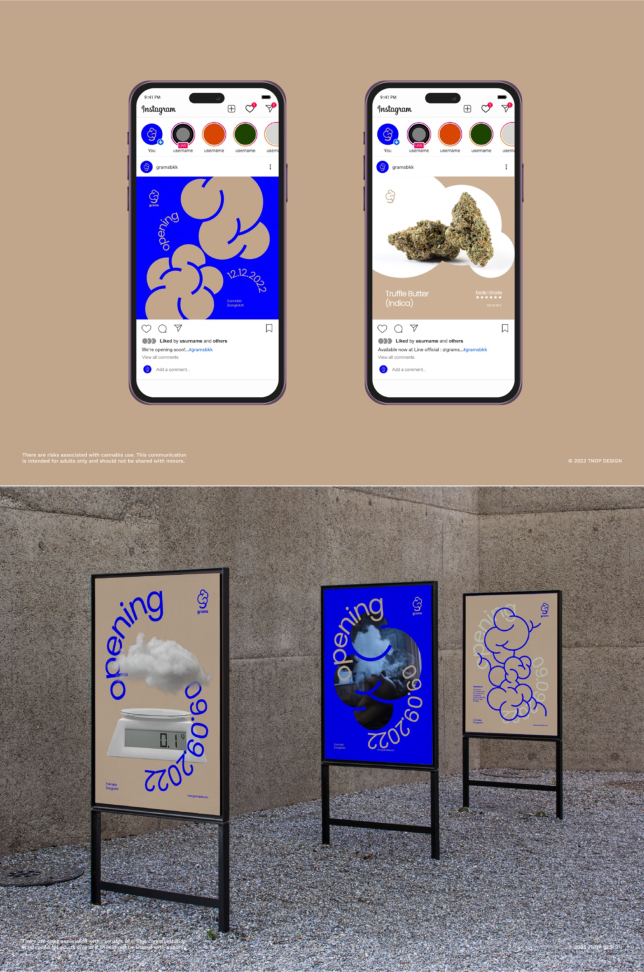
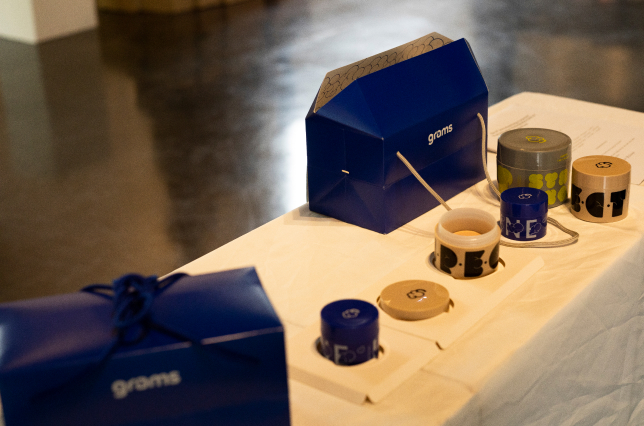
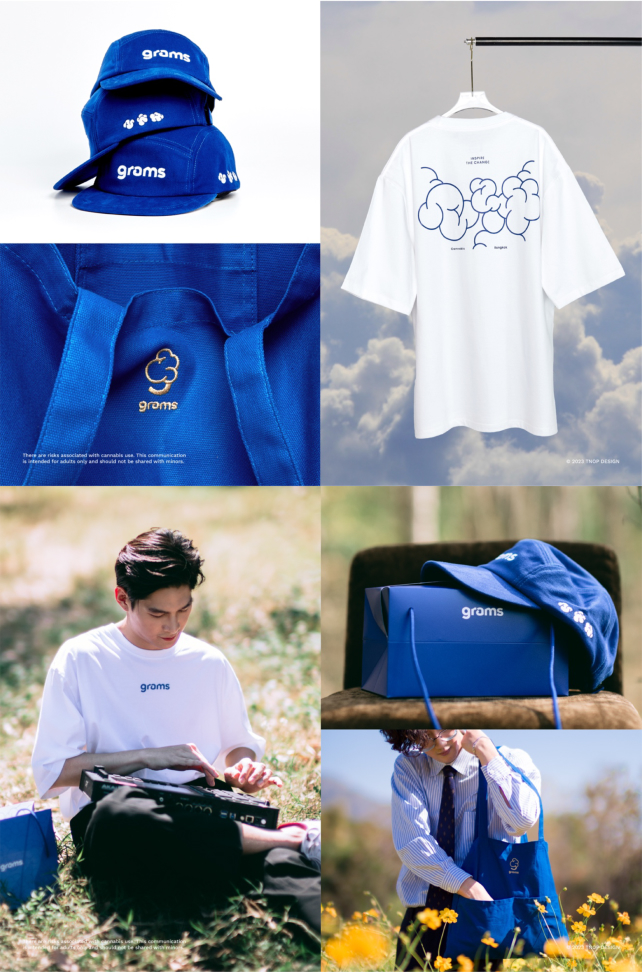
Branding and packaging design for Grams, a Cannabis dispensary that focuses on seeking and providing high-quality and exotic grade Cannabis for professionals. Based on the brand’s concept, we created the brand name “Grams”and brand personality and as well as packaging design that aimed to elevate as tandard of Cannabis product design and change the perception of Cannabis culture away from hippy and psychedelic approaches to focus solely on the positive outcome. Therefore the brand concept “The Creation’ is used to interpret change and as well into the theme of th ir packaging set under ‘The Inspiring Change’concept.

Not only aesthetic and concept communication that we focused on,but also solving the pain-point issues faced by the users and customers when ordering Cannabis products. Regarding the protection of the buds and noticeable strong smell when delivering. Thus we designed an additional carrier bag or shopping bag beside the packaging containers to fix the problems.

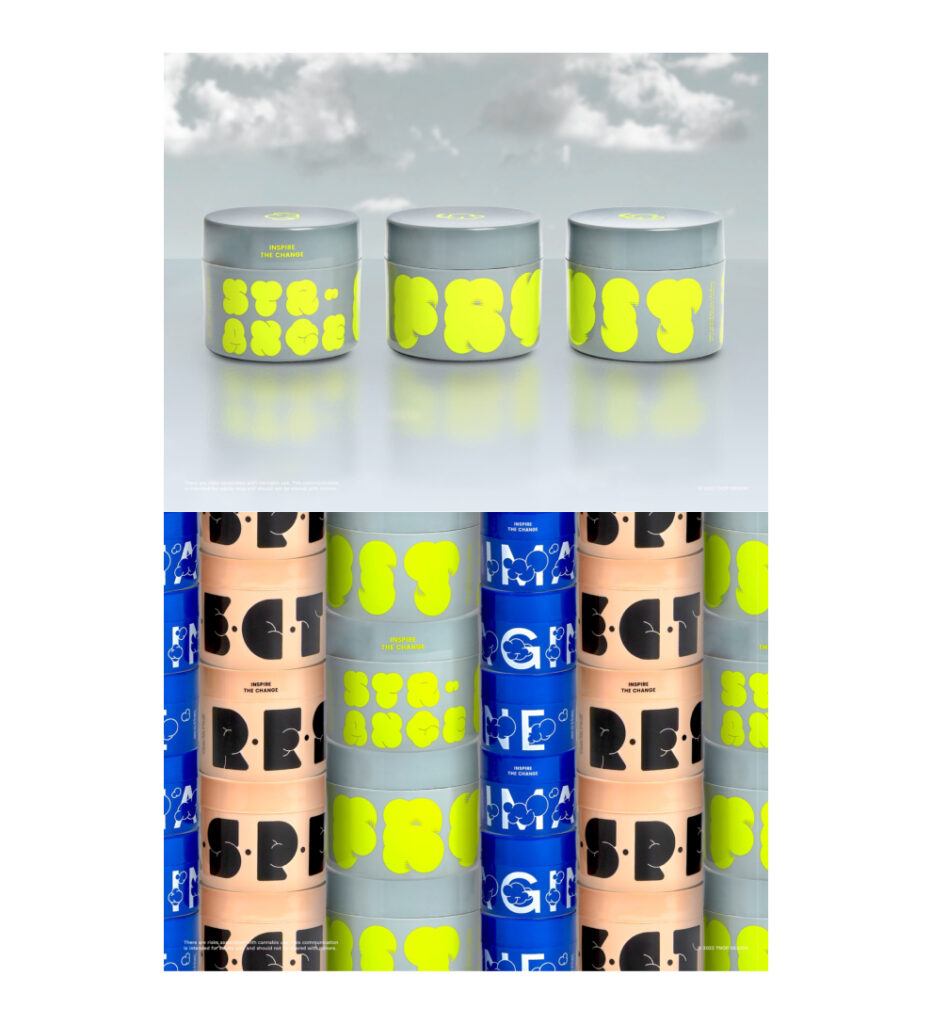
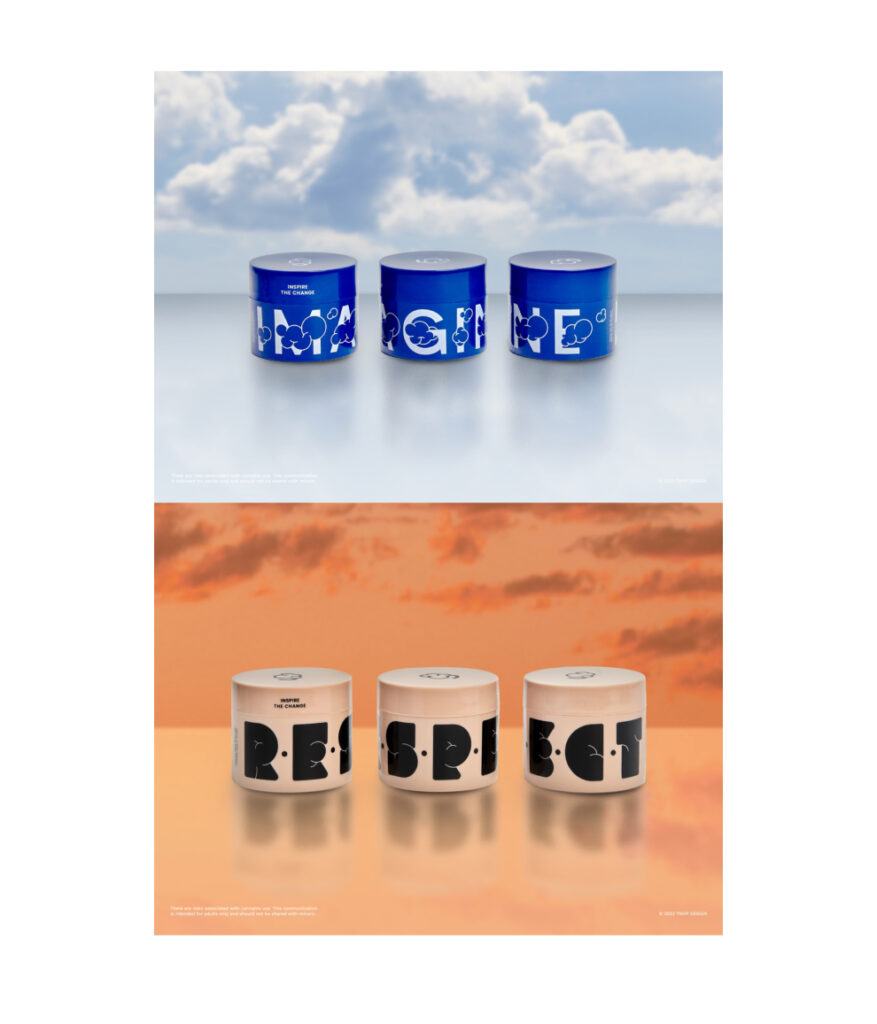
The container is designed to firmly contain and protect the Cannabis buds and showcases the vision of the brand. It is composed of 2 layers of plastics, the lining inside is made out of PET Plastic for food safety reason, and PP Plastic for the outer layer. The outer layer showcases the design concept of “The Inspiring Change” by showcasing the name of the songs that have made impacts and changes society, the typography approach are also the reinterpretation of the cloud that signify creativity, and symbolizing the culture and process of Cannabis inhaling that ignites creativity. The bottom of the container has the sticker that informs all the basic in formations of product; species, warnings, weight to our users to properly enjoy our product and be informed. 

The carrier bag/box is designed as a solution for protection during transportation and to protect the privacy of user. The bag template is the reinvention of the typical shopping bag that we adapted to make the special mechanic that the top of the bag can be folded and perfectly snaps with the hole on the left and right side of the bag, and transforms into a completely sea land conceal the contents inside. The shopping bag also houses the trays that can firmly hold the container by just a simply pushing the container down the marking line on the tray to lock the container in place.

  As a result the brand and identity design and packaging for Grams has become the first step that will elevate the Cannabis perception and usage culture by educating and giving the right information to properly use the product through the vision of Grams.

<span data-metadata=""><span data-buffer="">Objectives:

To elevate the Cannabis culture and change the perception of underground usage culture by educating and giving the right information through branding and packaging design to properly use the product and feel proud and acceptance.

<span data-metadata=""><span data-buffer="">Methodology:

Branding and packaging design for Grams, a Cannabis dispensary that focuses on seeking and providing high-quality and exotic grade Cannabis for professionals. Based on the brand ’s concept, we created the brandname “Grams” and brand personality and as well as packaging design that aimed to elevate a standard of Cannabis product design and change the perception of Cannabis culture away from hippy and psychedelic approaches to focus solely on the positive outcome. Therefore the brand concept ‘The Creation’ is used to interpret change and as well into the theme of their packaging set under ‘The Inspiring Change’ concept.

References:

[Referencing / Bibliography to start on a new page – Please delete] In-text citations Please ensure that every reference cited in the text is also present in the reference list (and vice versa). 

Reference style

Within the text: citations in the text should follow the referencing style used by the American Psychological Association (APA). Publication Manual of the American Psychological Association, Sixth Edition, ISBN 978-1-4338-0561-5. 

List at end of paper: References should be arranged first alphabetically and then further sorted chronologically if necessary. Please single space, and indent after the first line of each. 

Reference to a journal publication: Van der Geer, J., Hanraads, J. A. J., & Lupton, R. A. (2010). The art of writing a scientific article. Journal of Scientific Communications, 163, 51–59. 

Reference to a book: Strunk, W., Jr., & White, E. B. (2000). The elements of style. (4th ed.). New York: Longman. 

Reference to a chapter in an edited book: Mettam, G. R., & Adams, L. B. (2009). How to prepare an electronic version of your article. In B. S. Jones, & R. Z. Smith (Eds.), Introduction to the electronic age (pp. 281–304). New York: E-Publishing Inc. 

Categories
Showcase 2023

S OC (Sense of Control)

S O C (Sense of Control)

Mr.Wantawee Simchomphu

<span data-metadata=""><span data-buffer="">Introduction :

In the midst of human society a person’s physical expression would show maturity, rationality to meet their needs based on Reality Principle to help to thoughts, decision and expressions appropriate to the circumstance.

Libido is the basic human need including actions to meet their needs are all a result of decision but the performance of personality shows maturity, rationality and the person’s intelligences. With a human society,

Human physical expression for interaction it is necessary to consider the impact on the other about rationality appropriate to the circumstance based on Reality Principle for analysis distinguish to understanding of context and social values, not just for the sake of recognition in society but about adjusting to living together in society happily.

<span data-metadata=""><span data-buffer="">Objectives:

Interpretation for semiotic communication.

Use image in communication.

<span data-metadata=""><span data-buffer="">Methodology:

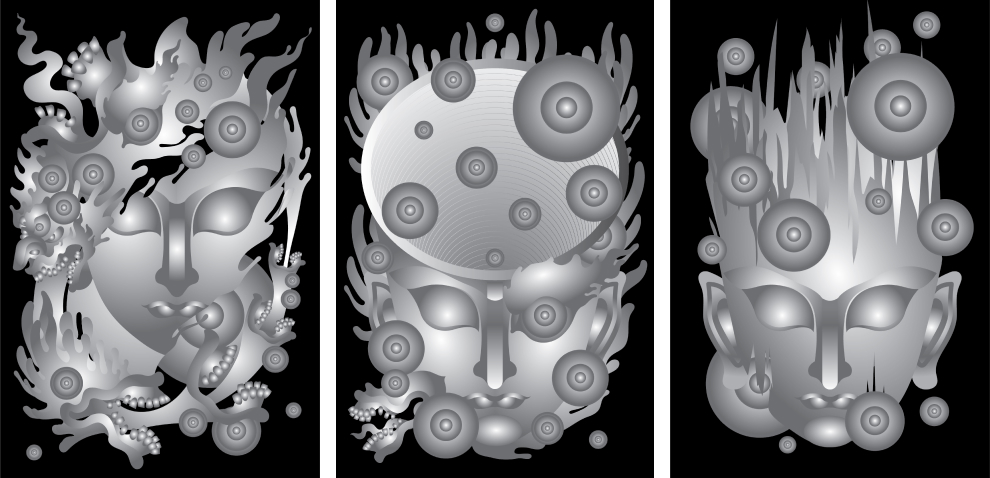
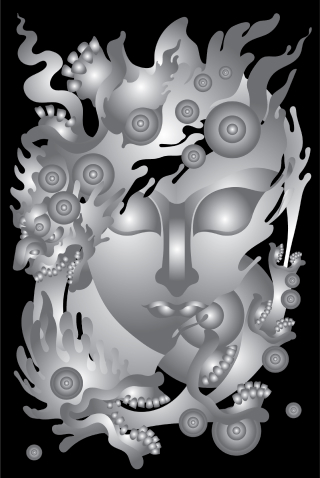
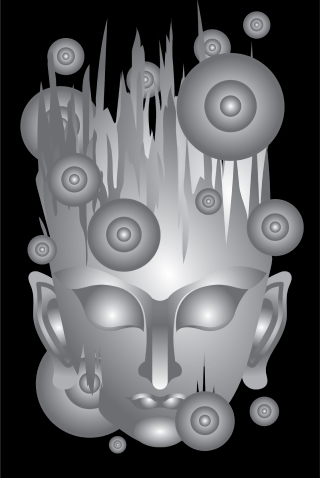
Pencils sketch on paper line with a black ink pen then imported into the computer customization vector and digital paint .

Techniques and Materials:

Areas of Creative Works / Techniques and Materials (*Optional):

Adobe Photoshop, Bitmap/Raster Adobe Illustrator, Vector

Digital Print

Conclusion:

Adaptation to survive in an epidemic situation in addition to having to take care of one’s own hygiene still have to be attentive Be aware of the effects on those around as a tool having more sympathy for others will help reduce the problem faster until the situation is normal.

References:

https://www.who.int/thailand/health-topics/ coronavirus(Online). [3 March 2023]

https://www.bbc.com/news/uk-51506729(Online). [6 March

2023]

https://www.bbc.com/news/science- environment-52522460(Online). [9 March 2023]

https://www.hopkinsmedicine.org/health/conditions-and- diseases/coronavirus/coronavirus-social-distancing-and-self-    quarantine(Online). [10 March 2023]

https://creativetalklive.com/sense-of-control-marketing- psychology/(Online). [10 March 2023]