From Market Traces to Urban Postmemory: Reconstructing Everyday Urban Experience through the Design of the Phuket Urban Service Center
Faculty of Architecture, Rangsit University, Thailand
Dr.Kanokwan Pipaksamut, and Dr.Thanatwass Wongtimarat
Abstract :
The Phuket Urban Service Center (PUSC) is a creative architectural and urban design project that reinterprets the existing Phuket Agricultural Market as a contemporary civic, commercial, and public-service environment. Rather than treating memory as a fixed historical image to be preserved or reproduced, the project investigates how fragments of everyday urban life—including market activities, movement patterns, social encounters, architectural rhythms, and local spatial characteristics—can be translated into new architectural relationships. The study adopts Marianne Hirsch’s concept of postmemory as a critical design lens through which inherited and mediated impressions of the past are reconstructed in the present. Although postmemory was originally developed in relation to intergenerational traumatic memory, this project cautiously extends its emphasis on mediation, affect, and imaginative reconstruction to the field of architectural and urban design.
The project site, formerly occupied by Phuket Public Market 2, is located within the urban center of Phuket Municipality. Its redevelopment responds to interconnected urban issues, including insufficient public parking, limited green space, fragmented activity districts, environmental infrastructure, and the weakening relationship between new development and local identity. The creative process employed site and contextual analysis, behavior mapping, programmatic reinterpretation, stakeholder consultation, spatial experimentation, architectural modelling, and iterative design development.
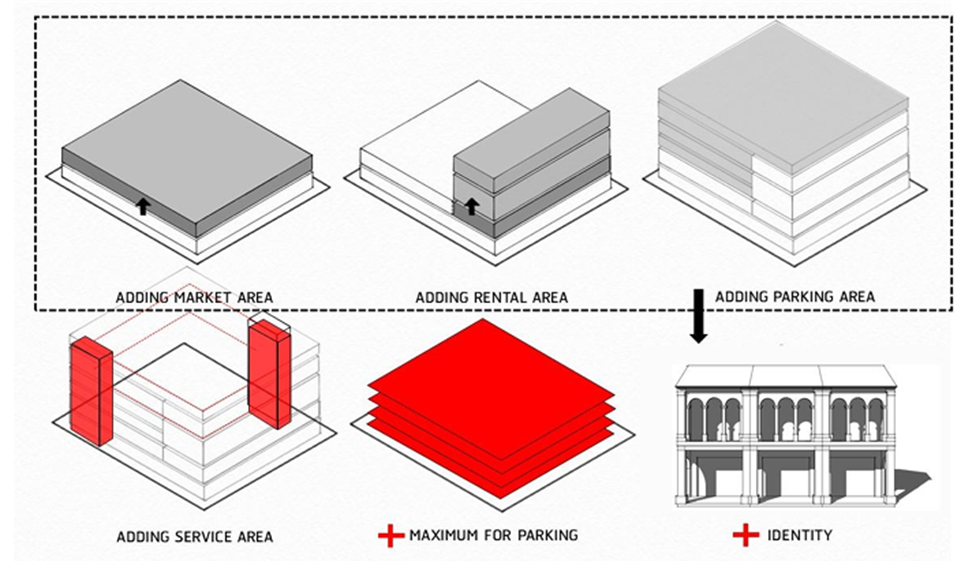
The resulting proposal transforms the market from a collection of isolated commercial functions into a multilayered urban service center. Its design uses visual and circulatory continuity, permeable ground-level connections, shaded public spaces, adaptable market modules, civic services, commercial areas, parking, and planted building envelopes to reconnect everyday activities with the surrounding city. Architectural references to Phuket’s Sino-European heritage are not reproduced as literal historical decoration. Instead, their proportions, rhythms, transitional spaces, and environmental responses are abstracted and reassembled within a contemporary architectural system. Drawing-based analysis documents market-module organization, circulation, and façade repetition as design decisions; their relationship to memory remains interpretive rather than a measured post-occupancy effect.
The project argues that architecture does not preserve urban memory as an unchanged object. It reconstructs the spatial conditions through which inherited narratives, habitual practices, and contemporary experiences may encounter one another. PUSC therefore operates as an architecture of urban postmemory: a civic framework in which traces of the former market are transformed into new collective experiences capable of generating future memories of Phuket.
Objectives :
This creative architectural and urban design project has five interrelated objectives.
First, it aims to investigate how the concept of postmemory can inform an architectural design process concerned with inherited urban experiences. The project does not treat memory as an objective record of the past. Instead, it examines memory as a mediated and continually reconstructed relationship involving spatial traces, narratives, images, routines, and affective associations. This interpretation provides a conceptual basis for translating the former agricultural market into a contemporary urban environment without reducing local identity to historical imitation.
Second, the project seeks to identify the spatial and experiential traces embedded in the existing market and its surrounding context. These include patterns of circulation, informal encounters, commercial exchange, visual relationships, transitional spaces, environmental conditions, and connections between the site and adjacent urban districts. Such traces are treated as active design materials rather than as static evidence to be displayed.
Third, the project aims to reinterpret the existing market program in response to contemporary civic and urban requirements. The proposed Phuket Urban Service Center integrates market functions with public services, retail spaces, parking, green areas, service infrastructure, and flexible public activities. The objective is not merely to increase functional capacity but to reorganize these programs in ways that maintain the social accessibility and everyday character associated with the former market.
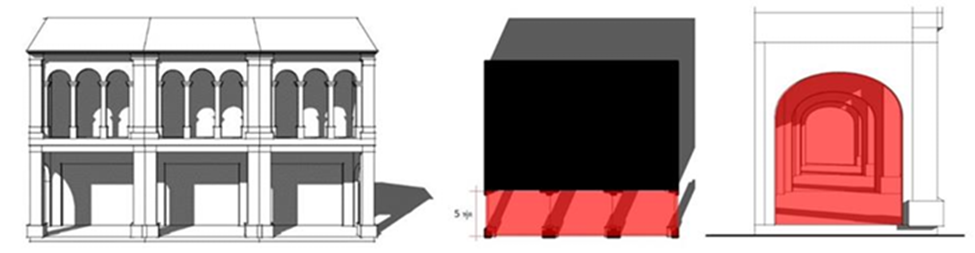
Fourth, the project seeks to develop an architectural language that responds to Phuket’s identity without directly copying Sino-European façades or historic stylistic elements. Local architectural characteristics are examined through spatial proportion, façade rhythm, shaded thresholds, environmental adaptation, material expression, and the relationship between interior and exterior spaces. These characteristics are then abstracted and reconstructed within a contemporary system.
Finally, the project aims to demonstrate how architecture can become a medium between remembered urban experience and future collective life. Through spatial continuity, public permeability, adaptable uses, and connections to the surrounding city, PUSC proposes that urban memory may remain active not because the past is physically replicated, but because architecture enables its traces to be repeatedly experienced, questioned, interpreted, and transformed by present and future users.
Conceptual Framework :
The conceptual framework connects postmemory, urban collective memory, spatial traces, architectural translation, and future collective experience.
Marianne Hirsch defines postmemory as a relationship through which later generations connect to experiences that they did not directly live through but encounter through stories, images, objects, behaviors, and affective transmission. The project does not equate the everyday transformation of a public market with the traumatic histories central to Hirsch’s original scholarship. Instead, it adopts the transferable methodological insight that relationships with the past are mediated and imaginatively reconstructed rather than simply retrieved as complete facts.
This concept is connected to Pierre Nora’s understanding of sites of memory, in which material places, objects, practices, and symbols become vehicles through which societies organize relationships with the past. It is also related to Aldo Rossi’s interpretation of the city as a repository of collective memory and to the persistence of urban artifacts beyond their original functions. Rossi’s architectural theory places collective and public dimensions at the center of the relationship between architecture and the city.
Within the project, these ideas form the following design sequence:
- Inherited urban experience.
- Everyday narratives and affective associations.
- Spatial and material traces.
- Selection, abstraction, and reinterpretation.
- Architectural and urban transformation.
- Contemporary collective experience.
- Future urban memory.
The framework therefore distinguishes between formal reproduction and critical translation. Formal reproduction copies recognisable historical images, while critical translation identifies underlying spatial relationships such as rhythm, permeability, threshold, circulation, shade, encounter, and adaptability and reconstructs them in response to contemporary conditions. Postmemory consequently functions not as an architectural style but as a reflective design process through which the incomplete traces of past urban life become generative elements of a new civic environment.
Hirsch’s postmemory concerns intergenerational relationships to traumatic histories; ordinary market transformation cannot be assumed to share that ethical, historical, or affective condition. Here, postmemory is employed as a bounded heuristic for mediated recollection and spatial reinterpretation. This retrospective lens must not be represented as the original project team’s documented design intention. The analysis differentiates (a) recorded urban conditions, (b) verifiable design operations, and (c) the authors’ subsequent interpretation.
Process / Methodology :
The project employs a research-through-design methodology, in which architectural production functions simultaneously as a process of inquiry, interpretation, and synthesis. The methodology consists of six interconnected stages.
The first stage involved a review of the site’s urban role, existing land use, surrounding activity districts, accessibility, environmental conditions, applicable regulations, and development requirements. The site was understood not as an isolated plot but as part of a larger network connecting the existing market, commercial streets, public facilities, mobility systems, and Phuket’s historic urban fabric.
The second stage examined the everyday use of the existing agricultural market through spatial observation and behavior mapping. User groups, activity patterns, movement routes, commercial operations, loading and service requirements, and informal interactions were recorded. Existing programs were then compared with projected civic, commercial, environmental, and mobility needs. The original project documentation explicitly includes behavior mapping, comparison between existing and proposed programs, site analysis, and stakeholder consultation as part of the design process.
The third stage comprised stakeholder consultation with local communities and relevant public agencies. The information collected was interpreted as evidence of current urban needs rather than as direct proof of collective memory. This distinction prevents functional demands from being inaccurately represented as historical narratives.
The fourth stage identified designable traces from the site and Phuket’s urban context. These included market-based social interaction, spatial permeability, visual connectivity, shaded transitional spaces, façade rhythms, climate-responsive elements, and the relationship between commercial activity and the street.
The fifth stage translated these traces through iterative architectural operations: programmatic layering, grid organization, manipulation of building mass, continuity between visual axes and circulation routes, integration of public and green spaces, testing of structural systems, façade alternatives, physical models, and three-dimensional visualisations. Spatial continuity was developed through the coordination of lines of sight and circulation, particularly in the organisation of market areas.
The final stage evaluated the design according to functional integration, accessibility, contextual responsiveness, environmental performance, civic value, and its capacity to generate new relationships between inherited urban experience and contemporary public life. The final proposal represents a design synthesis rather than a completed post-occupancy evaluation.
The study compares the official planning/design report with the final construction drawing package. The market layouts, vertical circulation, building sections and elevations are examined as design evidence. A trace-to-design matrix records the source trace, design operation, drawing evidence and interpretive claim. This is a documentary research-through-design analysis, not a new interview study or post-occupancy assessment.
Trace-to-Design Translation
The following analytical matrix distinguishes documented conditions, observable design operations, and the authors’ retrospective interpretation. It is not a claim that the original project was commissioned under a postmemory framework.
Techniques and Materials :
The Phuket Urban Service Center (PUSC) employs architectural and urban design as techniques for translating existing spatial traces into a contemporary public environment. Rather than reproducing historical forms, the creative process works through observation, abstraction, spatial continuity, programmatic transformation, contextual reinterpretation, and iterative design development.
The primary technique is the reinterpretation of existing patterns of use. Behavior mapping and site analysis were used to identify user groups, everyday activities, circulation, commercial operations, and relationships between the former agricultural market and its surrounding urban context. These observations were translated into a new program integrating market functions, retail areas, public services, parking, service facilities, green spaces, and flexible areas for collective activities. The project documentation specifically records behavior mapping and the comparison between existing and proposed programs as part of the design process.
Spatial organization was developed through a grid system and spatial continuity. Lines of sight and lines of circulation were employed to connect spaces visually and physically, particularly within the organization of market activities. Architectural massing, structural organization, façade studies, physical models, and three-dimensional visualizations were subsequently used as iterative tools to test the relationship between building, public space, and urban context.
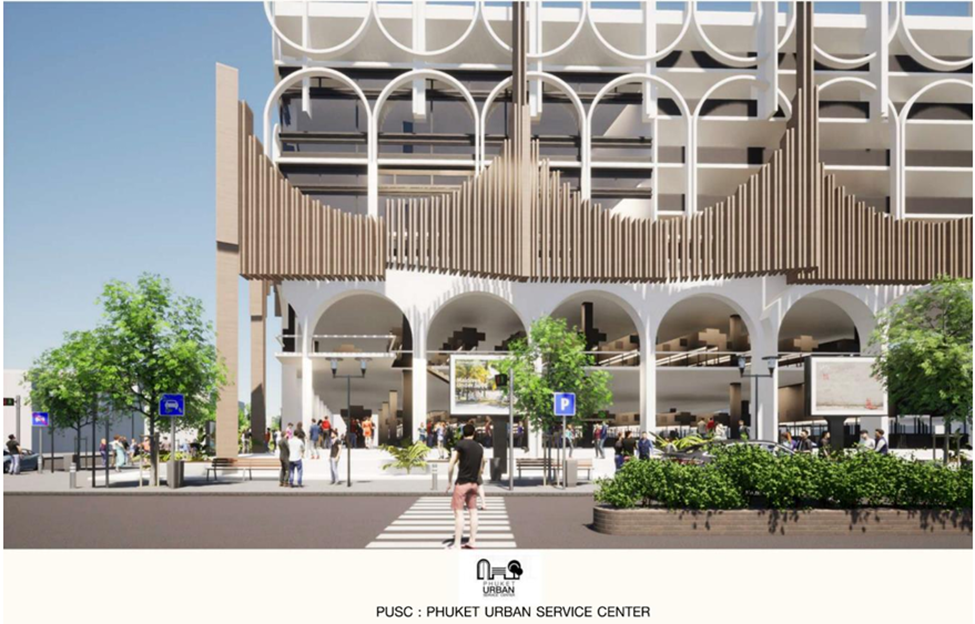
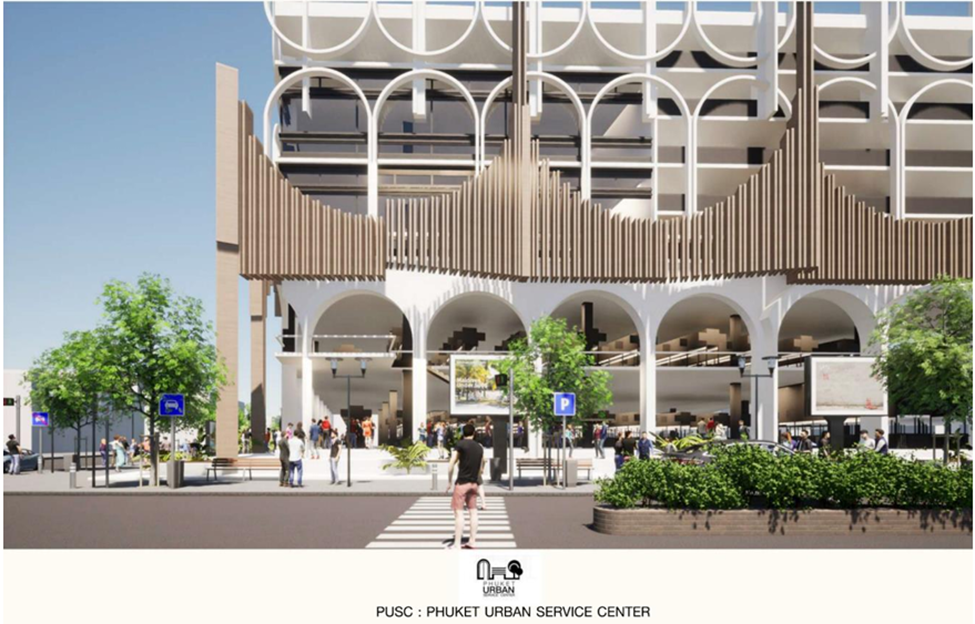
Material and façade development operates as another form of contextual translation. Instead of directly replicating Phuket’s Sino-European architectural imagery, the design explores façade rhythm, depth, shading, transitional relationships, vegetation, and the interface between interior activities and the street. The original design study considers the façade simultaneously as context, responsiveness, and placemaking, emphasizing its role in urban recognition and in connecting activities inside the building with the surrounding city. Green façade systems—including green walls and planted balconies were also investigated as components of the building envelope.
Together, these techniques transform existing urban traces into contemporary architectural relationships, allowing memory to operate not as replicated imagery but as spatial experience.
AI-generated prompts must be indicated below.
This document was supported by AI-assisted academic writing for structure refinement and English composition enhancement based on the original Thai content and project data.
This document was supported by AI-assisted academic writing for structure refinement and English composition enhancement based on the original Thai content and project data.
Result / Conclusion :
The creative process resulted in a multifunctional urban complex that retains the social accessibility of the former market while extending its role into a contemporary civic infrastructure. The Phuket Urban Service Center combines market stalls, retail spaces, municipal and public services, parking, loading facilities, public amenities, green areas, and flexible spaces for urban activities. The project is therefore not conceived as a single-purpose building, but as an interface between everyday commerce, public service, mobility, and collective urban life.
The principal spatial result is a system of continuity connecting internal programs with surrounding streets and activity areas. A grid-based organisation coordinates market modules and structural logic, while lines of sight and circulation establish legibility across the building. Permeable edges, shaded thresholds, internal voids, open public areas, and planted surfaces reduce the separation between the building and the city. In this sense, circulation is not treated only as movement efficiency; it becomes a medium through which users encounter different programs, people, and urban conditions.
The façade was developed as an urban interface rather than as an applied image. Project documentation identifies the façade as a mediator between interior and exterior, a contextual element supporting orientation and recognition, and a placemaking mechanism connecting internal activities with public life. References to Phuket’s Sino-European architectural identity were therefore abstracted through rhythm, scale, depth, shading, and transitional space instead of being reproduced as literal stylistic decoration.
The project demonstrates that designing through postmemory does not require the physical replication of a lost or previous condition. Instead, it requires the recognition that memories of place are partial, mediated, and continuously reconstructed through present experience. The former market survives within PUSC not as a preserved visual object, but through renewed conditions of exchange, encounter, movement, adaptability, and public participation.
The central conclusion is that architecture can act as an active medium between urban traces and future experience. PUSC proposes a shift from preserving an image of the past to reconstructing the relationships that allow the past to remain meaningful. The project consequently defines urban postmemory as a design practice through which inherited spatial traces are selected, critically translated, and opened to new collective interpretations.
1. Stakeholder Negotiation and Implementation Constraints
The official project report records a second public and agency consultation on 30 November 2021. Its documented design priorities include retaining existing vendor stalls, increasing parking provision, creating a landmark for district development, and supporting a night-time walking-street node. A reported meeting outcome selected a development alternative with an estimated THB 50–75 million investment range, a building height not exceeding 23 m, and over 10,000 m² of usable area. These are reported planning positions, not verbatim statements attributable to individual vendors or residents (Department of Public Works and Town & Country Planning [DPT], 2022, 1.11–1.12).
The report estimates THB 75 million in financial construction costs (2021 price basis), and reports an economic internal rate of return of 17.70% and benefit–cost ratio of 1.48 at a 12% discount rate (DPT, 2022, §1.14). These historic appraisal figures are not current tender prices or evidence of completed implementation. Construction phasing, temporary vendor relocation, infrastructure integration, and maintenance of proposed environmental-envelope components remain issues requiring detailed implementation verification. The architectural drawings document design resolution, not construction completion or post-occupancy social outcomes.
2. Comparative Discussion: Southeast Asian Market Transformations
A regional comparison helps distinguish three approaches to continuity in historic public markets: preservation of a recognised architectural artefact, rehabilitation of a functioning market, and critical translation of everyday spatial relationships into a new architectural framework. The cases below are used as analytical comparators, not as evidence that their designers adopted Hirsch’s postmemory theory.
Lau Pa Sat (Former Telok Ayer Market), Singapore, exemplifies architectural and institutional continuity through conservation and adaptive reuse. Its nineteenth-century cast-iron market structure survives as a protected national monument, although its commercial role has shifted from a wet market to a hawker and food destination (National Heritage Board, n.d.; Urban Redevelopment Authority, n.d.). The case shows how a recognisable historic building can anchor urban identity even as the surrounding city and everyday practices change. In contrast, PUSC does not primarily seek to preserve a historic market structure as an artefact; it interprets continuity through market activity, permeability, circulation, and new civic programmes. This distinction is crucial: formal survival and continuity of social-spatial relationships are related but not equivalent.
Central Market (Phsar Thmey), Phnom Penh, Cambodia, offers a closer comparison in terms of the negotiation between commercial continuity and physical intervention. Its rehabilitation combined restoration of the 1937 market, upgrades to sanitation and surrounding infrastructure, and new market facilities. The design team reports that phased construction was organised to keep approximately 3,000 merchants trading during the works (Agence Française de Développement, n.d.; Arte Charpentier, n.d.). This precedent is particularly relevant to PUSC’s documented objective of retaining existing traders while expanding parking and public-service functions. However, it also exposes an unresolved implementation issue: a proposed programme can accommodate traders on paper without demonstrating how their livelihoods will be maintained during construction. The PUSC documentation should therefore not be interpreted as proof of an operational relocation or phasing strategy.
Read together, the cases sharpen PUSC’s proposed contribution. Lau Pa Sat prioritises the survival and adaptation of a historic architectural object; Phnom Penh Central Market combines fabric conservation with operational and infrastructural renewal; PUSC proposes a new multifunctional civic building that retrospectively translates selected market practices and urban spatial traces. This is a comparison of documented design strategies, not a ranking of their social outcomes. No post-occupancy evidence has yet established that PUSC users will experience mediated memory as anticipated. Its originality therefore lies in an explicit interpretive framework for relating inherited practices to architectural decisions, rather than in a demonstrated superiority over conserved markets.
3. Limitations and Contribution
The project’s theoretical contribution is deliberately limited. Hirsch’s postmemory concerns mediated relationships to intergenerational traumatic histories; everyday commercial change must not be equated with that experience. Here the term operates as a critical, retrospective lens for examining how selected traces of urban practices may be translated into spatial opportunities. The available documentation cannot demonstrate that users have acquired particular memories or that collective recollection has been transmitted. A future comparative study of Southeast Asian public-market transformations and post-occupancy research would be necessary to test such claims.
References :
Agence Française de Développement. (n.d.). Réhabilitation du marché central de Phnom Penh [Rehabilitation of Phnom Penh Central Market]. https://www.afd.fr/fr/projets/rehabilitation-du-marche-central-de-phnom-penh
Arte Charpentier. (n.d.). Central Market of Phnom Penh. https://www.arte-charpentier.com/en/projects/central-market-of-phnom-penh/
Department of Public Works and Town & Country Planning. (2022). Specific area planning and design study for Phuket urban community, Mueang Phuket District, Phuket Province: Phuket Urban Service Center (PUSC) [Unpublished project report]. Division of Specific Planning.
Department of Public Works and Town & Country Planning. (n.d.). Phuket Urban Service Center (PUSC): Final construction drawings [Unpublished architectural drawing set]. Division of Specific Planning.
Hirsch, M. (2008). The generation of postmemory. Poetics Today, 29(1), 103–128. https://doi.org/10.1215/03335372-2007-019
Hirsch, M. (2012). The generation of postmemory: Writing and visual culture after the Holocaust. Columbia University Press.
Nora, P. (1989). Between memory and history: Les lieux de mémoire. Representations, 26, 7–24. https://doi.org/10.2307/2928520
National Heritage Board. (n.d.). Former Telok Ayer Market (now known as Lau Pa Sat). Roots. https://www.roots.gov.sg/places/places-landing/Places/national-monuments/former-telok-ayer-market-now-known-as-lau-pa-sat
Pallasmaa, J. (2012). The eyes of the skin: Architecture and the senses (3rd ed.). Wiley.
Rossi, A. (1982). The architecture of the city (D. Ghirardo & J. Ockman, Trans.). MIT Press.
Urban Redevelopment Authority. (n.d.). Former Telok Ayer Market (now Lau Pa Sat). https://www.ura.gov.sg/conservation/find-a-building/conservation-portal/004-tamk/
Share :
Facebook
Twitter
LinkedIn
WhatsApp
Email
Print