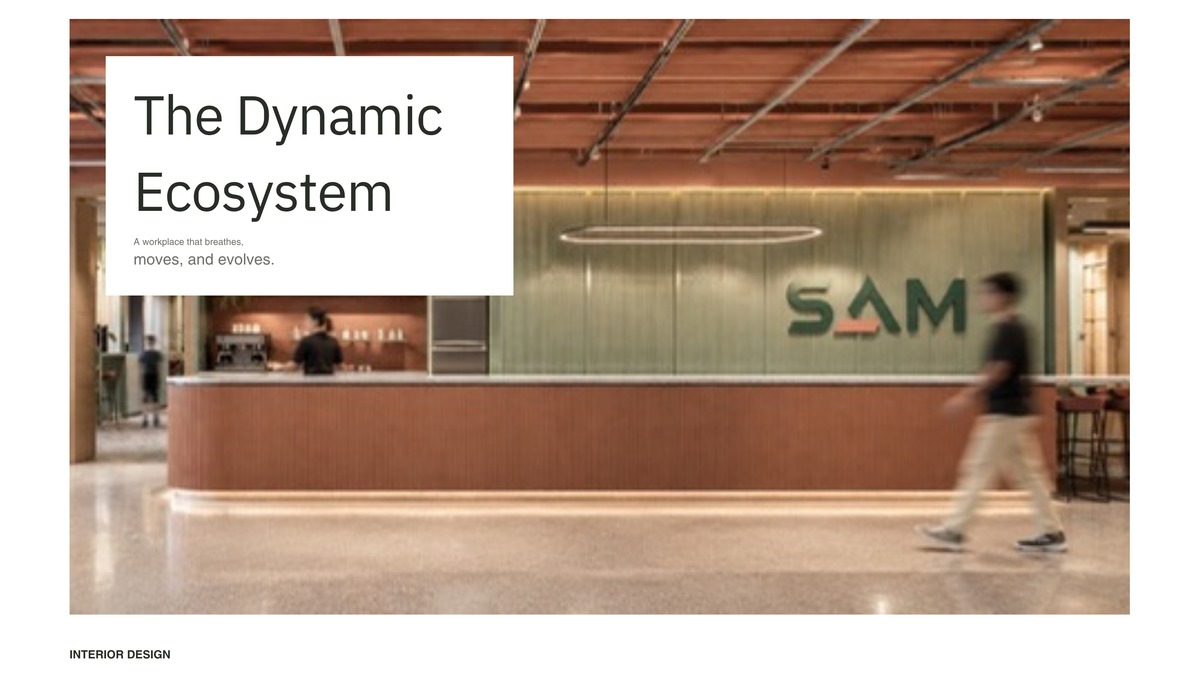
The Dynamic Ecosystem: Integrating the WELL Building Standard into Office Design — A Case Study of the SAM Office Design Competition (Interior Design Component)
College of Design, Rangsit University
Waris Sinsuebpol
Abstract :
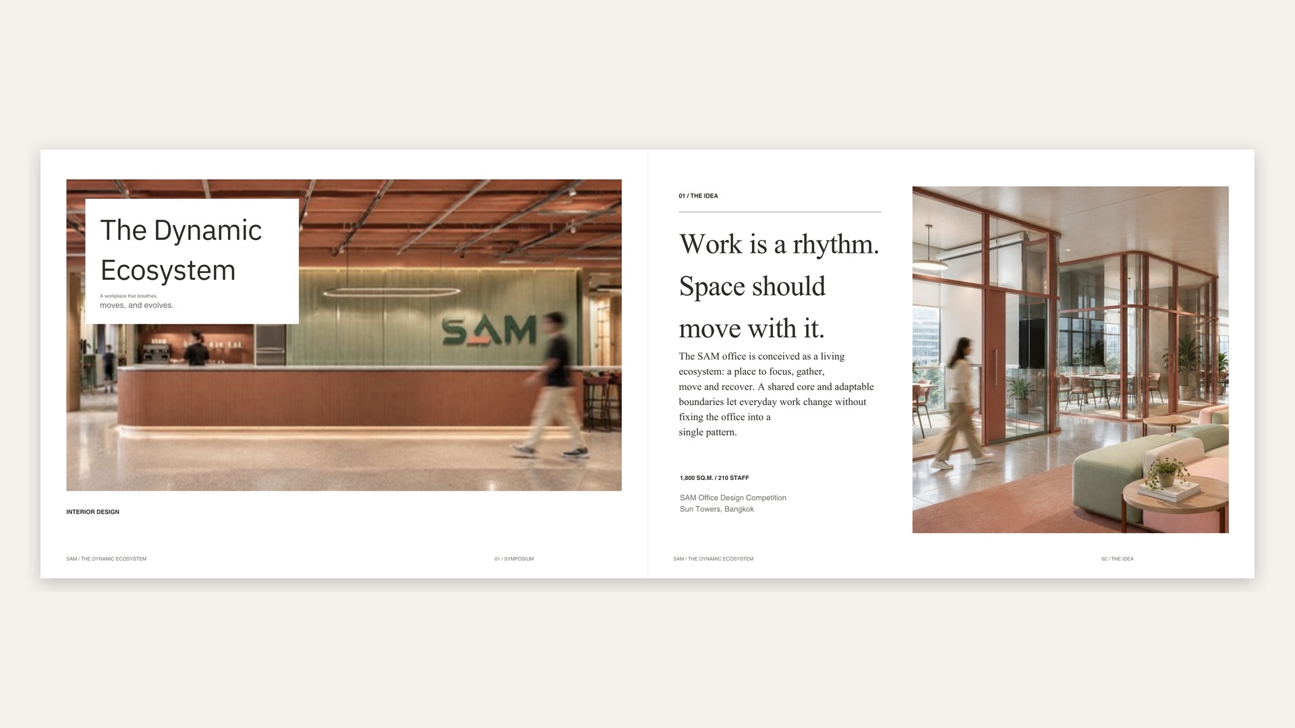
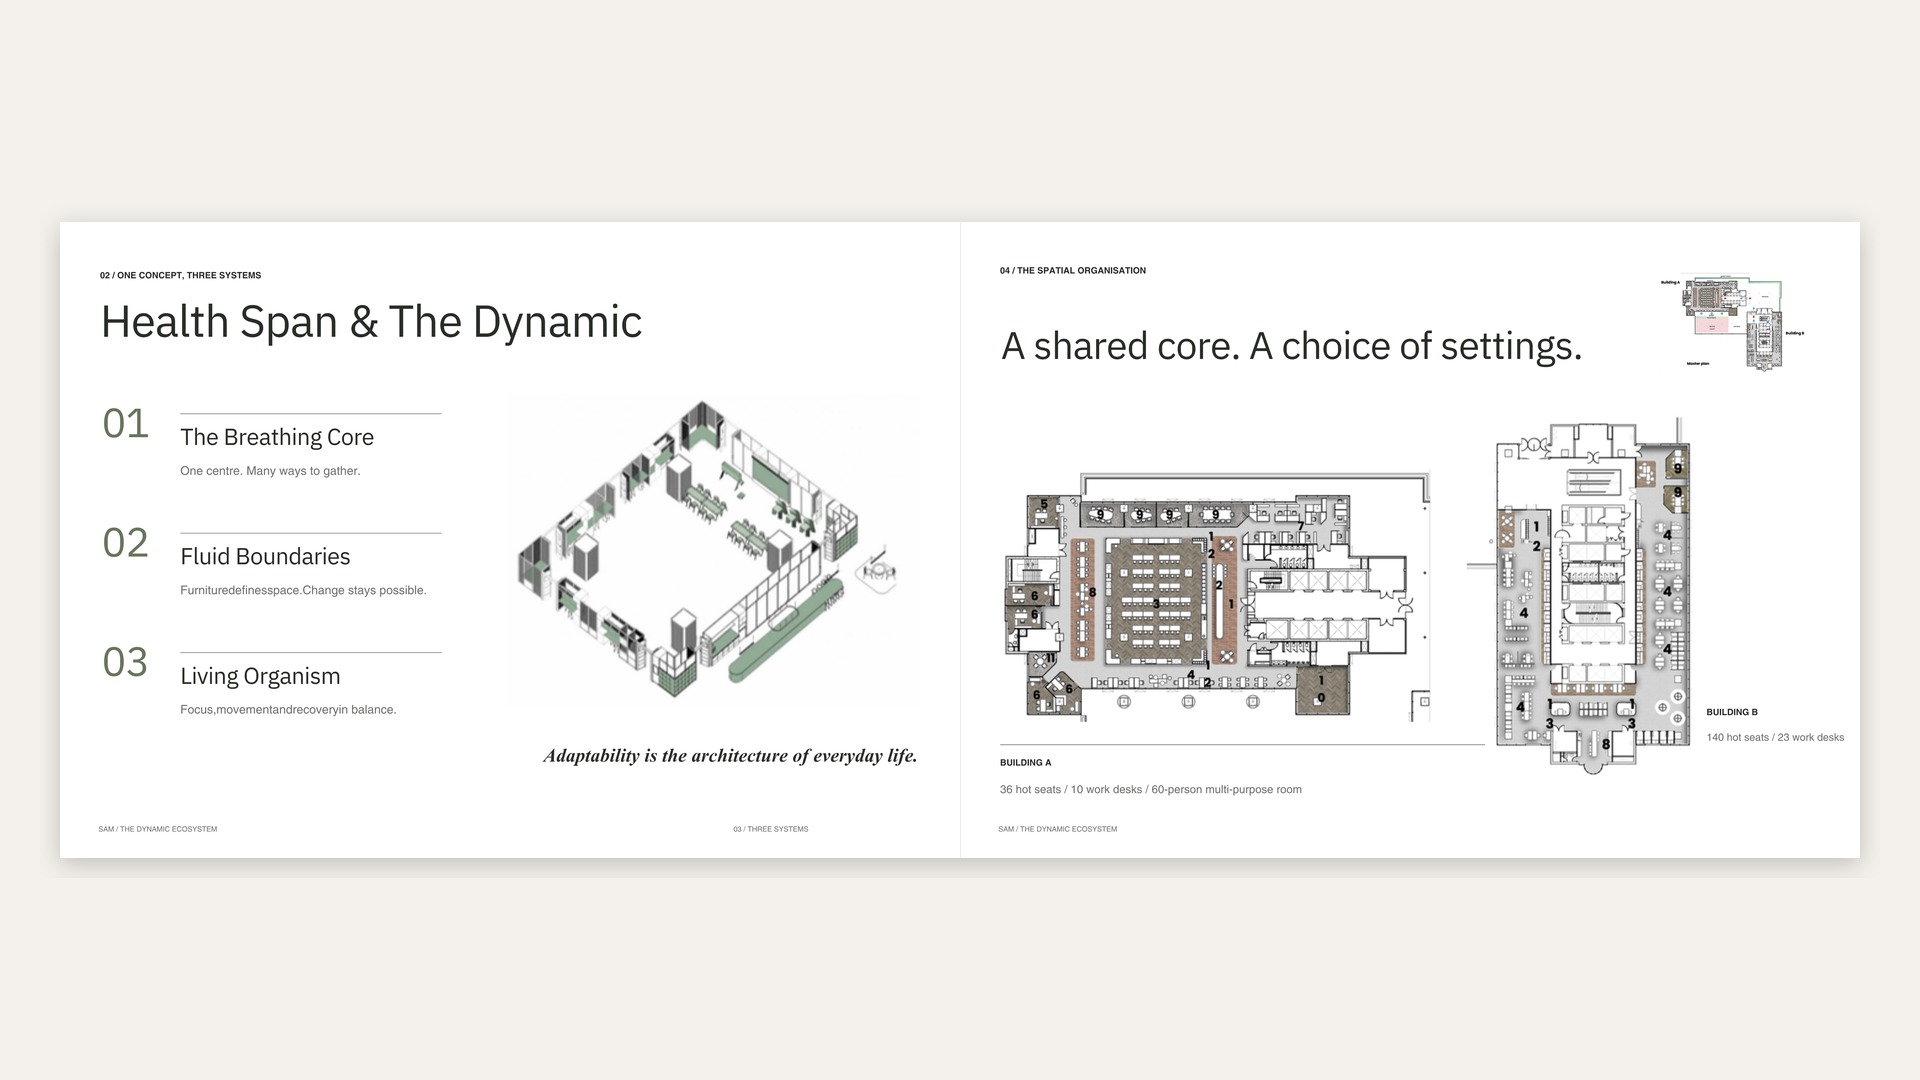
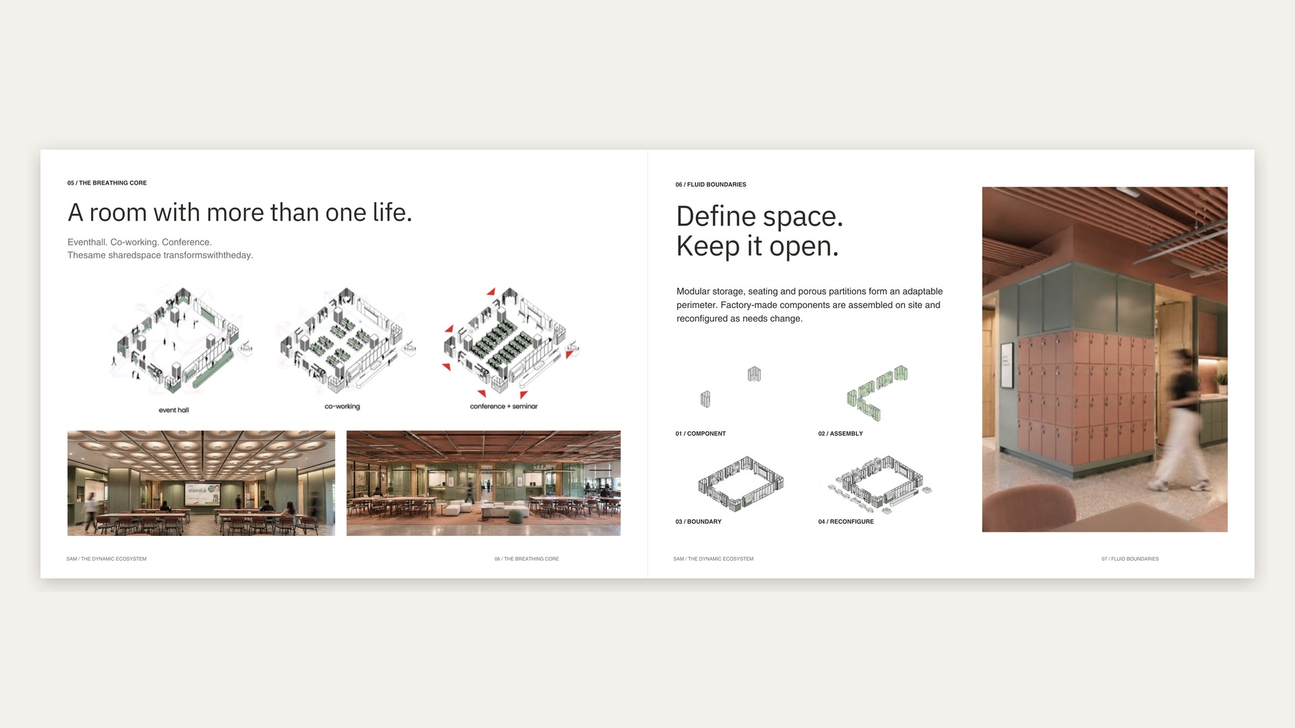
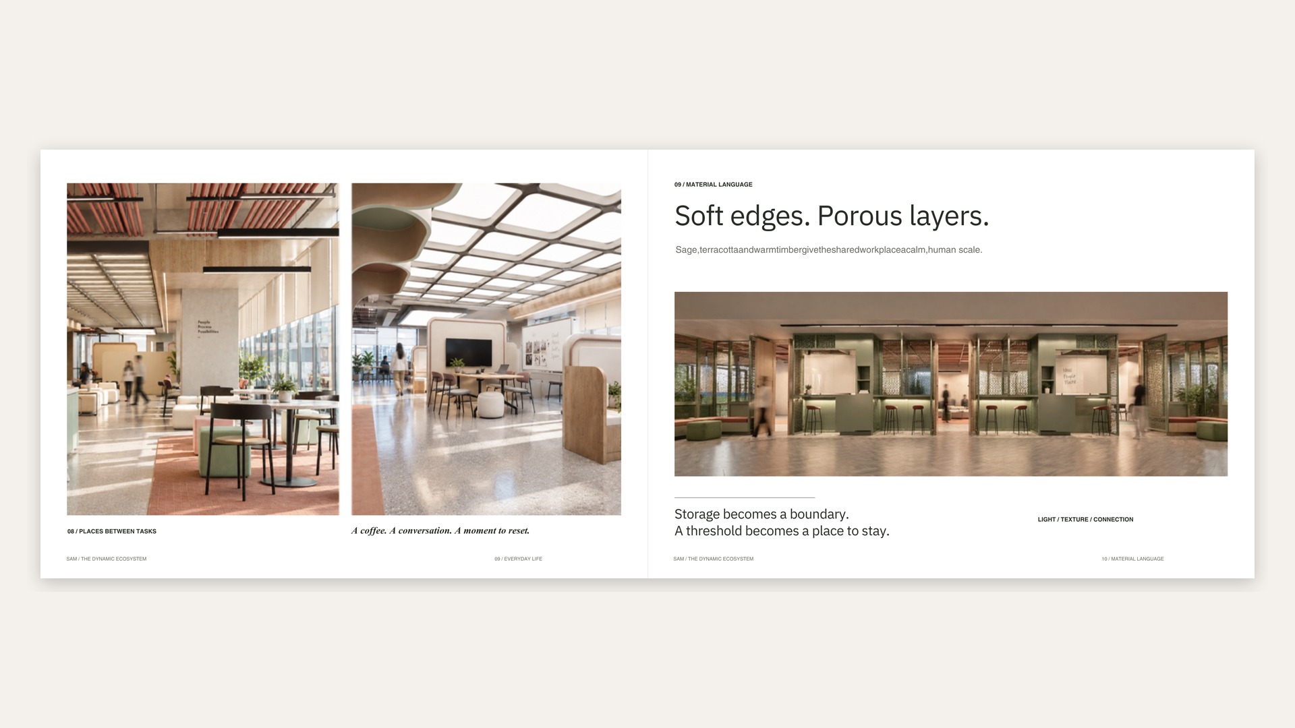
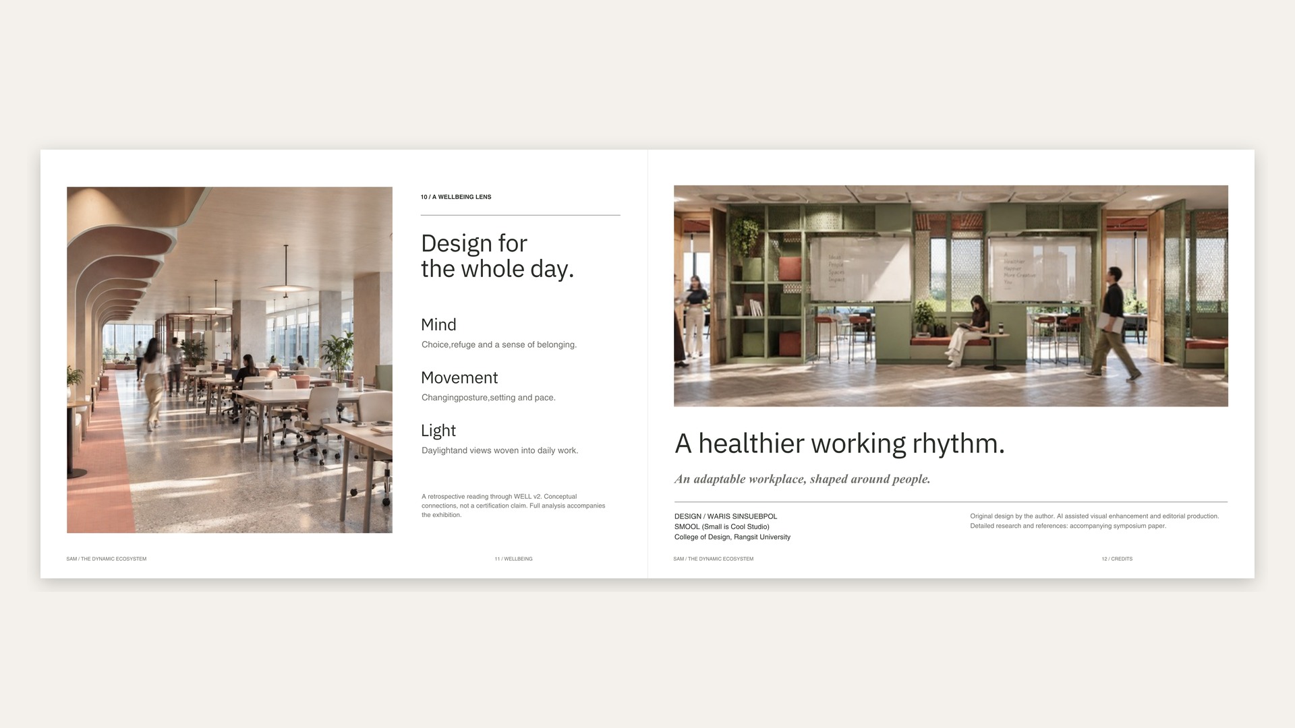
This paper presents “The Dynamic Ecosystem,” an office design concept developed for the SAM (Sukhumvit Asset Management) Office Design Competition, a 1,800 sq.m. workplace for 210 staff at Sun Towers, Bangkok. The competition brief required a complete design-and-build proposal spanning both interior design and building services engineering; this paper presents only the interior design component, authored by the presenting author, and does not address the separately submitted engineering scope. The concept reframes the office from a static workspace into an adaptive ecosystem structured around three design pillars: The Breathing Core, a central multi-purpose space that expands and contracts between private and open modes; Fluid Boundaries, which replace solid partitions with locker and storage units to let daylight penetrate the floor plate while introducing an off-site prefabrication system; and Living Organism, an active-design strategy using cross-pattern circulation and varied postures to counter sedentary work habits. Building on this practice-based design, this paper introduces a retrospective analytical layer by reviewing the WELL Building Standard version 2 (WELL v2) and its ten concepts, then mapping the project’s existing design strategies onto the concepts most directly relevant — Light, Movement, Mind, Sound, Community, Materials, and Air — to examine how intuitive, experience-based design decisions align with an internationally recognized, evidence-based wellbeing framework. The analysis finds the strongest alignment in the Mind, Movement, and Light concepts, and identifies clear gaps in Water, Nourishment, and Thermal Comfort, which fall outside the interior-design scope of the original brief and remain opportunities for future development. This entry was not selected as the winning proposal; it is presented here as a complete, fully executed competition project — from research through concept development, design, and production — undertaken over a one-month period and concluding with an on-site presentation to the client’s judging panel. Beyond the specific project, this paper argues for retrospective standard-mapping as a useful reflective tool for design practitioners and design education, connecting tacit professional judgment with explicit, research-backed frameworks.
Objectives :
This study has three objectives. First, to document and critically reflect on the interior design strategies developed for “The Dynamic Ecosystem,” the design component authored by the presenting author within the larger SAM Office Design Competition entry, situating a competitive practice-based project within an academic context suitable for presentation at the RSU Design Symposium. Second, to review the WELL Building Standard version 2 (WELL v2) as an internationally recognized, evidence-based framework for occupant health and wellbeing in the built environment, with particular attention to the concepts most relevant to workplace interior design — Light, Movement, Mind, Sound, Materials, Community, and Air. Third, to conduct a retrospective mapping between the project’s existing design strategies and the corresponding WELL v2 concepts and features, in order to examine the degree of alignment between design decisions made through professional intuition and experience, and a systematic, research-based wellbeing standard developed independently of the project.
Through this mapping, the study further aims to identify both the strengths of the existing design — where intuitive spatial strategies already correspond closely to evidence-based wellbeing principles — and the gaps where relevant concepts (such as Water, Nourishment, and Thermal Comfort) were not explicitly considered within the original scope of an interior-focused design competition. These findings are intended to inform the future development of similar projects by the author’s studio, and more broadly, to propose retrospective standard-mapping as a reflective methodology and teaching tool for interior design students learning to connect design intuition with formal wellbeing frameworks. A secondary objective is pedagogical: to demonstrate, for a symposium audience of design educators and students, a replicable process by which a live, fully executed competition project — developed under real client, budget, and one-month timeline constraints, and presented in person to a professional judging panel — can be re-examined through an internationally recognized standard without distorting or retrofitting the original design intent, regardless of the competition’s outcome.
Conceptual Framework :
The conceptual framework of this study operates on two layers. The first is the original design framework of “The Dynamic Ecosystem,” which draws on Activity-Based Working (ABW), Jay Appleton’s Prospect and Refuge theory, Biophilic Design, and Neuro-Inclusive Design to organize the office as an adaptive system of three pillars — The Breathing Core, Fluid Boundaries, and Living Organism. The second, introduced in this paper, is the WELL Building Standard version 2 (WELL v2), developed by the International WELL Building Institute (IWBI), which organizes occupant wellbeing into ten concepts: Air, Water, Nourishment, Light, Movement, Thermal Comfort, Sound, Materials, Mind, and Community, each substantiated by a body of health-related research. These two layers are treated as complementary rather than competing: WELL v2 is used not as the generative driver of the design but as an external, evidence-based lens through which the existing design intuition and supporting theories can be examined, cross-referenced, and critically situated.
Process / Methodology :
The original competition brief, issued by the client, called for a full design-and-build proposal spanning both interior design and building services engineering. The author was responsible for the interior design scope presented in this paper; the engineering proposal was developed separately by other members of the design-and-build team and is outside the scope of this study. The interior design process ran over a one-month period, from initial site and program analysis (terms of reference, area, capacity, and budget constraints), through concept development of the three supporting pillars, to spatial layout, furniture strategy, and production-ready presentation materials, concluding with an on-site presentation of the proposal to the client’s judging panel. The entry was not selected as the winning submission.
The academic phase of this study, conducted after the design was completed, followed a qualitative retrospective mapping methodology. WELL v2 concepts and their associated features were reviewed through secondary sources published by IWBI and related industry literature. Each major interior design strategy in the SAM project was then cross-referenced against the WELL v2 concept it most directly relates to, and a rationale was written explaining the theoretical basis for that alignment. The results were organized into a structured comparison table (design strategy × WELL concept × specific feature × rationale) to allow for systematic review and to make visible both the areas of strong alignment and the concepts left unaddressed by the original design scope.
Techniques and Materials :
Techniques: 2D architectural drafting, 3D modelling and rendering, axonometric diagramming, and digital layout.
Materials: Digital print on paper, presented as an A3 portrait booklet.
Result / Conclusion :
The retrospective mapping shows that “The Dynamic Ecosystem” aligns most strongly with the Mind, Movement, and Light concepts of WELL v2. This is most evident in the project’s Prospect-and-Refuge zoning, its four-posture furniture strategy, its cross-pattern circulation, and its use of locker and storage units in place of solid partitions to extend daylight penetration across the floor plate. Meaningful, if more modest, alignment was also found in Sound (through the Breathing Core’s adjustable acoustic modes and dedicated refuge pods), Materials (through the factory-first, knock-down prefabrication system), Community (through the Breathing Core’s role as a shared, reconfigurable social hub), and Air (indirectly, through the terrace garden and Outer Loop).
The analysis also surfaces a clear limitation: the Water, Nourishment, and Thermal Comfort concepts remain largely unaddressed, as the interior design scope of the original competition brief did not extend to building services engineering, which was handled separately within the design-and-build team. This gap is not read as a design failure but as a boundary condition of the author’s role in the commission, and is proposed as a concrete direction for future development should the project advance further. More broadly, the study concludes that design decisions grounded in professional experience and established spatial theory — even without an explicit certification framework as a starting point — can already correspond closely to systematic, evidence-based wellbeing standards, and that mapping exercises of this kind offer practical value both for refining ongoing commercial projects and for teaching interior design students to connect intuitive design judgment with formal wellbeing research.
References :
Appleton, J. (1975). The experience of landscape. John Wiley & Sons.
International WELL Building Institute. (2020). WELL Building Standard version 2 (WELL v2). IWBI.
SMOOL Studio. (2026). SAM Office Design Competition: The Dynamic Ecosystem — interior design proposal and presentation board [Unpublished design competition submission, not selected]. Small is Cool Studio.
Share :
Facebook
Twitter
LinkedIn
WhatsApp
Email
Print