Categories
Mr. Akarapon Kritruenonwong


Baan Trok Tua Ngork (beansprout alley house) is a privately owned trans- generational space situated on Santhiphap road in the heart of Bangkok’s Chinatown. For almost a century, the building was the family home and was used primarily for residence although there was a brief period of time where it took on a commercial role and hosted the family’s office. Eventually the family members found success with businesses and moved out of this ancestral home to start families elsewhere and the building was left vacant.
As time went by, the family’s younger generations became more interested in the space for its history, culture and heritage. Eventually, the decision was taken to restore the house to a condition suitable for more contemporary functions whilst losing none of the richness that links this building to this past. The unique, rooted design was born from the passion of the family and the skill Stu/D/O Architects, a practice local to the area. In addition, VERNADOC Thailand, led by Sudjit Svetachinta and Parichat Sakunjaroenpornchai were engaged early in the
process to identify important characteristics that helped shape the building into what it is today.
1. Renovating a private heritage home into a publicly accessible retail and cultural space.
2. To maintain the essence of the heritage space through careful consideration of details whilst increasing flexibility and functionality for future programs and uses


1. Standard CAD architectural and structural survey of existing building.
2. VERNADOC survey and capture of details of the building and internal environment using simple hand tools.
3. Conclusion of client’s architectural brief.
4. Begin iterative design process.
Combining VERNADOC and CAD information to develop a fuller understanding of the existing condition.
5. Finalise design for construction.
Adaptive reuse of an existing building with careful, respectful curation of new and old materials. Always being respectful and conscious of maintaining authenticity by identifying and celebrating the most characterful details such as the floor tiles and original doors and windows.
The technique of VERNADOC is the accuracy achieved from on-site measurements, using simple tools such as pen and paper, measuring tapes and spirit levels. Texture and shadow instead of text and specifications bring a building to life and make it more legible to onlookers.


It is almost always the case that working with existing buildings is more difficult than starting with a blank canvas. In this case it could not be more true. Behind its richness and beauty lies a difficult truth, built in the 1920 s Baan Trok Tua Ngork was designed with little consideration of standardisation or modularity. CAD surveys that were measured with healthy doses of assumption quickly showed errors and it was fortunate that the discipline of the VERNADOC process was able to identify problem areas and provide accurate corrections. Although these quirks and oddities slowed the design process it was important to the overall development and these seemingly minor details come together to create a granularity of detail that can be quickly noticed by almost all visitors. From the original wooden shutters and doors to the beautiful antique tiles, key details were carefully considered and preserved. In contrast, superfluous material was removed to make way for future use as a flexible space to support creative and local projects. It’s this balance that makes Baan Trok Tua Ngork so unique. Self-referential, it eschews the pastiche. This is a project rooted in its location, its history and its transgenerational future.
ปาริฉัตร คำวาส (2023). Baan Trok Tua Ngork: ปัดฝุ่นบ้านเก่าย่านตรอกถั่วงอกเป็นพื้นที่แล้วแต่จะสร้างสรรค์ไปพร้อมกับการบันทึกรอยต่อความทรงจำเก่าและใหม่ให้ทุกคน. Retrieved from https://readthecloud.co/baan-trok-tua-ngork/?fbclid=IwAR02pTc-om4oS3CBPOg3y4P_FNYv0NUaG6S_boIMMefceXeYm_9Owh_LyiQ (11.02.2023)
Mattila, Markku. (2015). “FIRST 10 VERNADOC YEARS.” In ITALIAN VERNADOC 2015, 105-111. Edited by Markku Mattila. Helsinki: CIAV of ICOMOS Finland.
Mattila, Markku. (2006). VERNADOC 2005.Helsinki: The Vernacular Committee of ICOMOS Finland.
Stu/D/O Architects & VERNADOC Thailand

The Architecture of Sea Salt is a project that aims to celebrate and preserve the traditional salt farming industry of Thailand, which has been inherited for a long time through generations. This architecture is inspired by the Transgenerational concept, which involves designing functional spaces that can be passed on to future generations while promoting harmony and accessibility among different age groups.
The architectural design of The Architecture of Sea Salt project will reflect the various stages of salt production, from production to processing. The design will use innovative techniques to simulate the past and present of the salt farming area and find new ways to make salt farming a viable profession for future generations. This design will serve as a creative representation of the salt farming industry, highlighting the hard work and dedication of the salt farmers.
The architecture of sea salt will also promote sustainable practices and innovative techniques to make salt farming a more profitable industry in the future. This design will prioritize accessibility and inclusivity to ensure that everyone can participate in the salt production process. By using the Transgenerational concept in the design, the architecture will create a sense of connection and pride among different generations, thereby preserving the cultural heritage of Thailand’s salt farming industry.
The design of the architecture of sea salt aims to serve as an innovative bridge between the past, present, and future. This project will be a valuable addition to Thailand’s architectural sea salt landscape, showcasing the country’s rich cultural heritage and the importance of preserving traditional industries.
The Architecture of Sea Salt project is more than just a building or a functional space. It is a statement of Thailand’s cultural identity and heritage, one that aims to promote inclusivity, sustainability, and innovation while celebrating the hard work and dedication of the salt farmers who have preserved this industry for generations. This architecture serves as a reminder of the importance of passing on traditions and knowledge to future generations and the role that design can play in this process.
• To understand the significance of the traditional salt farming industry of Thailand and its cultural heritage.
• To analyze the challenges faced by the salt farmers and the need for sustainable and innovative practices in the industry.
• To examine the architectural design of the architecture of sea salt project and its reflection of the various stages of salt production, from production to processing.
• To evaluate the role of design in preserving traditional industries and passing on knowledge to future generations.
• To develop a critical perspective on the Naklua architecture project and its impact on the salt farming industry and the cultural heritage of Thailand.


The project methodology for the Architecture of Sea Salt involves a combination of traditional processes and innovative techniques to showcase the salt farming industry and create a functional space that promotes inclusivity, sustainability, and the transgenerational concept.
The first step in the process is to understand the traditional methods of salt farming and the challenges faced by salt farmers. The project team will conduct research, engage with the local community, and observe the salt production process to gain insights into the industry.
Next, the team will use these insights to design a three-dimensional model that creatively conveys the story of the salt farming area, highlighting the various stages of salt production. The model will reflect the past, present, and future of the area and the salt farmer, using innovative techniques to simulate the traditional methods while finding new answers to sea salt in the future.
The design will prioritize accessibility and inclusivity, ensuring that everyone can participate in the salt production process. The team will use sustainable practices and innovative techniques to make salt farming a more profitable industry in the future.
The design will embody the transgenerational concept, creating functional spaces that serve the needs of multiple generations living together in harmony. It will create a sense of connection between the past, present, and future, showcasing the traditional methods while finding new and sustainable ways to make salt farming a viable profession for future generations.
Overall, The Architecture of Sea Salt project is an innovative and sustainable approach to preserving the cultural heritage of Thailand’s salt farming industry. It highlights the importance of passing on traditions and knowledge to future generations and the role that design can play in this process.
Site Environment & Design Solution
The Architecture of Sea Salt project, situated in Thailand’s coastal environment, addresses climate change, seasonal variations, and cultural aspects through modern architectural language.
Implementing elevated structures and resilient materials, the design combats rising sea levels and storm surges. Adaptable spaces cater to shifting salt farming activities and off-season uses, while sustainable strategies enhance the project’s environmental efficiency. Respecting the salt farming community’s cultural and social dynamics, the design fosters collaboration and interaction.
By merging contemporary design with traditional practices, the project ensures the salt farming industry’s long-term viability in Thailand, despite environmental limitations.
Architectural Representation Drawing
Architectural Modeling


In conclusion, The Architecture of Sea Salt project is a valuable addition to Thailand’s architectural landscape, celebrating and preserving the traditional salt farming industry through a combination of traditional processes and innovative techniques.
The project highlights the hard work and dedication of the salt farmers who have inherited this occupation for generations and aims to find new and sustainable ways to make salt farming a viable profession for future generations. To promote the salt farming industry, educational programs and field trips can be organized to raise public awareness about the cultural, historical, and economic significance of salt farming in Thailand.
By fostering collaboration between salt farmers, local governments, and private sectors, the development and implementation of innovative technologies and sustainable practices can improve efficiency and productivity. Marketing and branding strategies can emphasize the unique qualities of Thai sea salt, attracting local and international customers and boosting the industry’s growth.
The architecture serves as a reminder of the importance of passing on traditions and knowledge to future generations and showcases the role that design can play in this process. The Architecture of Sea Salt project is a tribute to the cultural identity and heritage of Thailand, promoting inclusivity, sustainability, and innovation in the salt farming industry.
สุกิจ บ่ายคล้อย. (2553). เรื่องเล่าของชาวนาเกลือ : นาเกลือ อดีตในอนาคต ประวัติศาสตร์ไม่แต้มสี. สำนักพิมพ์ กลุ่มอนุรักษ์อ่าวนาเกลือ.
เผดิมศักดิ์ จารยะพันธุ์. (n.d.). Marine Knowledge Hub, Aquatic Resources Research Institute, Chulalongkorn University. http://www.mkh.in.th/index.php?option=com_content&view=article&id=68&Itemid=71&lang=th.
Rudofsky, B. (1964). Architecture without Architects: An Introduction to Non pedigreed Architecture. New York: Museum of Modern Art.

Within the realm of industrial production the focused pursuit of a tightly defined outcome often results in overlooked opportunities for discovery. However my studio’s design process is tightly bound, inseparable in fact, from the making process, therefore our focus is wide and ideally omniscient. Some of our most interesting design developments come from within our fervent workshops rather than our composed studios; we discover things in-hand that could not have been know on-screen.
Recently while sand casting rigid geometric aluminum elements for one project we witnessed the birth of a new project. Excess material from the pouring basing and casting gates gradually alluded to functionality as the original elements were prepped and processed. This “cast off” material was elevated to a functional object; handles that are certainly capable of operating but more importantly excel at connecting the hand to the process of their origins and the true nature of their material roots. We are constantly on the lookout for something new and unimaginable that can be derived from a process that’s old and predictable.
Key words: Craft, Empirical Design, Aluminum Casting, Handles, Materiality
To examine how “non-designed” objects can exhibit design qualities and communicate latent potentials. To create opportunities for positive side-effects. To find unique beauty at the edges of the industrial process. To hone our design sensibilities in the conceptualization process by understanding our discover process (what we can “see” helps us develop what we can “think”).

These door handles are the result of sand casting aluminum. The aluminum casting gates and overspill from pouring the molten aluminum result in the regular spaced cylinders joined with the irregular surface shape. The results were then trimmed from the intended casting, cleaned and sent for a color anodized finish.
Architecture


This house was designed for mix generation users; from baby boomer, gen X, and gen Z living together. They had different requirements or needs on both physical and mental. Their requirements and needs changed from time to time. The living spacewould pass from generation to generation; therefore, flexibility must be the key. Beyond that, universal design, living healthy, and convenience must also be consideration. Designer had considered the aspect seriously and came up with ideas. Proposed idea or concept mentioned before were “to be in woods”, “to live well and safe”, “to be flexible and convenient” and “to be energy concern”. The design proposalwere used techniques of open plan, proper room size and height, having good natural light and ventilation, and surrounded by trees or plants. Beside stairs, home elevators had been added to the house for supporting all ages. Materials and interior criteria were low or non-toxic component, easy to maintenance or clean, less joints or niches, However, designer prepared the area for adding regular engineering system such as air-conditioning, solar system etc. After purposing and discussing about the design several time, owners were delightful with the design and look forward to build it as soon as possible.
1.To design a house for 4 people; Mother 80 years old, her son 54 year old, her daughter-in.law 50 year old, her daughter 45 year old and her nephew 14 year old girl and a building for keeping Gundam, Gunpla and other figure about 900 pieces.2.To purpose a design that is flexible and suitable for all generations.3.To purpose a design that is energy saving.


Method is divided into 3 simple steps
1. Purpose the keys concept as described in 4 phrases. They were “to be in woods”, “to live well and safe”, “to be flexible and convenient” and “to be energy concern”.
2. Develop the architectural design based on the concepts.
3. Adjust the design followed their comments until their satisfaction and reasonableness for all conditions concerned.
4. Propose architectural style that is neutral and suit for everyone.
Before, process design, the 4 phrases were interpreted to architectural design techniques or criteria. They were described below
– “To be in woods” this phrase summarized core idea of biophilia(Kellert, 2015). Therefore, architectlocatedmajor building inaproperplaceandsurround bytrees, plants and waterto make the building most connects to the natural environments.
– “To live well and safe” this idea combined universal design (“Universal Design,” 2021)and some of wellbeing approach(“Design for Well-Being,” 2021). So the design were focused on universal design, psychological and physical safety, health concerned approach such as no niches, no or very less steps, add space for art pieces, no hazard materials and no blind spots etc. (Sreshthaputra et al., 2021).
– To be flexible and convenient is to design with open plan (“7 Reasons Why to Use an Open Floor Plan in Your Home Design,” 2021) which is easy to adjust or replan later to suit the future needs, easy to maintenance and to add house elevators for convenient and suit for users’ ages.
– To be energy concerns is to design with good natural light and ventilation using less machines, to use a proper heat prevention means, to design proper room height, and to prepare area for install solar power system.
To design properly, their activities or some important issues were considered in design proposal. Grandma had no specific need but due to her age, architect prepared her area on 1st floor with universal design criteria, large space for future attendant or adjustment, private bathroom, living area and pantry for her convenience and future need. Her son and his wife wanted separate bedrooms, so architect designed 2 bedrooms with studio type functions such as bed area, working area and private bathroom with large closet. On the other hand, his son wanted to have his own living space, so architect provided his room bigger than others. Her daughter and nephew had no specific requirements, except in the interior style, therefore, architect also proposed studio type style with full functions to them. Additionally, architect designed all rooms using movable furniture rather than built-in so, the rooms could be adjusted to suit their future needs effortlessly.
Besides, their private compartments, architect prepared the large open plan living, dinning and pantry area in the middle of 2nd floor as embodiment and party area. All furniture in this area were movable to suit any events occurring.
Due to the mix of their age, architect suggested the house in the simplicity style by very clean aluminum composite box like which they all agreed. The building is located near the big pond facing the south-east and surrounded by garden. So, architect designed the big glass window covered with long canopy to prevent direct sunlight but enjoy very precious view which emphasized the design concept also.


Owners were satisfied with the design as shown in images above. On the first floor, there were service and maids’ areas on the left wing and mothers’ quarter on the right wing surrounded by landscape. Mother’s quarter was like small house. It consisted of living area, pantry, working area and bedroom with closet and toilet. The area was large enough to add more bed for future attendant. On the second floor was a main floor of the house. There were 4 bedrooms and living and dining area with large pantry. By elevating the living area to second floor could provide connection to nature easily. They could see good view of trees and large pond along with much natural light and ventilation. Family area were 90 m2 with open plan for future adjustment. Each room had about 40-50 m2using loose furniture which conveniently could be adjusted for future needs or added another bed for attendant. On the roof top, there were fitness, buddha room and large area for solar system installation. Interior height was about 2.70 – 3.20 m approximately for easy lighting and A/C system service. The ceilings or room had no niche at all. Each toilet designed with skylight and louvers to receive natural light and ventilation to reduce humid, unpleasant smell, germs accumulation. Furthermore, there were large cabinets in all areas for well organizations rooms. Materials were chosen by consideration on safety, easy to clean or maintenance, less joints, and low VOC. By this concept design, Members of the house could occupy for a long period of time, adjust easily for future needs and pass-through next generation effortlessly. Besides, they could live heathy, happily, and conveniently together. However, they were not familiar with the open plan idea, so at first, they denied. But after several discussions, they changed their mindandallowedseveralroomstocontainthe idea. Furthermore, some conceptofwell-being and biophilia, such as the idea of “natural light” would assist and improve their psychological being and feeling. They concerned with heat in exchange for light, but architect convinced them with the long overhang design and the use of solar protection film or insulated glass.
7 Reasons Why to Use an Open Floor Plan in Your Home Design. (2021, December 7). MyModern Home. https://www.mymodernhome.com/blog/7-reasons-use-open-floor-plan.your-home-design/
Design for well-being. (2021). The American Institute of Architect. https://www.aia.org/showcases/6082617-design-for-well-being
Kellert, S. R. (2015, October 26). What Is and Is Not Biophilic Design? Metropolis. https://metropolismag.com/viewpoints/what-is-and-is-not-biophilic-design/
Sreshthaputra, A., Maneesathit, P., Mingwimon, U., Jitmun, S., & Mahatanatwee, P. (2021). The SOOK building standard. TGBI foundation.
Universal design. (2021, December). Wikipedia. https://en.wikipedia.org/wiki/Universal_design
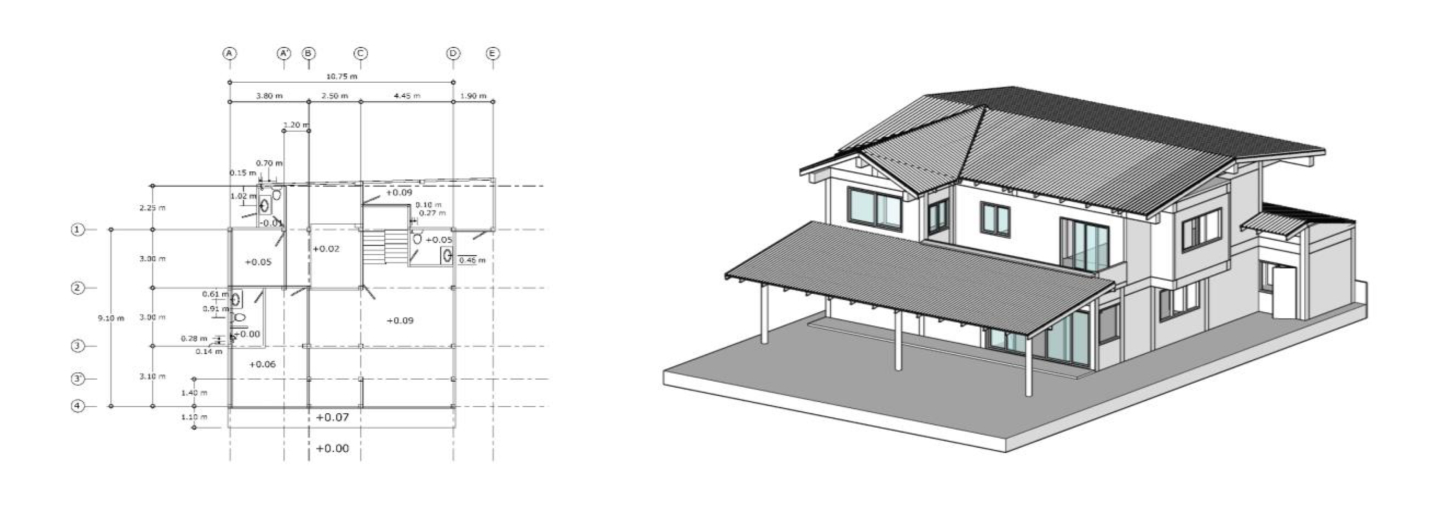
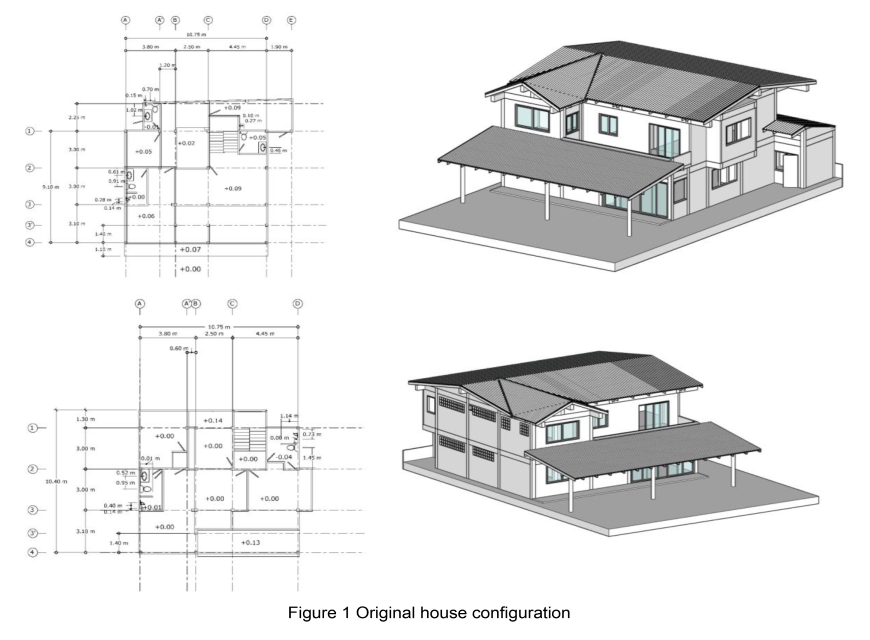
Sena Niwet Village is one of the first residential estates in Bangkok including more than 2,000 single houses located in the Kasetsart-Bang Khen district, a suburban area that resulted from the city’s expansion 40 years ago (National Housing Authority, n.d.). This area today has become an urban residential area characterized by low-medium density development. Due to city growth and subsequent demand for residences, the price of houses in this area has been increasing as a result of development costs. Some existing residential projects have been converted into rowhouses to match customers’ requirements and spending power. The Sena House Renovation project brief was to modernize a more than 40-year-old house that had been massively expanded by the original owner, in order to provided more quality of space for the new owners, Mr. Cherdwong Pongjindathip and Ms. Sinta Panyam. The couple sought to build a new space for their own family, which happens to be in the same neighborhood as their parents’’ house, for a reasonable budget. In the pre-design phase, it was discovered a general low quality of space and several deep seated issues in the existing building that had resulted from prior expansion. The structure of the expansion obstructed functions and the overall roof design, and provided much more floor area than required by the new owners. The project has
three primary design objectives. Firstly, the aim is to maximize space utilization by reducing unused areas and making maintenance more convenient. Secondly, the goal is to enhance the quality of the space by improving functionality, comfort, and aesthetics. Thirdly, the objective is to retain the structural integrity of the first and second levels while introducing changes to the overall roof structure to achieve a more cohesive and attractive architectural design. The original outline of the house has been preserved while making selective reductions in certain areas to achieve these goals. The interior design focused on increasing open plans, using translucent materials to fix existing problems, and enhance cross ventilation in the house. The new owners were satisfied with the quality of space in each re-designed area, the effectiveness of cross functionality between the external and internal areas, and the convenience of maintenance, which well-portrayed the new value of living for the new generation.
Sena House Renovation Project was designed by studying values of living from different generations, and adding new designs to serve the new generation’s value through the following three main objectives:
1. To reduce space in the house to fit the new owner’s lifestyle
and patterns of use.
2. To create quality of space by using natural light, ventilation, and increased visual connections between enhanced exterior and interior spaces.
3. To renovate the house by utilizing the original structure, with the exception of the roof that had to be changed for long term usability.
Problem Analysis and Limitations
The south-facing house is located on a site of 100 square wa, the expanded area was facing south and west; surrounded by
exterior spaces facing south and east. After survey and measurements, we found that the structure of the expanded area and original area were separated, both for the interior and roof. The structure of the expanded part obstructed spatial connections between original and added areas. Moreover, there was a general low quality of space in the expanded areas resulting in several deep floor plans, that could not be naturally illuminated. Further there was a significant lack of windows for natural ventilation or visual connection with the exterior spaces. Lastly, there were leaks between the old and new roofs which had different degrees of pitch and shape.
Design Concept and Application
The project designer studied the possibilities of optimal usable space sizes according to the owners’ requirements which focused on reducing underutilized spaces for increased usability and lower maintenance. The zoning was prioritized with differing requirement levels for improved quality of space as follows:
a) Zoning with high requirements for quality of space included Front of House and Common Areas that are normally used for long periods of the day.
b) Zoning with moderate requirements for quality of space included the Bedroom which was normally used only at night and some functions could be solved by equipment such as air conditioning and artificial lighting.
c) Zoning with low requirements for quality of space included the Back of the House which normally used for a short duration as well containing functional elements such as building equipment.
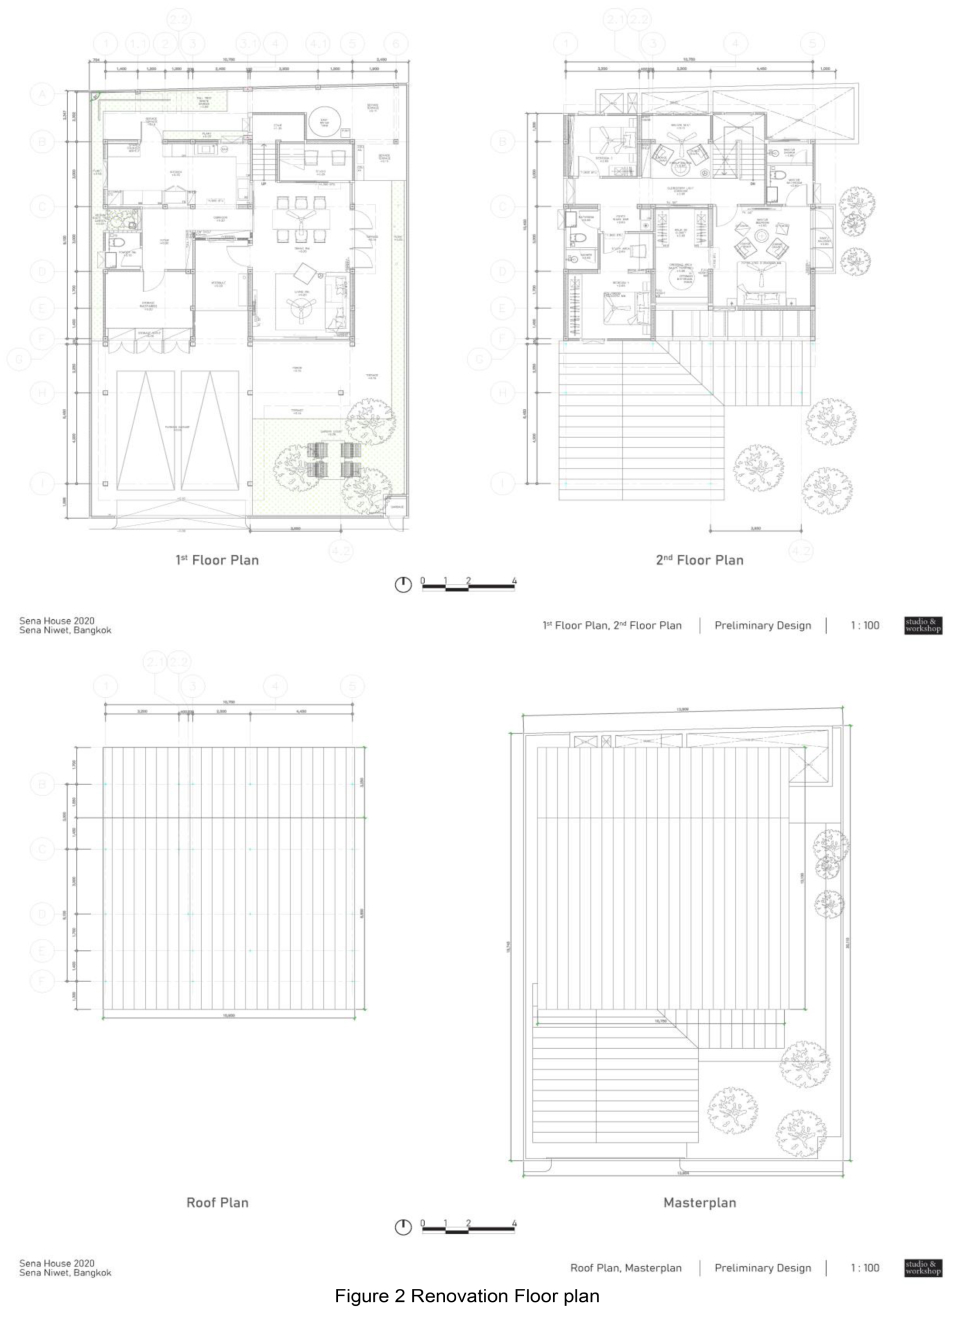
The design process started from limitations of the project, possibility of usage duration, and requirement for quality of space (White, 1983). The designer reduced the size of the parking space and turned it into a garden area. Since the original plan was a square which resulted in a deep floor plan at the center where natural light could not reach – the main entrance was relocated to the middle of the house to bring in natural light. Glass blocks were used to bring natural light while retaining privacy. Walls were used to connect the obstructive poles inside the house. The living, dining, and working areas were combined into a large open plan on the east side of the house. Connecting external areas were developed into a courtyard to further enhance the quality of space. Expansive sliding glass doors open to the courtyard, allowing natural light into the house. The western and the northern sides of the house consist of the kitchen, washroom, laundry area, and storage room. The washroom was situated in its original position, but the sanitary wares were relocated, and windows were added for sunlight and ventilation. Finally a corridor connects east and west to allow cross functionality of both sides and to enhance cross ventilation.
On the second floor, some areas were demolished to create open voids, and skylight was added to illuminate the stairwell and the first floor. Smaller areas were opened and combined to form larger rooms for more convenience and usability including three bedrooms, one common area, and two washrooms. The master bedroom is now located on the east side; using medium-sized windows to bring in sunlight yet retain the privacy of the room; and also features a light the original wooden floor structure. Junior bedrooms are located on the west side with windows repositioned to allow for more sunlight. The ceiling of the common area was opened and the roof outline reshaped, to achieve a more spacious interior and create a distinctive roof profile from the outside.
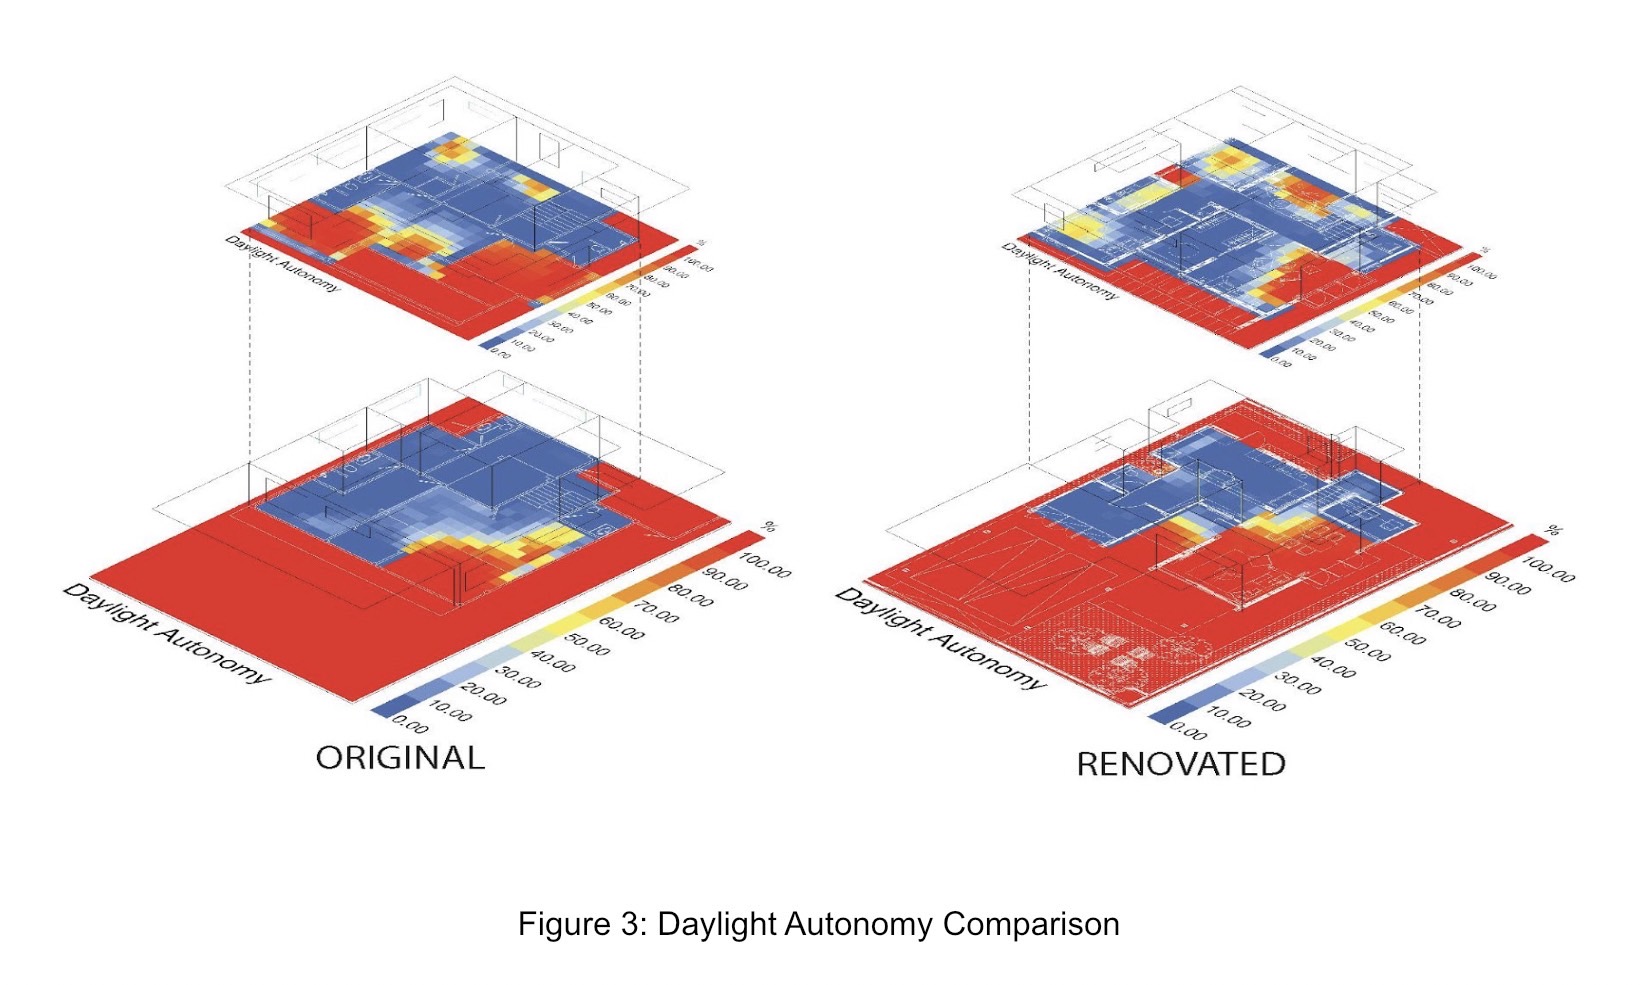
After the concept was applied, the designer used computer programs to create natural light simulation seeking for the most satisfying condition and suitability for usage. The programs included Rhino Grasshopper; Ladybug tool; Honeybee tool, analyzing by Daylight Autonomy (New Building Institute, 2021) which simulated natural light utilization in each area at minimum of 300 lux, defined working hours at different times throughout a year, and projected on the floor plan in the percentage of total hours.
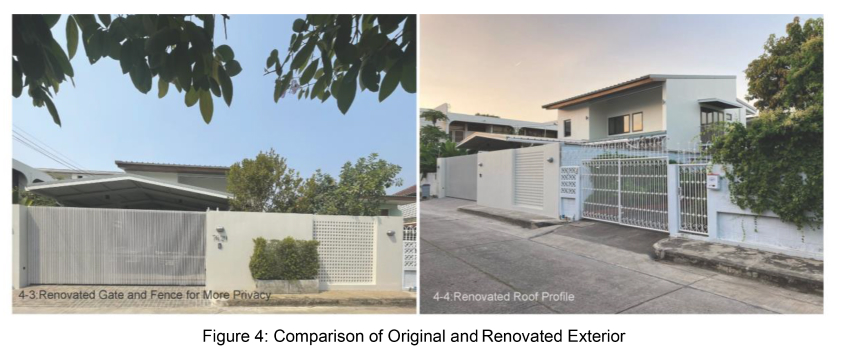
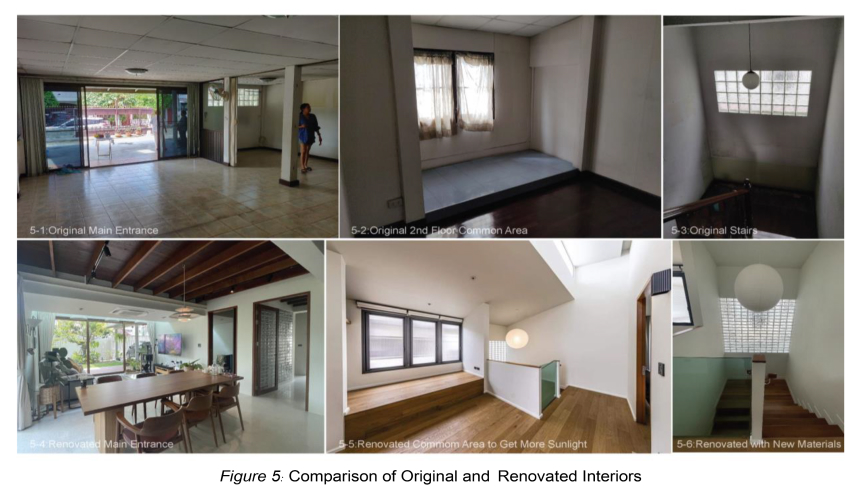
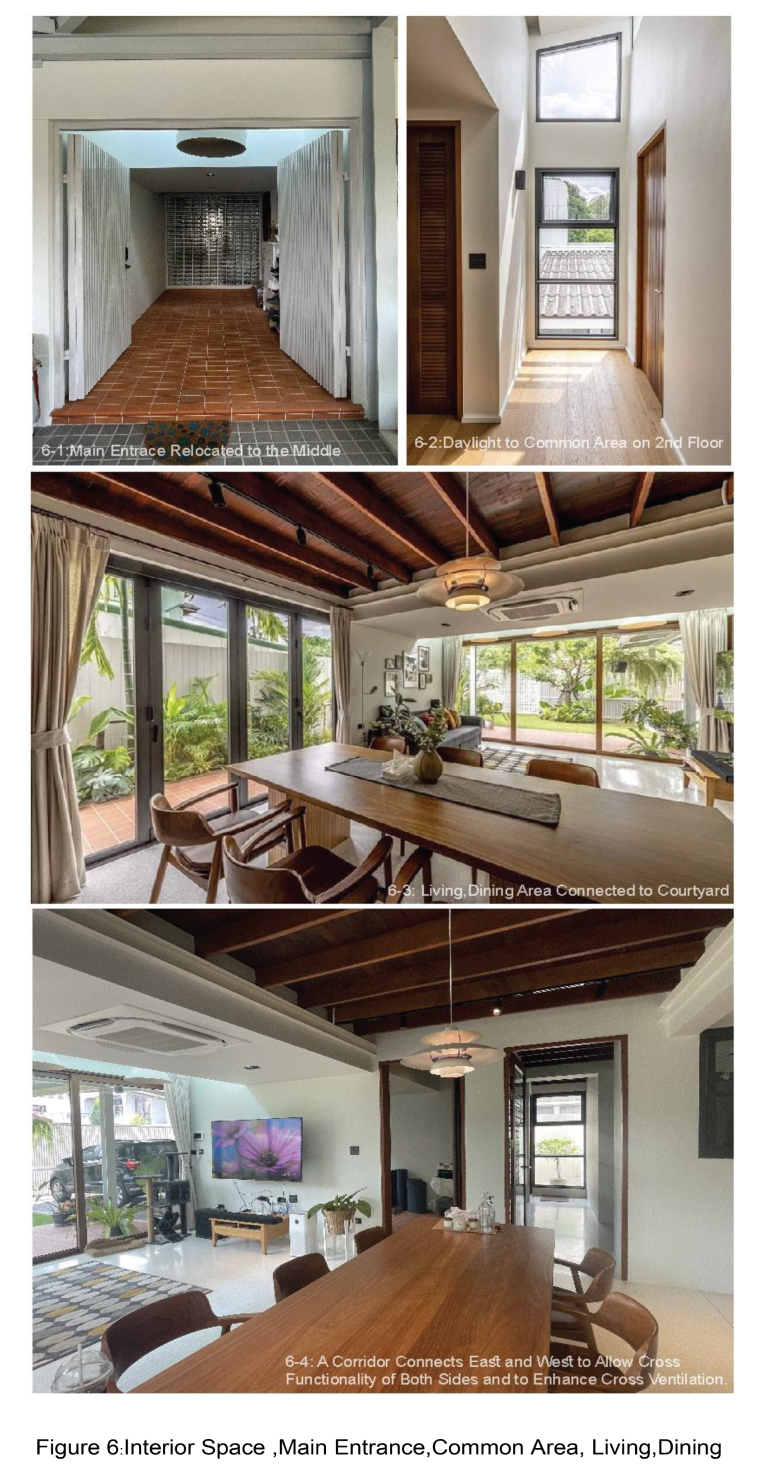
The Sena House Renovation project embodies the evolving “New Values” of modern living, as influenced by different generations of users. In the past, earlier generations preferred single residences with spacious landscapes that prominently showcased their homes. However, the subsequent generation required more rooms to accommodate growing families, often at the expense of quality in favor of quantity. Today, the current generation values a high-quality living experience, unique lifestyles, and privacy, all reflected in well-designed functions, open voids, and carefully selected materials
Project Information
Project Name : Sena House Renovation
Project Type : Residential
Location : Sena Niwet Village, Kaset-Nawamin, Bangkok
Architect : List of Architect
Mr. Songsak Onsuwan – Architectural Designer
Mr. Weerachai Sirilorsakulpetch – Co-Architectural Designer
Mr. Wasan Chindavarapha – Co-Architectural Designer
Owner : Mr. Cherdwong Pongjindathip, Ms Sinta Panyam
Engineer : Pongsakorn Soontranont
Constructor : –
Date of Completion : November 2020
National Housing Authority. (n.d.). พิพิธภัณฑ์เสมือนการเรียนรู้ด้านการพัฒนาที่อยู่อาศัย. Retrieved from http://site001.ap.tu.ac.th/VMthaiResident_site/index.html.
New Building Institute. (2021). Daylight Pattern Guide. Retrieved from http://patternguide.advancedbuildings.net/.
White, E. T. (1983). Site Analysis. Tallahassee Florida: Architectural Media Ltd.

The large extended Chinese-Thai family, “Kongsi,” was highly expected to fulfill all members’ needs and bring them happiness in one place. The goal of the residential project was to perform well in terms of functions, beliefs, and well-being. The proposed concept of integrating biophilic and transgenerational designs was applied to solve the multiple requirements of mixed generations.
The Kongsi home design process started with integrating the ideas of the architect, all family members, and the feng shui savant to solve the problems of different needs and preferences. The Kongsi home was designed to accommodate and fascinate all family members with the common preference of a “natural modern home.” Then, the architect worked on the design and presented the schematic design. The design emphasized creating healthy living environments in the home. Finally, biophilic and transgenerational principles were listed to test and confirm home performances.
The results showed that the Kongsi home was designed according to biophilic and transgenerational design principles. The final preliminary design of the home approved by the owner is shown in a layout plan and 3D perspective drawings. The design outcome could serve the needs and satisfaction of the family. This could lead to the conclusion that biophilic and transgenerational design should be considered in the design of an extended-family home for the benefit of health and well-being.
The unique Chinese-Thai extended family, which is called the Kongsi, consists of 8 different lifestyles of family members. The 12 members of the Kongsi family (ranging in age from 2 to 72 years old) prefer to spend their lives together in one residential compound connected to their family-business factory. The project site area of 2,700 square meters, adjacent to the existing factory, is to build the new transgenerational home. The Kongsi home should provide all the individual needs with common facilities to merge the old and new lifestyles. The balance between feng shui and the modern design approach is also a major concern. Moreover, the variety of aesthetic preferences to be addressed is considerably challenging.


The design goal of the Kongsi home is to promote health and well-being for all residents. By providing accommodations and connecting them with nature, the biophilic and transgenerational design approaches are applied to home planning, spaces, forms, and landscapes. The design approach is to promote interactions among home members and to connect them with natural environments.
The design process started with learning and understanding each Kongsi member’s routines and how they spend time with the whole family. The lists of all lifestyle activities are noted. Secondly, several zoning designs derived from various basic requirements and combined with architectural design approaches were presented to the Kongsi members to test their reactions and responses. A lot of discussions are arranged in the process. Thirdly, the preliminary designs for the house were reproduced several times. This stage took a lot of time to satisfy all the Kongsi members and the feng shui savant. At this stage, environmental considerations are more intensively integrated into the designs. Then, the final preliminary is presented in precision drawings and 3D perspectives, as shown in the images. The entire process took about two years to complete. Still, new requirements and changes are going into effect as time goes by.
There are three spatial concepts for the Kongsi Home. One is to create lively connections between individuals and common spaces. The design must encourage all members to interact with each other and participate in the common facilities. The second goal is to keep the balance between indoor and outdoor spaces to create semi-detached house qualities around a courtyard. Three is to harmoniously integrate various needs and complacencies into the whole. Architectural vocabulary should satisfy all ages. However, flexibility and expandability over the next 50 years should be considered.
Since biophilic design concepts were applied to the Kongsi home, greenery, water features, and ecology were used for environmental aspects. All rooms have access to the gardens and pools, and there is cross-ventilation with shading. Natural earth-tone materials are applied to the floors, ceilings, terraces, roofs, and shading devices. These make the overall look of the home feel like a natural retreat.


The Kongsi home design outcome consists of multi-functional spaces in a two-story concrete structure with a total usable area of about 1,400 square meters. The design was tested against lists of biophilic and transgenerational design principles to confirm its performance. The results showed that the home design was considered well-suited to both design principles as follows:
The biophilic design was applied to achieve the connections with nature. Most spaces in the home provide connections with nature according to the biophilic design principles listed in 3 categories (Browning et al., 2014). The home members could experience all three biophilic patterns of the home environments as follows:
• Direct experience of nature: Providing multi-directional views of plants & landscapes, fountains & falling water, swimming pools, fish & dogs, daylight & sky, air & natural wind, distant vistas, and wide varieties of landscape styles.
• Indirect experience of nature: Creating and exposing the mood & tone of nature by using natural images & sculptures, wooden & stone materials, earth-tone colors, raw & rough textures of the concrete, and naturalistic patterns of trellis & screen.
• Experience of space and place: Improvising mixed cultural forms of local roofs and modern facades, multiple volumes & dimensions of spaces, free flow connections of public & private zones, transitional spaces linked between inside and outside, and clustered organization of the building’s spaces & forms.
The transgenerational design was also applied to meet the needs of mixed generations. The home was designed according to the principles of transgenerational design. Since a good transgenerational home design should fulfill the 7 design principles listed by Jame Prkl (2011), the Kongsi home could adhere to the following principles:
• Safety: A universal design was carefully added to the home.
• Comfort: Passive design was considered in the design.
• Convenience: All facilities were efficiently connected.
• Ease of use: Simplicity made the spaces easy to use.
• Ergonomic fit: Human scale was considered in the design.
• Suitability: All spaces were created in response to needs.
• User value: Connections with nature are the common value.
It can be concluded that considerations of biophilic and transgenerational design principles could contribute to the creative design of an extended-family home to achieve both functional satisfaction and well-being.
Browning, W. & Ryan, C. (2020). Nature inside: A biophilic design guide. London: RIBA publishing.
Browning, W.D., Ryan, C.O., Clancy, J.O. (2014). 14 Patterns of Biophilic Design. New York: Terrapin Bright Green, LLC.
Epimakhova, T. (2016). Designing for multigenerational community: Creating a supportive environment for young and old in the U.S.A.. Thesis in the master of science architecture, Clemson university.
Pirkl, J. (2008). Transgenerational design: A heart transplant for housing. In Kohlbacher, F. & Herstatt, C. (Eds.), The silver market phenomenon (pp.141-155). NY: Springer Publishing.
Prkl, j. (2011). What is “transgenerational design?”. Retrieved from https://transgenerational.org/viewpoint/transgenerational.htm.

This Non–core Center SBS project was initiated by the project owner (Satit Bilingual School of Rangsit University) with an intention of creating a small space for students’ useful after-school activities. Individuals or external expertised organizations are welcome to use the space for arranging interesting activities for students to build skills, creativity, and experience as well as fulfill the knowledge gained in the classroom voluntarily. The school will gain income from space rental services and management as well as create an area to connect students and their parents who are interested in the activities with reputable external organizations.
The design requirements of a space for outsiders to rent out for business and activities for elementary school students, a small swimming pool for kindergarten students, a multi-purpose area for school creative activities, a coffee shop as a waiting area for parents, and a landscape area for children to exercise, run, play, and relax while learning were given to the designer.
The designed architectural work that has been approved by the project owner is a 2-story building in a U shape locating almost close to the 3 edges of the land. The entrance faces the corridor connecting to the entrance and exit at the back of the school near the parking area where parents pick up students. The selected building orientation results in a large empty space in the middle for the landscape architectural area to create a sense of security while using the space since it is enclosed by 3 sides of the building.
The connection with and access to the usable areas from the outside to the inside of the building are designed with an open covered roof area. Transition space and ramps are used to connect the usable areas on the lower and upper floors to create safety for the vertical direction traffic as well as an activity area.
To design a safe after-school activity areas for students, both inside and outside the building


Design an enclosed building in the project area to create an empty space in the middle for landscape architecture, use the curve of the ramp and reduce the corners of the walls, both inside and outside, to add a sense of relaxation and safety.
8. Areas of Creative Works / Techniques and Materials (*Optional):
Architectural design for safe use, landscape design that connects the external space to the internal space, and material and architectural detail selection for the safety of project users both in the short and long terms


The project is currently under construction and will be completed by April before the end of the semester. Outsiders operating activity businesses for students have rented all spaces of the project.
Reference style Within the text: citations in the text should follow the referencing style used by the American Psychological Association (APA). Publication Manual of the American Psychological Association, Sixth Edition, ISBN 978-1-4338-0561-5.
List at end of paper: References should be arranged first alphabetically and then further sorted chronologically if necessary. Please single space, and indent after the first line of each.
Reference to a journal publication: Van der Geer, J., Hanraads, J. A. J., & Lupton, R. A. (2010). The art of writing a scientific article. Journal of Scientific Communications, 163, 51–59.
Reference to a book: Strunk, W., Jr., & White, E. B. (2000). The elements of style. (4th ed.). New York: Longman.
Reference to a chapter in an edited book: Mettam, G. R., & Adams, L. B. (2009). How to prepare an electronic version of your article. In B. S. Jones, & R. Z. Smith (Eds.), Introduction to the electronic age (pp. 281–304). New York: E-Publishing Inc.

Thai traditional house order and features are mostly defined by extended family members living together. Individual houses are attached together and connected by a large balcony which is used as a transition space. These secondary houses are typically built after the wedding of the second generation and attached to the main house. Today however, the second generation of Thai families tend to relocate to other premises because of the limited usable area in existing properties. The presented project is a house for the parents and two members of the second generation with their own respective families. The challenges presented were how to manage the existing space in order to serve all family members, respond to all requirements, and still make it a pleasant and lively home for everyone residing within it.. Therefore the selected design solution arranged a private area for each member connected with the existing vertical circulation. A common area was provided at the ground floor encouraging residents to share and enjoy the space, as well as to encourage the habit of the family spending time together.
1. To design the renovation project for an extended family by converting an existing house to four private units..
2. To apply the culture of a traditional Thai extended family house to a new design that satisfies contemporary lifestyles.


The main design concept was to create individual spaces for the extended family in the limited space of the older house. The concept assimilated the expansion methodology of Thai traditional house design in which a number of private individual units are connected via a transition space. All existing functions were slightly pulled apart and rearranged within the new design. The main circulation was kept as the main core allowing branches of individual units to attach along with the common area where all family members could spend time together. (McCamant and Durrett, 1994) All existing skeletal structure, columns, beams, and slabs, weare maintained as they were found to be structurally sound. Likewise, the main mechanical and sanitary systems were kept but slightly adjusted. Natural ventilation and natural light were key considerations and prioritised, as a result all. Areas of the house are naturally ventilated. (Chaichongrak, 2000)
8. Areas of Creative Works / Techniques and Materials (Optional)
Dwelling means something more than having a roof, floor and wall.(Norberg-Schulz, 1985)The most challenging aspect of the project was how to bring together all family members’ areas within the site of the existing house. In order to satisfy all the family members’ needs and their spatial preferences, the older generation’s area was set on the ground floor, while the younger generations’ units were placed at the top with high ceilings.


In conclusion, the traditional Thai house design concept was able to adjust and match modern day requirements. This encourages family members to stay together as the extended family grows. The families of the younger generation each have individual spaces where they have privacy and comfort, while the older family members benefit by being taken care of by new generations. Consequently wisdom, knowledge, and culture are transferred to the next generation as the extended family spends time together collectively in the common area.
McCamant, K. and C. Durrett. (1994). Cohousing: A Contemporary Approach to Housing Ourselves. Berkeley. Habitat Press. Norberg-Schulz, C. (1985) The Concept of Dwelling. New York: Rizzoli International Publications. Chaichongrak, R. (2000). Ruen Thai Doem [The traditional Thai house]. Bangkok, THailand: The Association of Siamese Architect.
Project Information
Project: Extended family house
Building type: Residential
Location: Jarunsanitwong 75 Bangkok Thailand
Architect: Rosaline Shaw
Owner: Eakmahasawat Family
Engineer: Surapong Netraksakul
Contractor: Phichet Construction Building
Area: 300 sqm.
Year: 2023