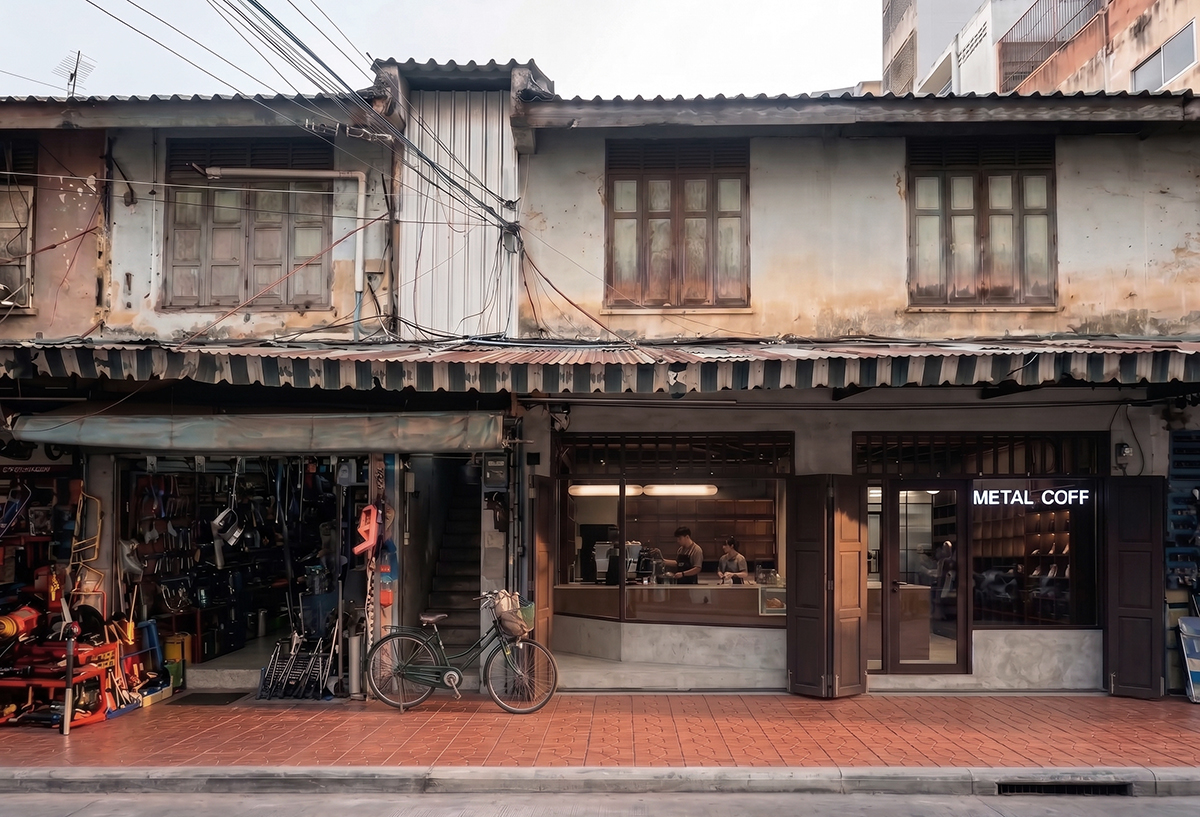
Metal Coff Khlong Thom /
Layering Memories: Spatial Reinterpretation and Adaptive Reuse in Khlong Thom District
Faculty of Architecture, Rangsit University, Thailand
Taninrat Tanapiyarak
Abstract :
This architectural design project, “Metal Coff Khlong Thom,” presents a contextual revitalization and adaptive reuse approach through the spatial reinterpretation of a two-story traditional shophouse in the historic Khlong Thom district of Bangkok—a commercial enclave historically renowned for its vibrant hardware markets, craftsman communities, and specialized metal spare parts trading. Located on Luang Road, the building possesses significant socio-cultural and architectural value as a living physical document reflecting Bangkok’s mid-20th-century commercial evolution. The project originates from questioning spatial transitions over time, choosing to transform a former hardware and bolt shop into a contemporary coffee space that preserves collective memory while fostering new urban lifestyles.
The design process decodes and reinterprets the original shophouse’s physical attributes—specifically its timber-steel hybrid structure, modular bolt storage shelves, perforated steel frames, and tactile patinated surfaces—into a modern architectural language. Guided by heritage conservation principles and adaptive reuse theory, a strategic spectrum of metallic materials (including raw steel, mirror-finish stainless steel, brushed aluminum, and original iron fittings) is articulated through spatial layering. This creates a multi-sensory dialogue between the older generation’s craftsmanship heritage and the younger generation’s contemporary coffee culture.
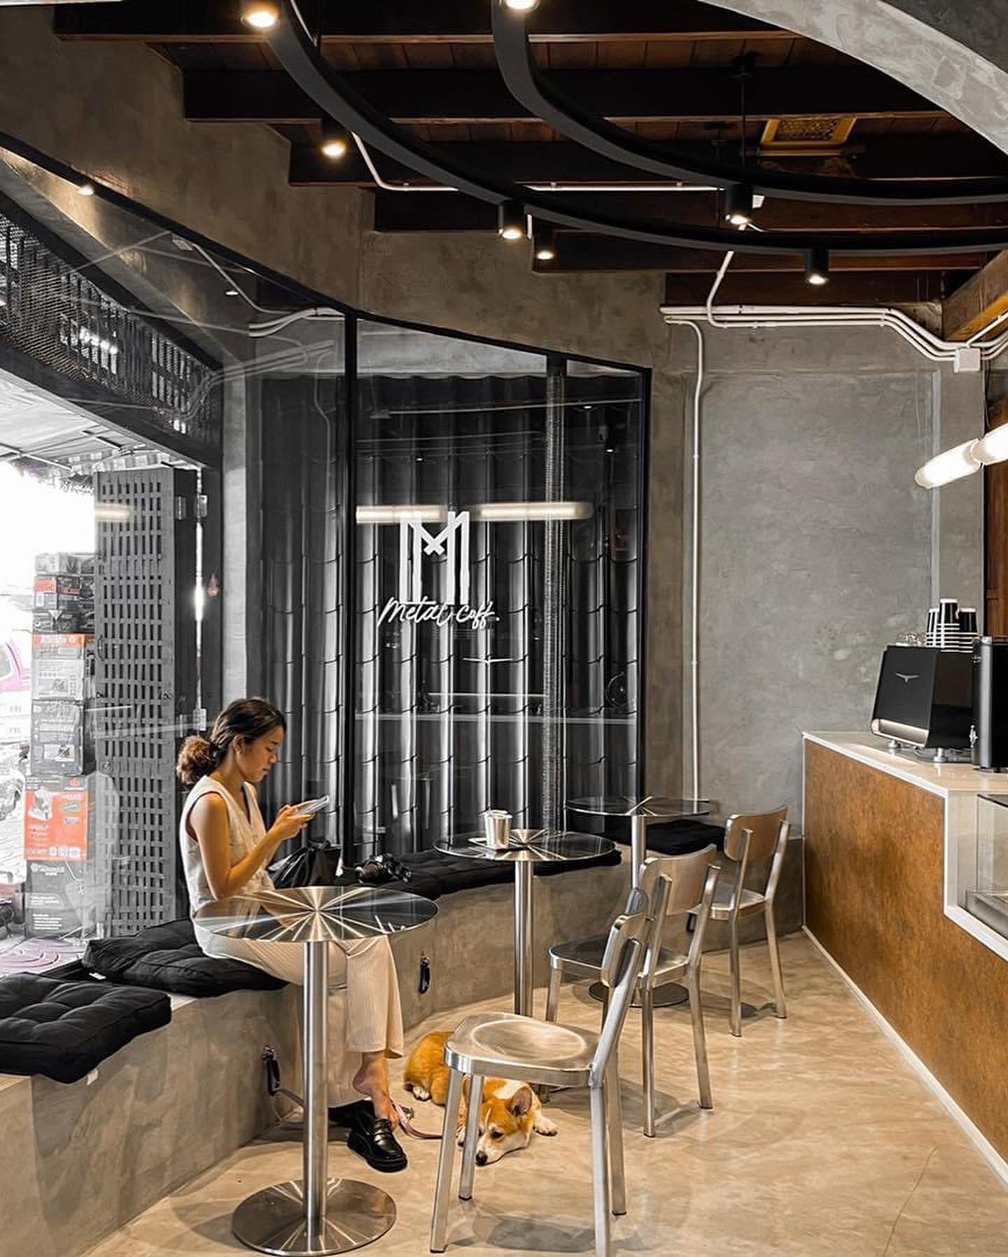
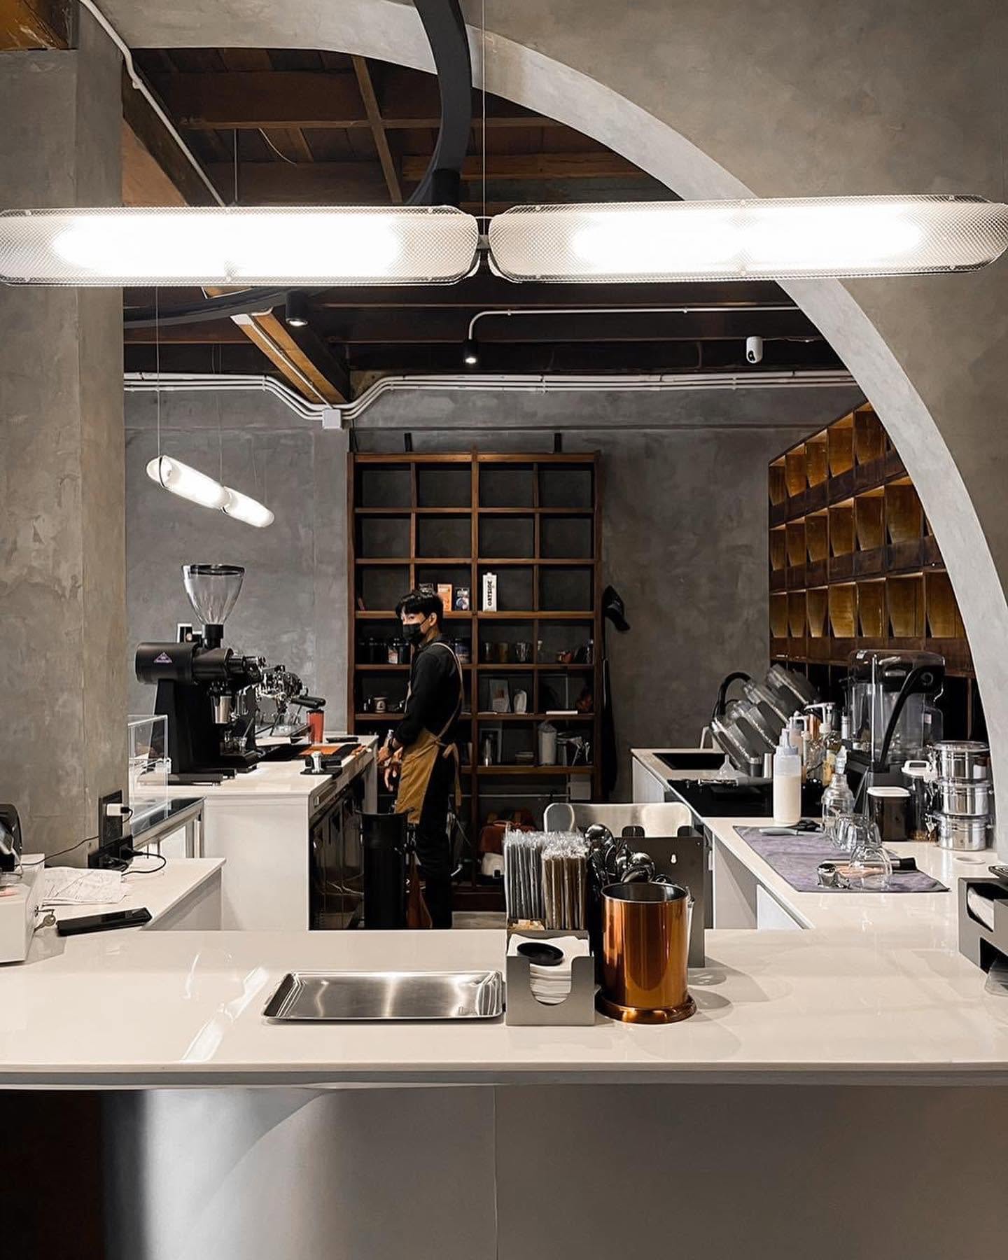
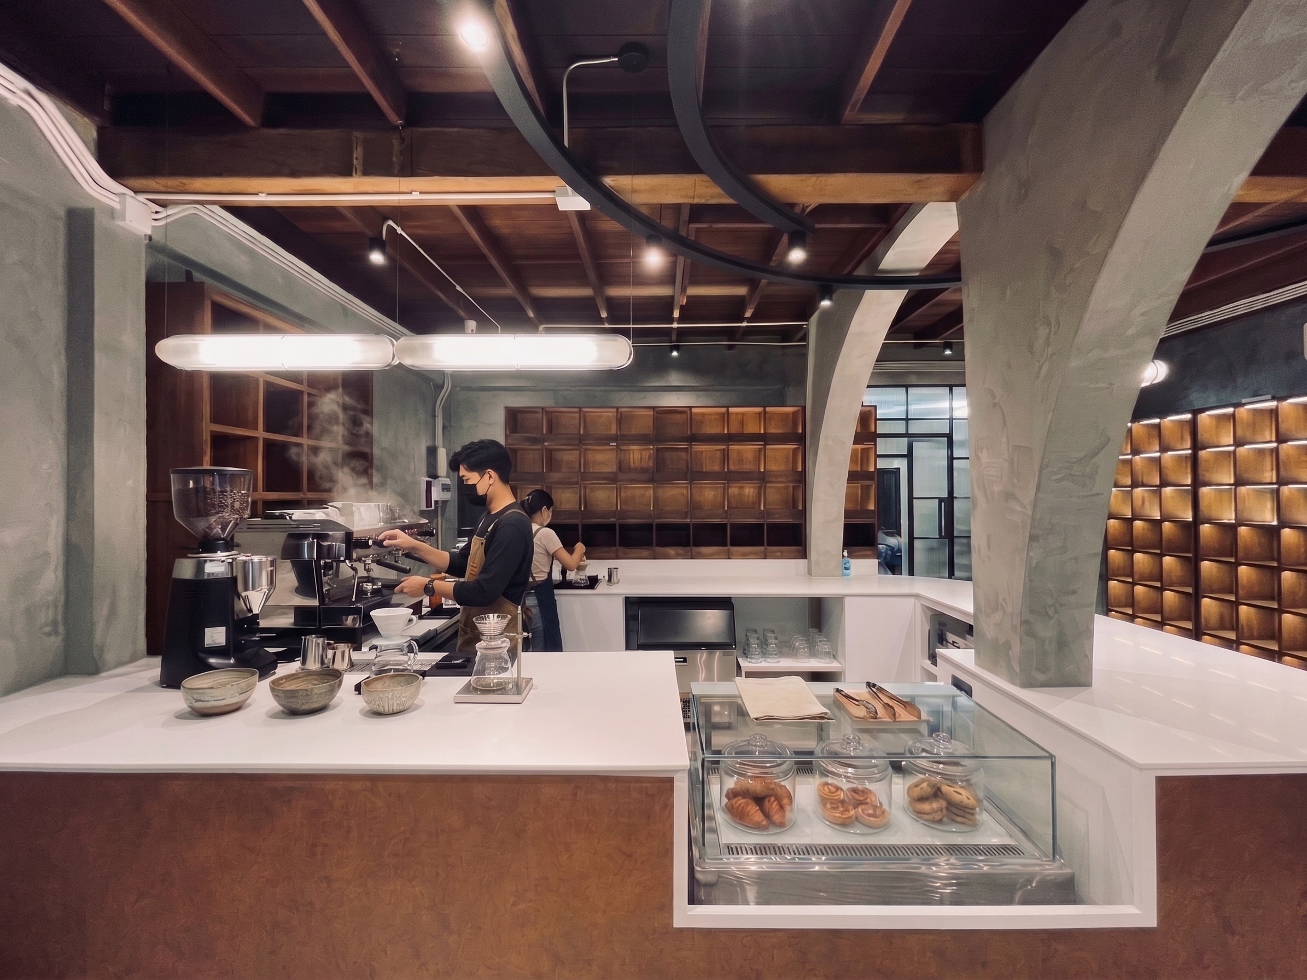
Spatially, the shophouse is zoned into a Central Coffee Bar integrating former bolt shelving grid systems, seating areas revealing the historical layers of original concrete and timber alongside new structural interventions, and a community micro-exhibition area displaying local craftsmanship. By addressing real-world adaptive challenges during construction and evaluating post-occupancy user satisfaction, this project demonstrates that architectural intervention can bridge intergenerational relationships, preserve commercial heritage, and sustainably generate new socio-economic value for the Khlong Thom community.
Objectives :
The primary goal of this research and architectural design project is to explore how spatial reinterpretation and adaptive reuse can serve as effective mechanisms for preserving commercial heritage while driving neighborhood revitalization. By investigating the physical, cultural, and temporal dimensions of Khlong Thom, the project seeks to establish a meaningful balance between honoring the past, maintaining material memory, and accommodating contemporary urban lifestyles.
To achieve these overarching goals, the specific objectives of this study are defined as follows:
- Propose an adaptive reuse approach for revitalizing Khlong Thom’s commercial heritage by transforming a historic two-story traditional shophouse (a former bolt and hardware shop) into a contemporary coffee space while adhering to architectural heritage conservation principles.
- Reinterpret spatial structures and physical details of the shophouse—including storage scale ratios, timber-steel joinery, perforated steel elements, and patinated material textures—into a modern architectural language.
- Examine the role of materiality and spatial layering in connecting past generational craftsmanship memories with contemporary coffee culture, fostering intergenerational interaction within a shared public-facing locus.
- Investigate contextual revitalization methods with measurable socio-cultural indicators, including post-occupancy user/owner satisfaction scores, foot-traffic engagement in the micro-exhibition area, and local economic value generation for the Khlong Thom community.
Conceptual Framework :
The conceptual framework synthesizes theories of architectural conservation (Jokilehto, 1999), adaptive reuse (Bullen & Love, 2011), and place-identity (Proshansky et al., 1983) to transform commercial heritage into a vibrant contemporary locus. The framework operates through three interconnected dimensions:
- Input — Context & Site Identity: The investigation grounds itself in the historical and physical context of Khlong Thom’s commercial row buildings. It analyzes the specific attributes of the target shophouse—its structural typology, historical hardware shop operations, modular bolt storage scale, and patinated industrial textures.
- Process — Architectural Conservation & Spatial Reinterpretation: Connecting directly to heritage conservation guidelines, the design process translates physical traces into modern architectural elements. It traces the conceptual inspiration of transforming heavy hardware components into a refined Industrial Style. Using spatial layering and material articulation, raw patinated steel and preserved wooden grids are juxtaposed against polished stainless steel and controlled natural lighting.
- Output — Physical Realization & Urban Value: The spatial synthesis results in a multi-layered functional environment comprising the Central Coffee Bar, flexible seating, and a community micro-exhibition. This framework establishes a tangible design methodology that connects generational memory, preserves historic fabric, and fosters sustainable revitalization.
Process / Methodology :
This research and design project employs a qualitative, design-based research methodology structured across five sequential operational phases:
- Contextual Analysis & Architectural Mapping: An in-depth historical and physical survey of Khlong Thom and the target shophouse. Measured drawings, 3D laser scanning, and photographic documentation were conducted to evaluate structural integrity, timber beam conditions, and original hardware storage systems.
- Decoding & Concept Synthesis: Architectural decoding converted physical attributes—such as storage shelf proportions, perforated iron grids, and rusted surfaces—into design motifs. The concept maps the evolution from a hardware trade locus to a refined coffee bar using Industrial Style spatial layering.
- Design Development & Conservation Guidelines: Development of spatial plans, structural reinforcement details, and lighting layouts, ensuring that new interventions remain reversible and distinct from historic elements.
- Construction Execution & On-Site Adaptation: Documentation of real-world construction challenges, including structural retrofitting of aging timber joists, handling unrecorded masonry variations, and resolving material joinery between old raw steel and new stainless steel components.
- Post-Occupancy Evaluation (POE) & Value Assessment: Assessing spatial fluidity, material authenticity, and user satisfaction through structured surveys with the building owner, local craftsman community, and coffee shop patrons.
Techniques and Materials :
The architectural expression relies on a strategic integration of material logic, structural retrofitting, and specialized tectonic techniques:
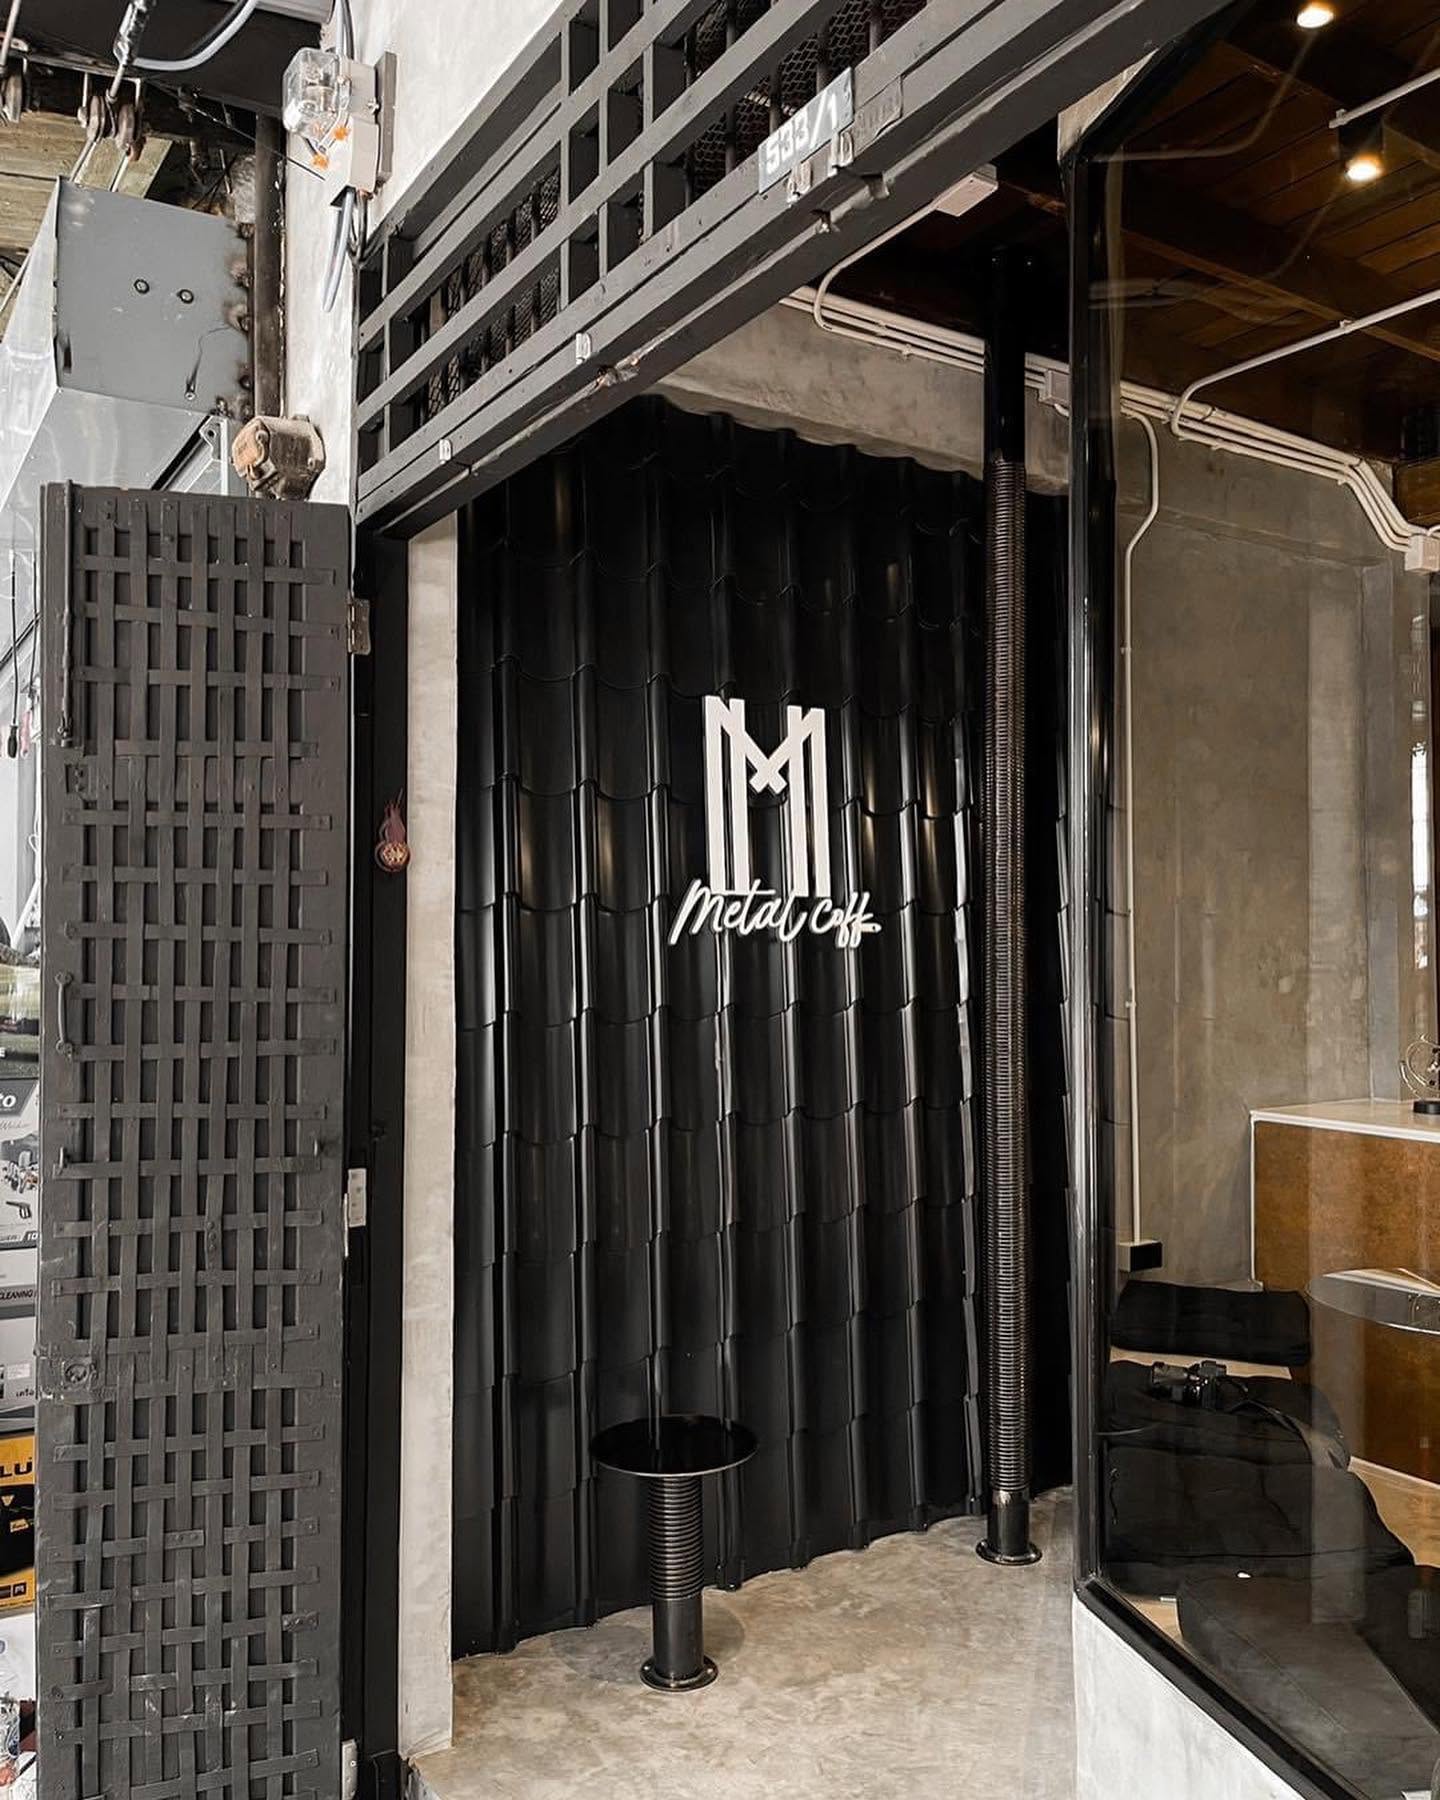
- Material Articulation & Contrast: A visual dialogue between past and present is created by juxtaposing preserved structural raw steel, weathered timber, and original hardware parts with modern mirror-finish stainless steel, clear tempered glass, and polished concrete floor finishes.
- Specialized Construction Techniques & Retrofitting: The project implemented specialized structural techniques, including lightweight steel channel (C-section) bracing to reinforce aging wooden floor joists without removing historic timber. Custom CNC-machined steel joints were developed to anchor new glass partitions onto uneven historic masonry walls.
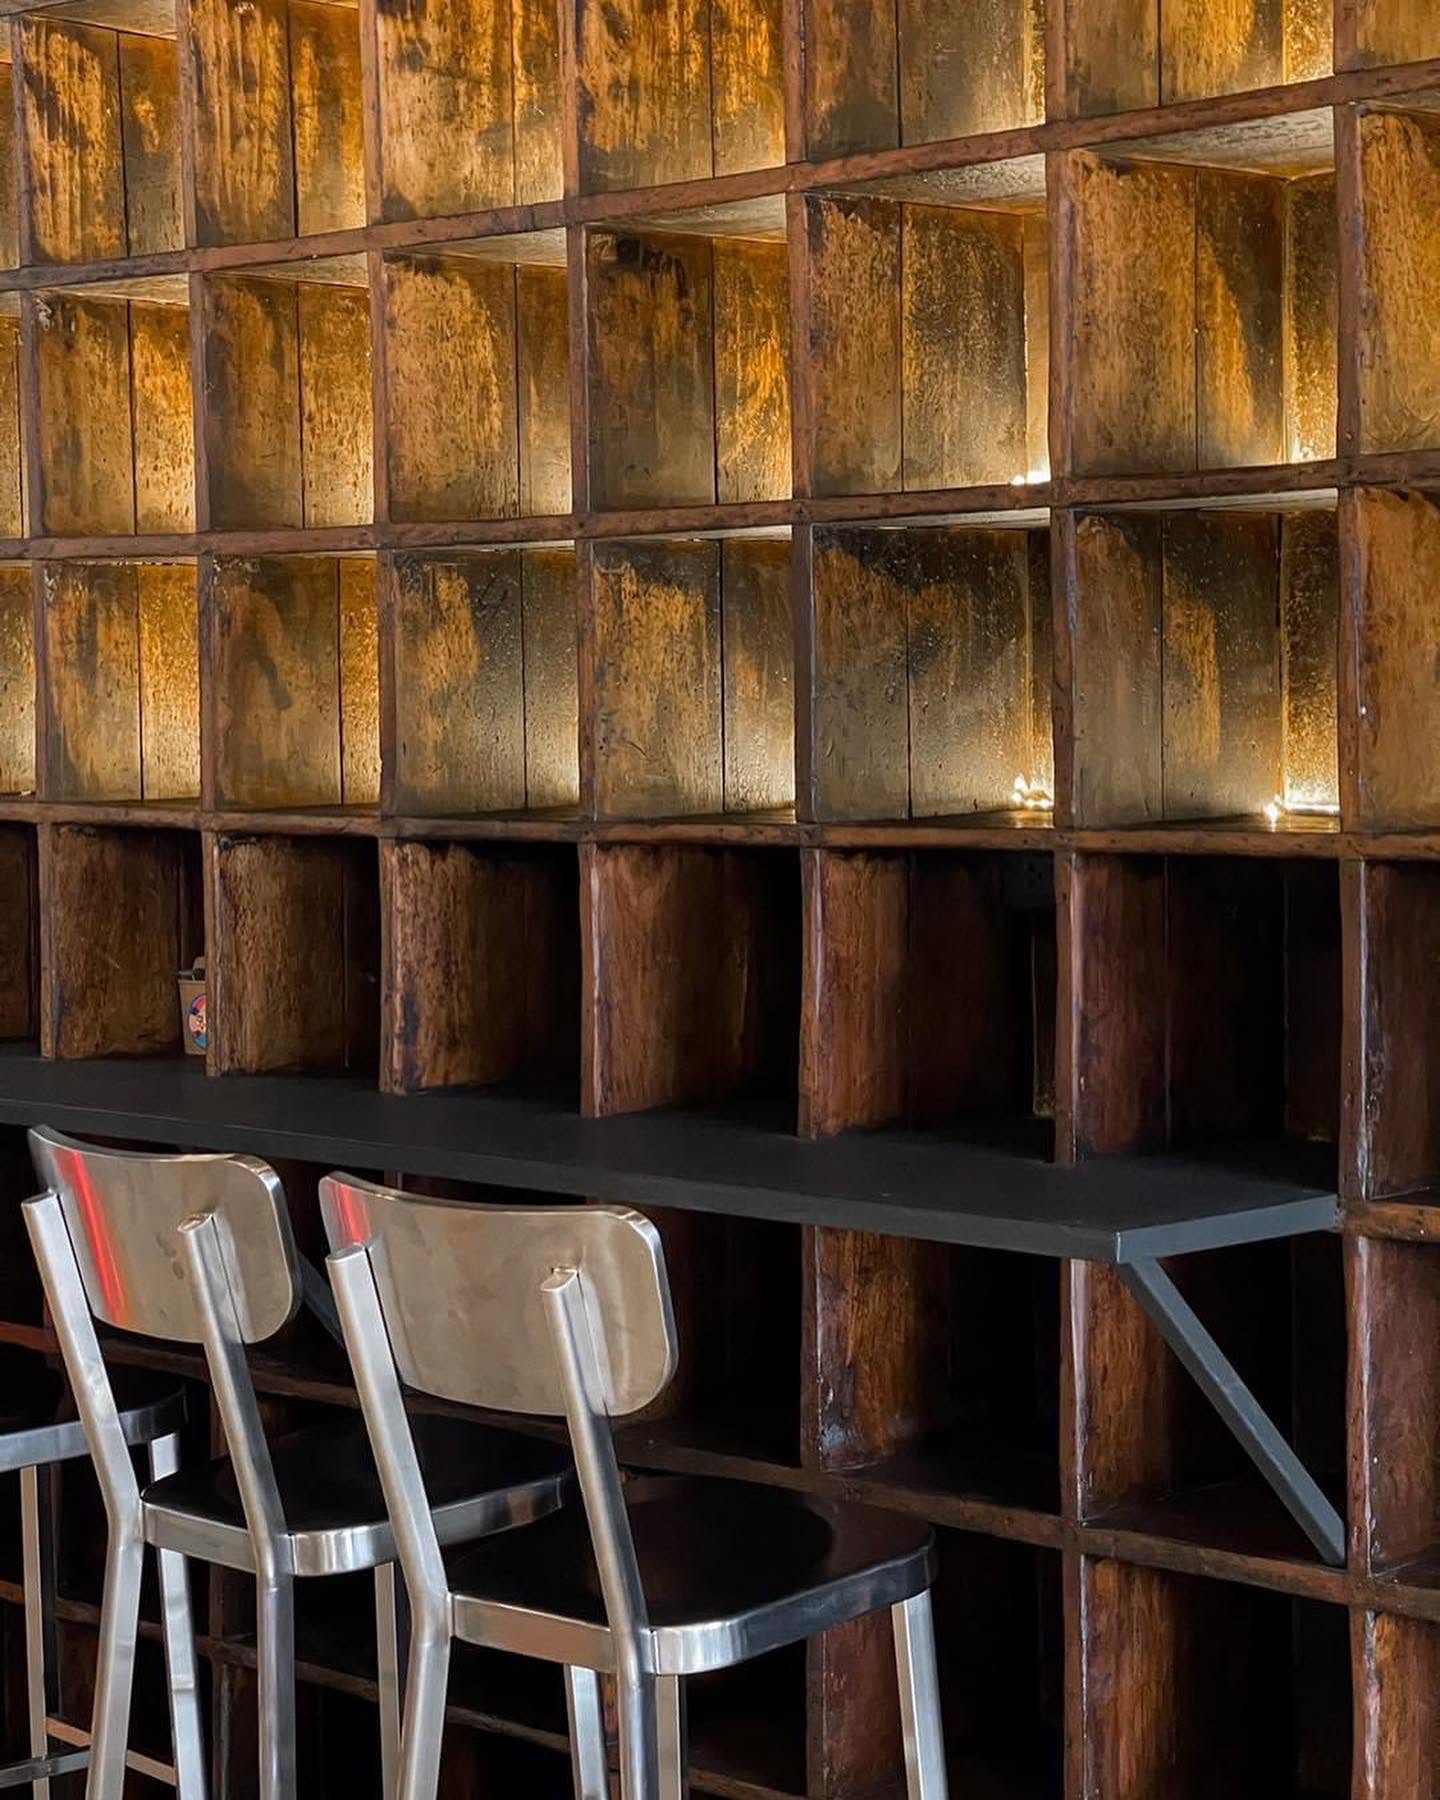
- Spatial Layering & Custom Furniture Integration: Perforated metal sheets and steel mesh screens function as semi-transparent dividers that filter natural light and maintain visual continuity. The original wooden bolt storage shelves were restored and repurposed into custom seating backdrops and counter modules, retaining their original storage scale and hardware craftsmanship identity.
Result / Conclusion :
The design synthesis demonstrates that adaptive reuse can successfully transform a historic shophouse into a vibrant coffee space without losing its commercial heritage. By comparing the original shophouse condition with the completed project (Figures 1–7), the spatial transformation visually demonstrates how historical hardware elements can coexist with contemporary architecture.
Key outcomes show that resolving construction challenges—such as structural reinforcement and precise material joinery—resulted in a highly authentic and functional space. Post-Occupancy Evaluation (POE) data revealed high satisfaction levels from both the building owner (94% satisfaction regarding spatial preservation and functionality) and visitors (88% positive rating on atmospheric memory and comfort). The integration of the Central Coffee Bar, seating zones, and micro-exhibition space effectively encourages intergenerational interaction between older neighborhood craftsmen and younger coffee enthusiasts.
In conclusion, this project provides a concrete design and conservation model for urban shophouse revitalization. It proves that architectural interventions can preserve collective memory, address practical adaptive construction constraints, and generate sustainable socio-economic and cultural value for the Khlong Thom community.
References :
Bullen, P. A., & Love, P. E. D. (2011). Adaptive reuse of heritage buildings. Structure and Survey, 29(5), 411–421.
Jokilehto, J. (1999). A history of architectural conservation. Routledge.
Malhotra, A., & Dobriyal, R. (2023). Adaptive reuse of heritage architecture as a sustainable development tool: Opportunities and challenges. ShodhKosh: Journal of Visual and Performing Arts, 4(2), 21–27.
Proshansky, H. M., Fabian, A. K., & Kaminoff, R. (1983). Place-identity: Physical world socialization of the self. Journal of Environmental Psychology, 3(1), 57–83.
Vafaie, F., Remøy, H., & Gruis, V. (2023). Adaptive reuse of heritage buildings: A systematic literature review of success factors. Habitat International, 142.
Bangkok Metropolitan Administration. (2018). Historical evolution and commercial heritage of Samphanthawong and Khlong Thom Districts. BMA City Planning Department.
Share :
Facebook
Twitter
LinkedIn
WhatsApp
Email
Print