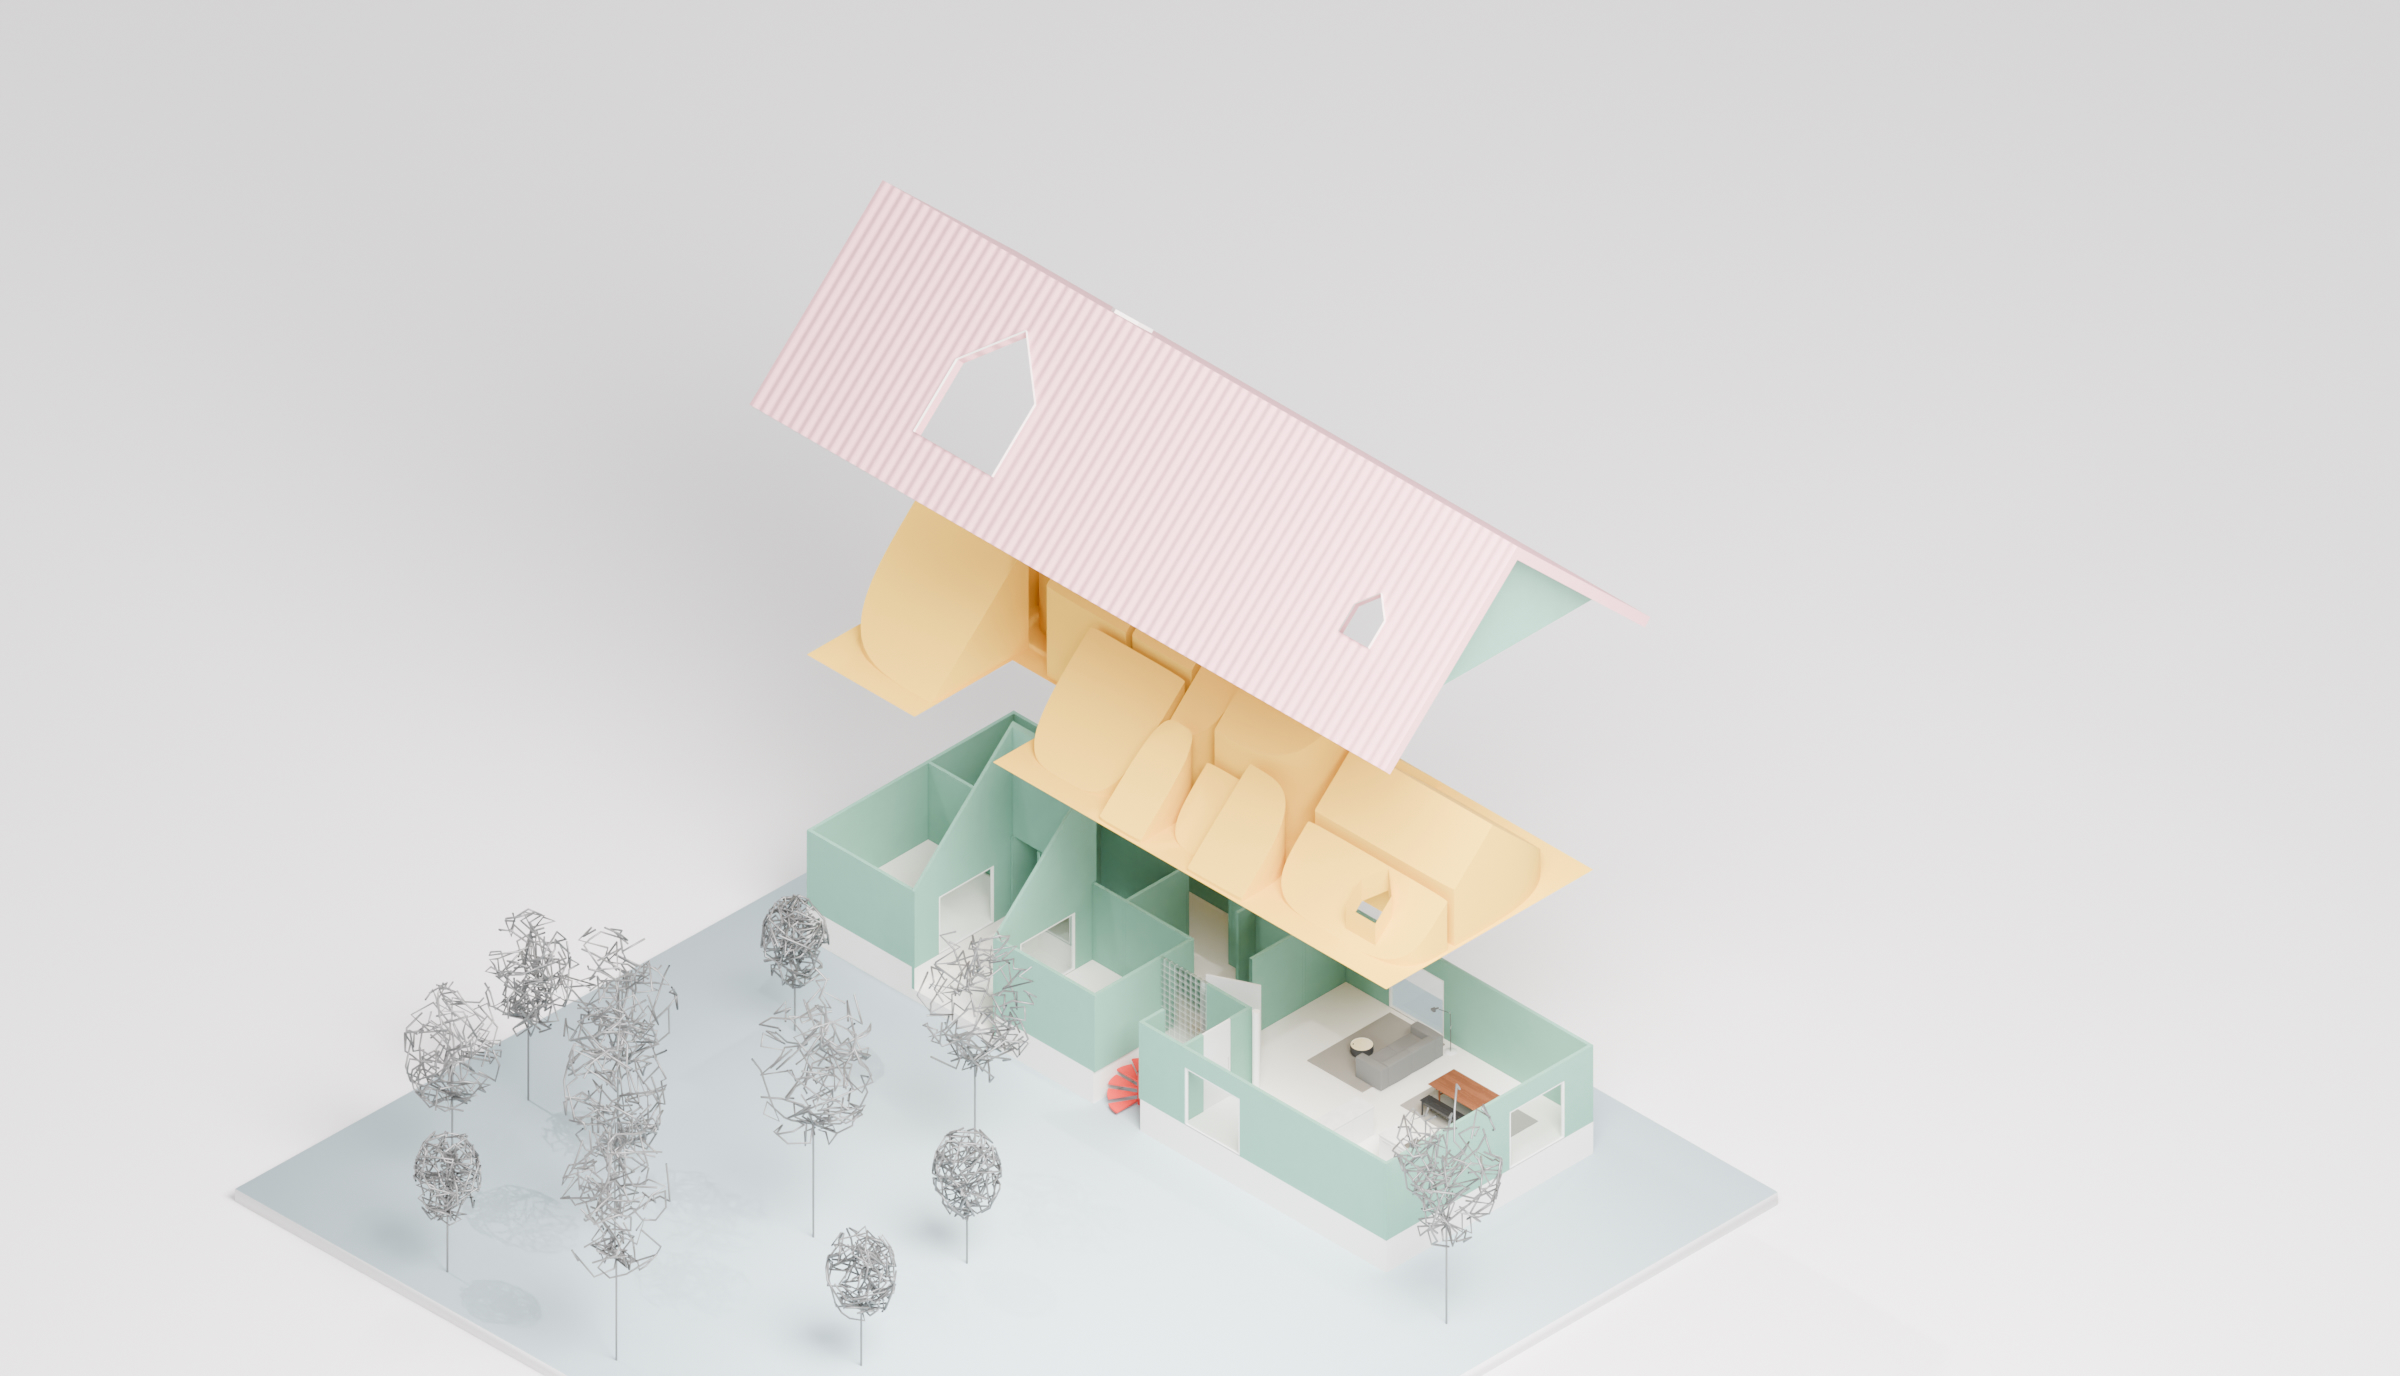
H60: A House Rewritten, Verticality and the Daylit Ceiling as Symbolic Space
Faculty of Architecture, Rangsit University
Siradol Chamnankadi, and Asst. Prof. Pawornpod Boonruangkao, Ph.D.
Abstract :
H60 begins with a family house shared by a mother, her son and her younger daughter. The mother renovated it while living there, then moved with her daughter into a combined residence and office and gave the house to her son, who renovated it a second time. Mother and daughter are now preparing for a new home across the road from the office. Rather than starting afresh, H60 takes the earlier house’s spatial system as its point of departure. Domestic memory passes from mother to child and returns to the mother, reinterpreted by the next generation.
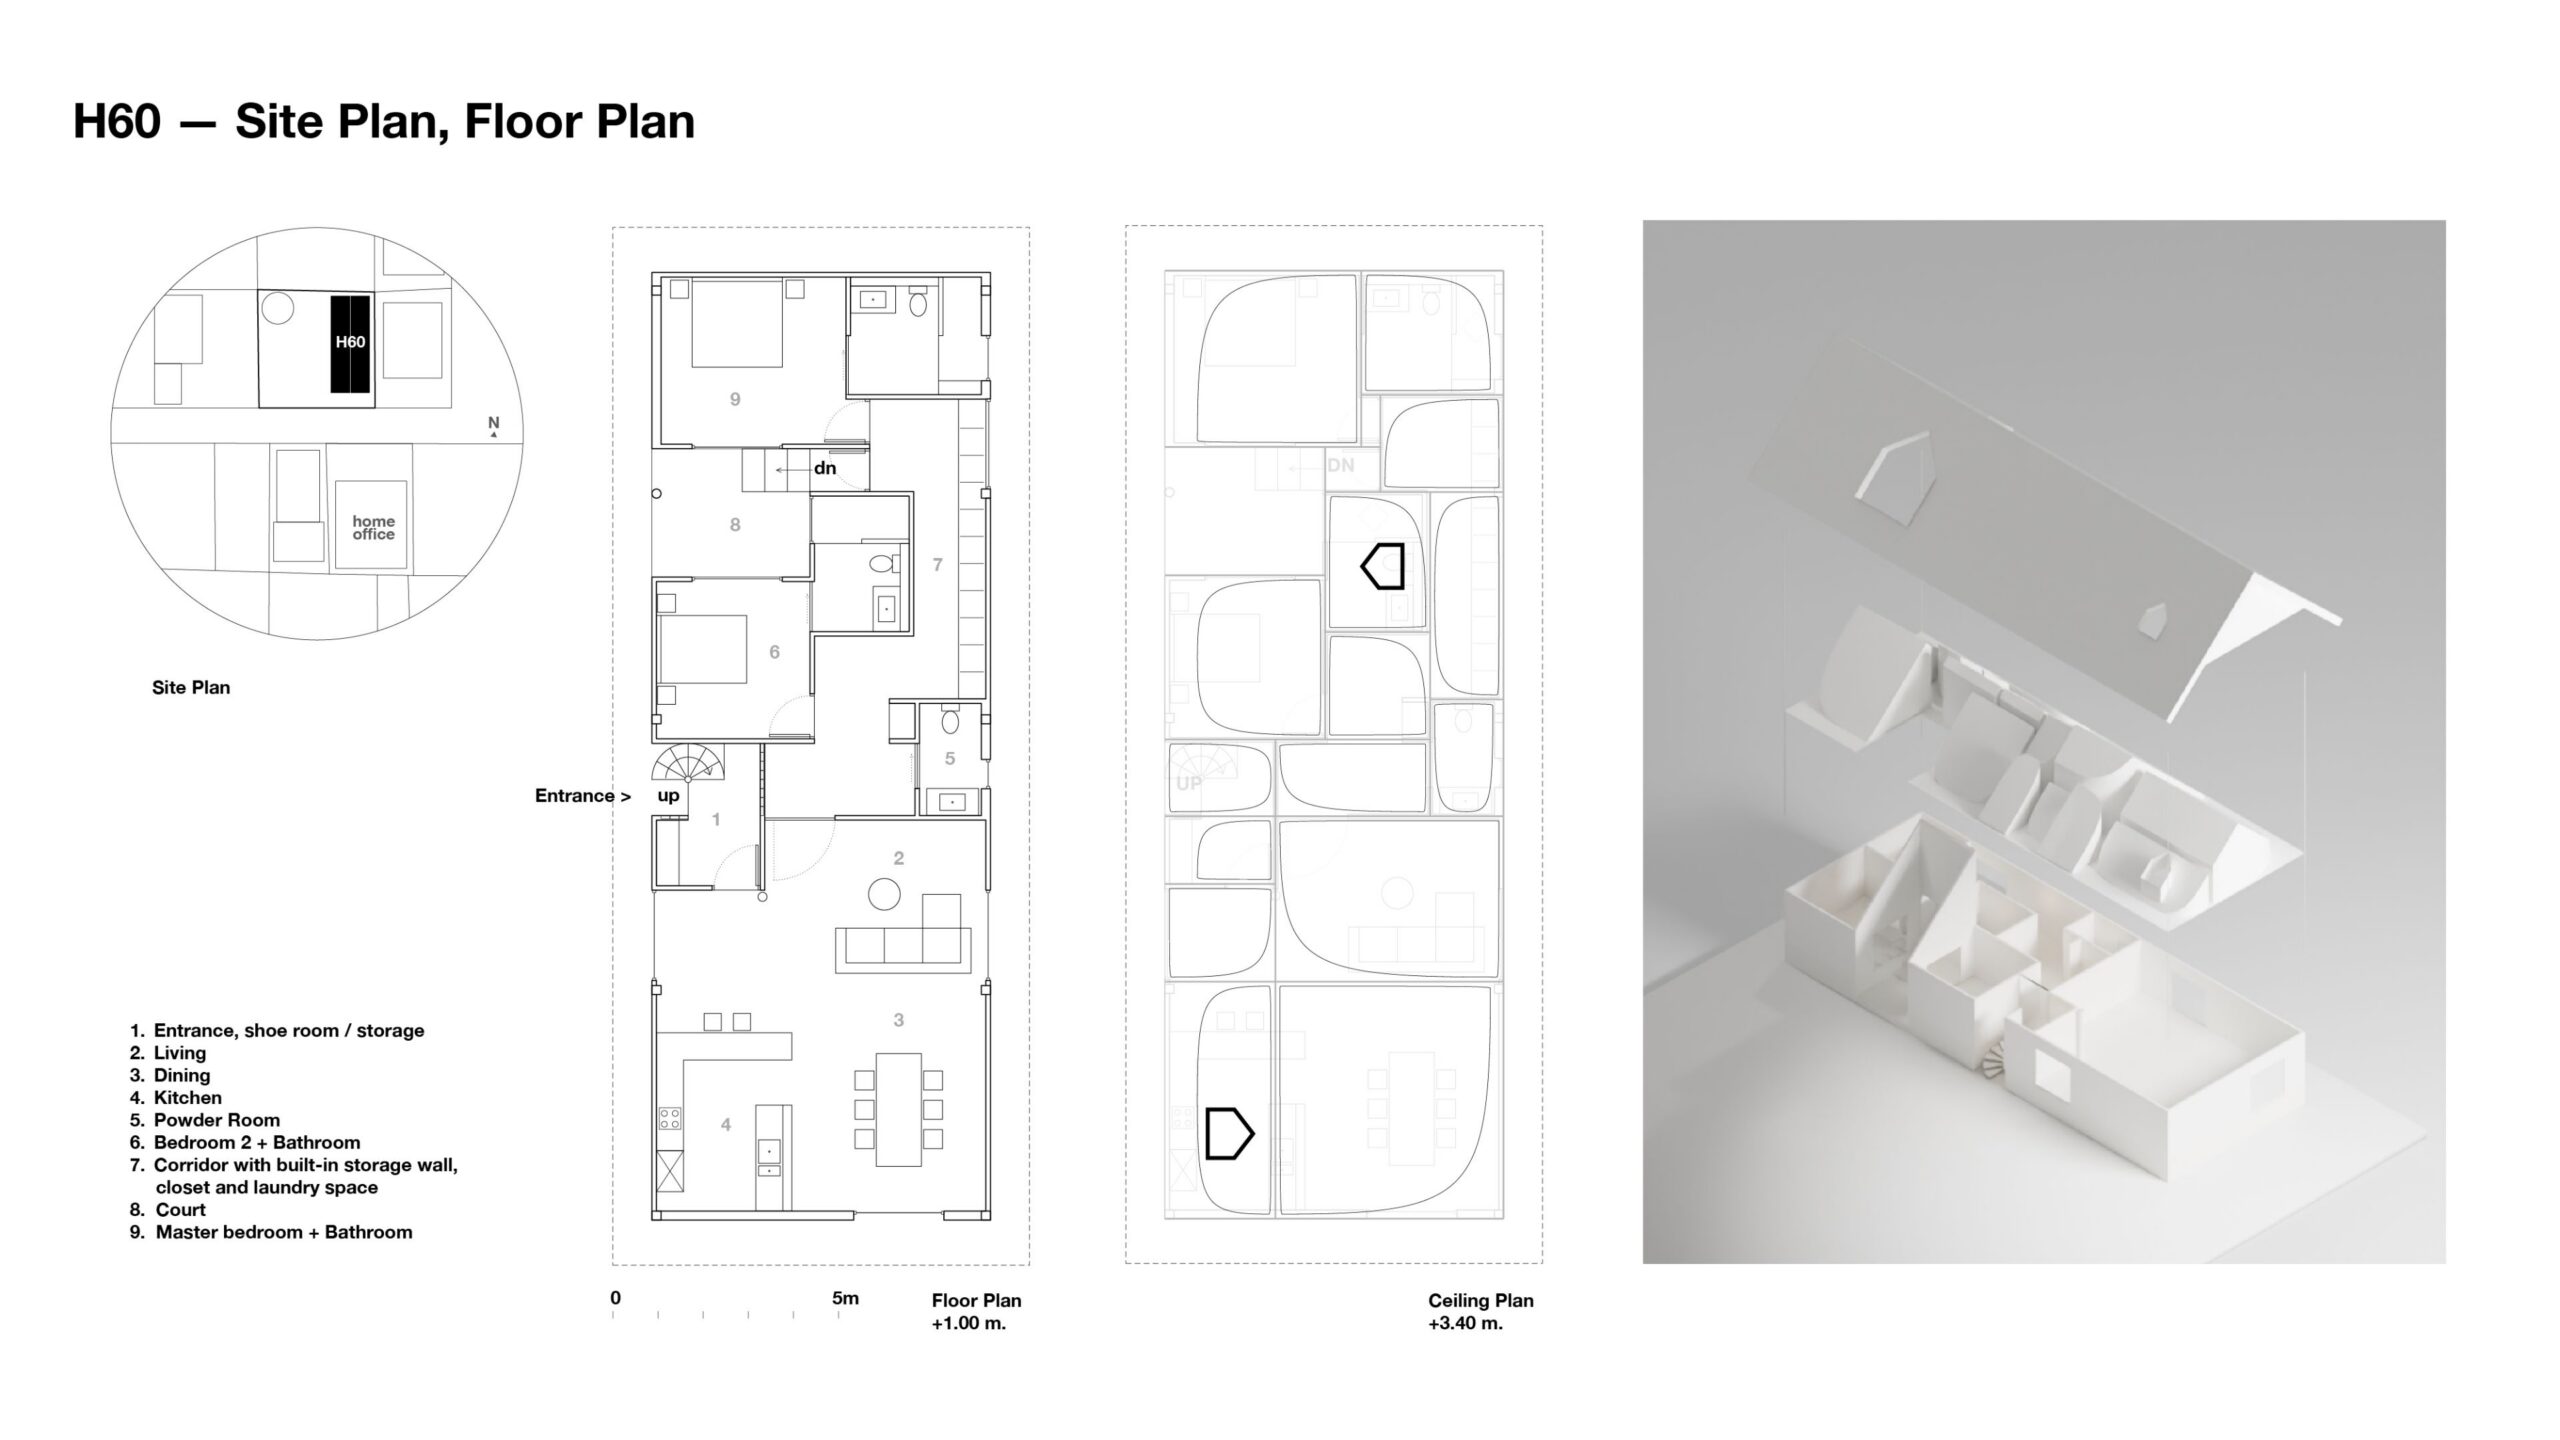
Located in Bangkok on an almost square plot of about 27.5 × 28 m (approximately 766 m²), the narrow, elongated building measures 7.5 × 21 m. It sits along the eastern boundary, leaving a large open area to the west, beneath a single gabled roof that recalls the original house.
Given the constraints of the horizontal layout, this project reads the house vertically through Gaston Bachelard’s topoanalysis, a systematic study of the places where our inner lives unfold, which holds that memory is fixed in space rather than ordered in time. Treating Bachelard’s cellar and attic as concepts rather than rooms, the project divides the single-storey H60 into three levels: the services level (±0.00 to +1.00 m), the living level (+1.00 to +3.40 m), and the attic. Furthermore, the project applies Kazuo Shinohara’s concept of separating functional space from symbolic space, proposing that the attic, a space not physically occupied, functions as a psychological space that sustains the inhabitants.
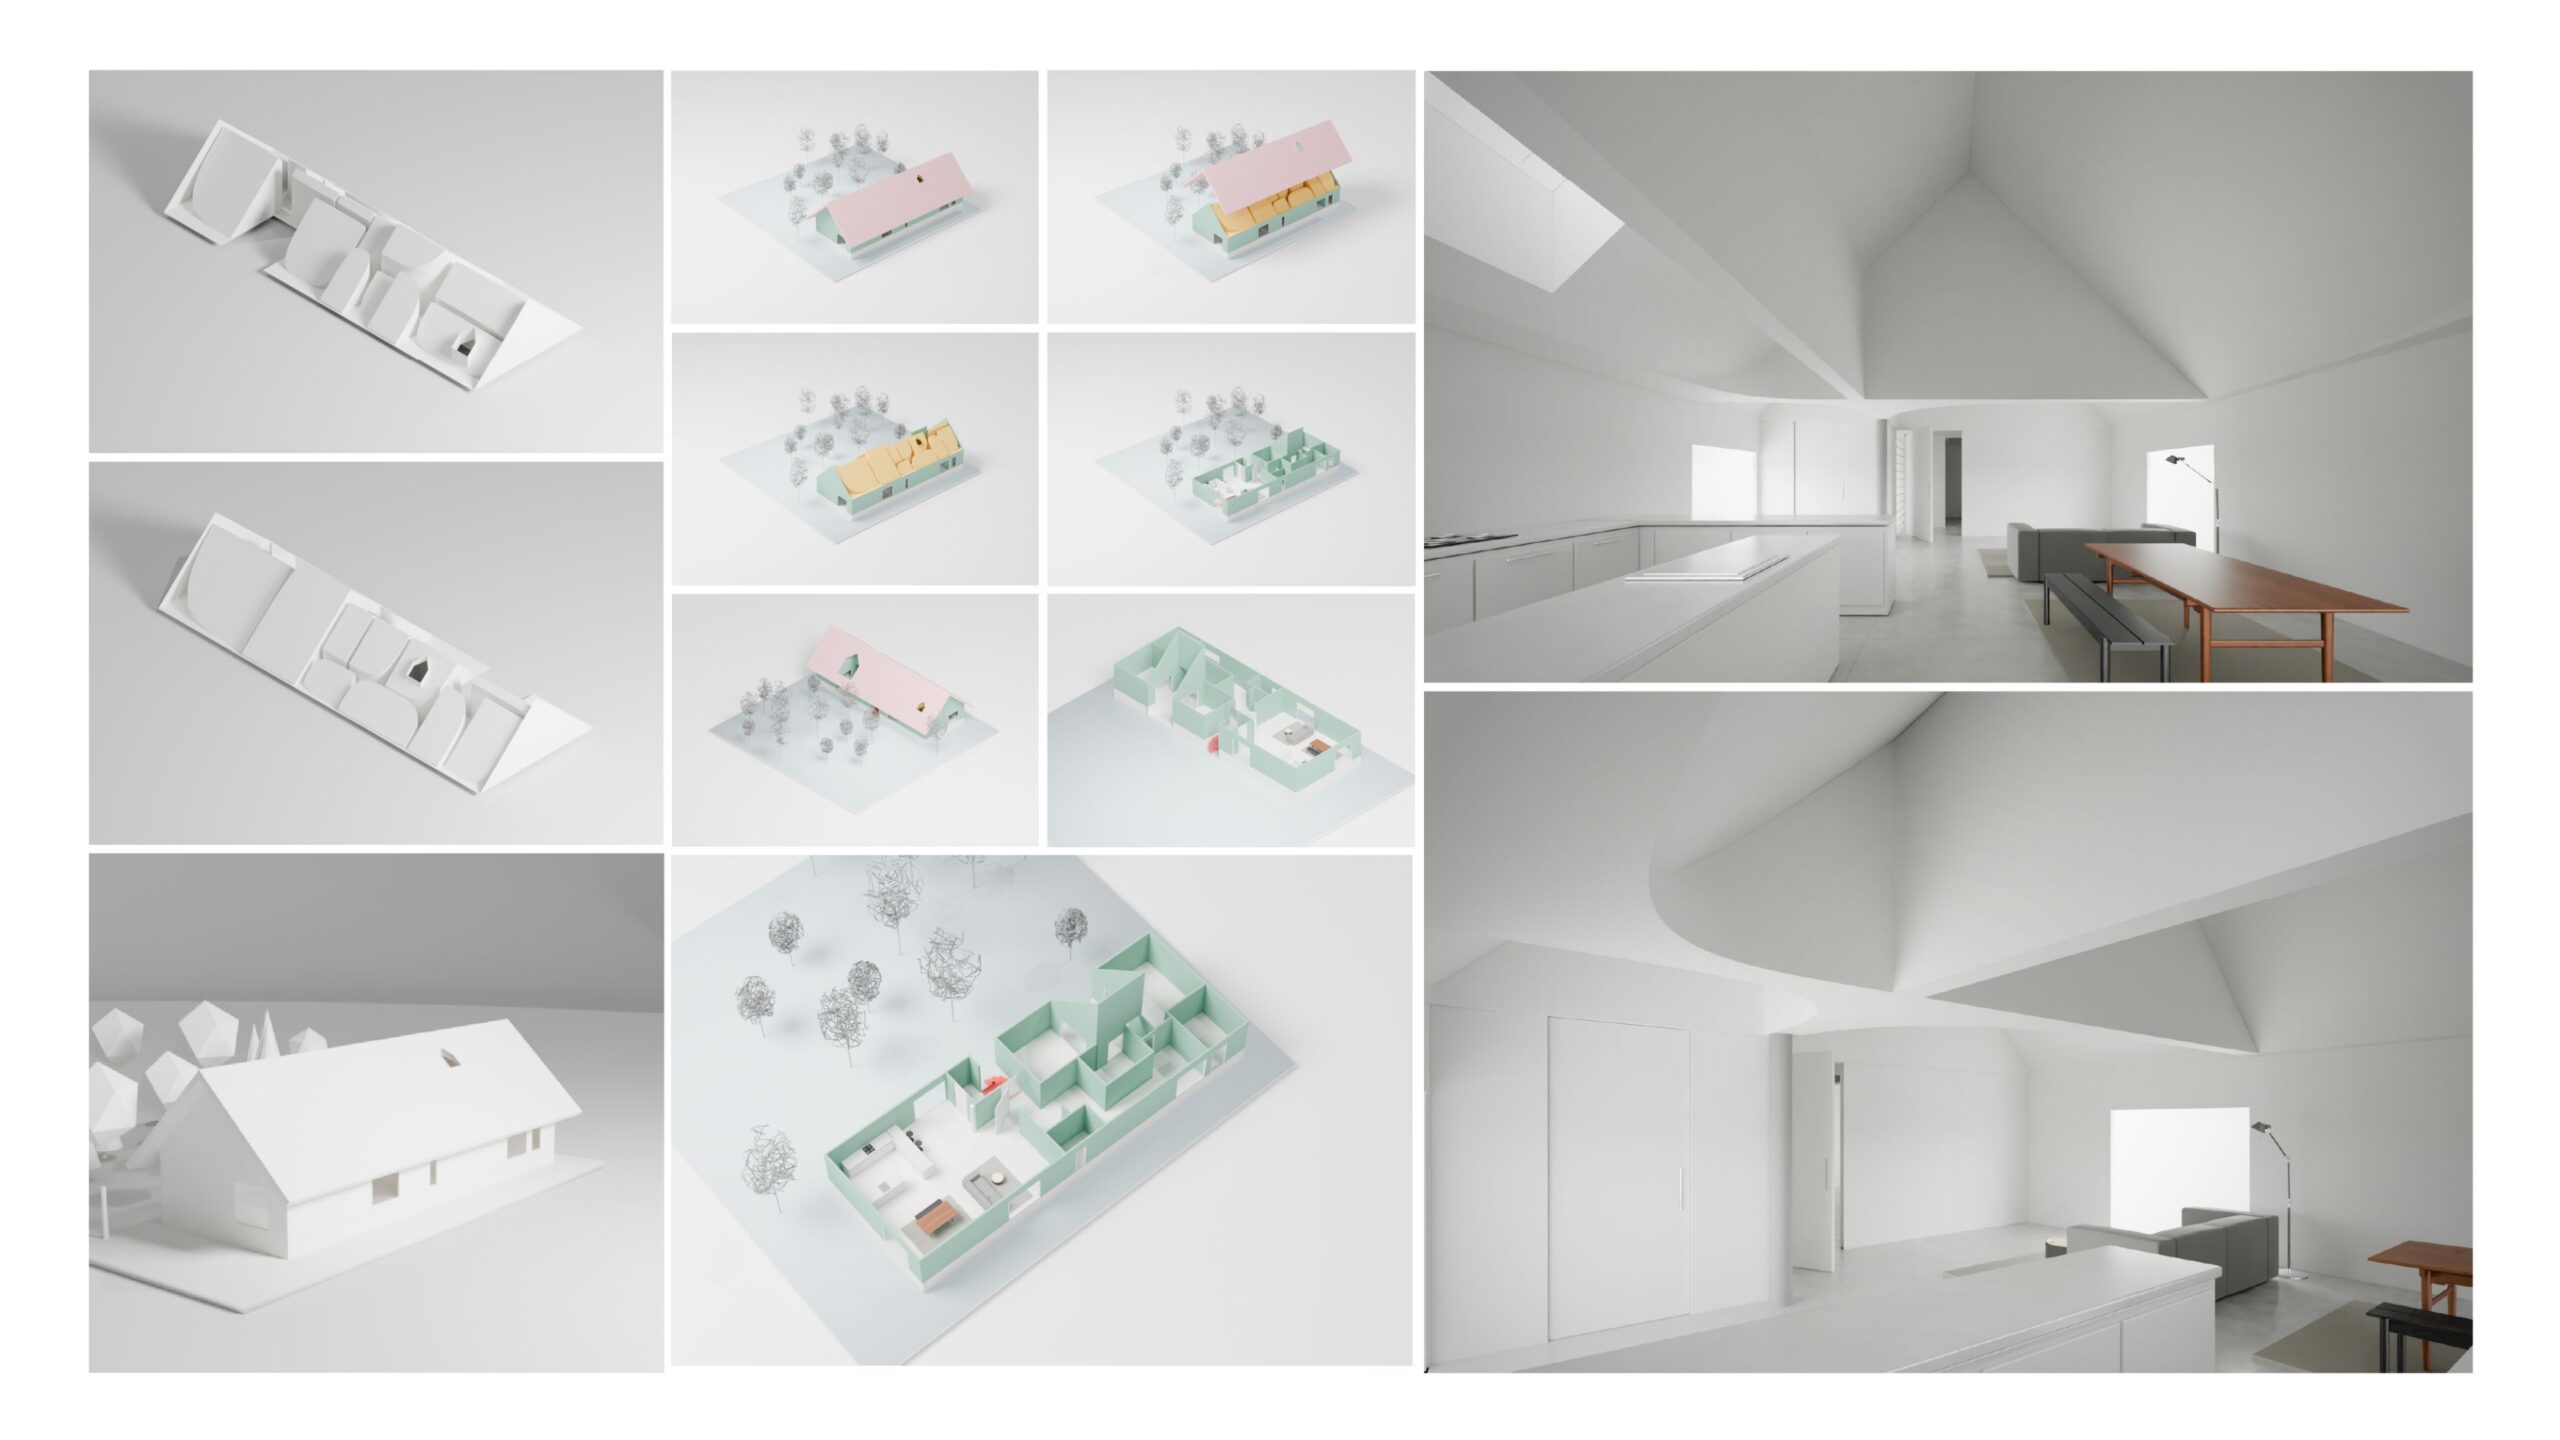
The core of the design is the ceiling. Piercing skylights directly into the roof would admit direct sunlight and heat into the tropical climate. Therefore, the project develops the ceiling geometry into 15 curved ceilings, separated by room. Light from the skylights first strikes the curved and folded surfaces of the ceiling before diffusing into the living level as indirect light. These curved ceiling, responding to natural light, serves not only a physical function but also acts as a space for the mind and memory. The floor plan dictates how the body inhabits the space, while the ceiling dictates how the inhabitants feel. The daily movement of light across the ceiling is how the new house will be remembered.
Objectives :
- To transmit domestic memory through space. Develop the new house from the spatial relationships of the earlier house without reproducing its plan. Carry forward what the body and the senses remember: bathroom proportions as embodied memory, the exterior silhouette as a recognisable image, and the open living space as the memory of being together. These give continuity as the family and its home change.
- To study the transformation of the earlier house across three stages and its reinterpretation in H60. Systematically compare the first house, the two generational renovations, and the newly proposed house. By utilising axonometric projections and superimposing these plans onto the same structural grid, the project aims to determine which elements remain constant, what is entirely rewritten, and what spatial logics are carried over.
- To organise the plan around everyday dwelling. Establish a progression from shared to private space: the entrance and the living, dining and kitchen areas at the front, the bedrooms and the court further in, and the master bedroom at the rear. The sequence should support the daily routines of the mother and her daughter and separate shared activity from rest and privacy.
- To propose the attic level as a symbolic space of the mind. Read the domestic architecture across three vertical levels. The objective is to propose that the uppermost attic level, despite being physically unoccupied, functions as a space perceived through vision and feeling, thereby serving as the dwelling place for the house’s memories.
- To develop the geometry of the curved ceilings and skylights for daylight control. Design room-specific curved ceilings with pentagonal skylights, so that each room receives daylight suited to its activities while limiting glare. The ceilings reflect daylight into the rooms as indirect light and are held 0.20 to 0.50 m below the roof surface, intended to reduce the heat reaching the living level in a tropical climate. Daylight performance is tested through simulation.
Conceptual Framework :
Postmemory and the house. This project reads postmemory broadly, as family memory passed between generations, not in Marianne Hirsch’s (2012) sense of historical trauma. In H60, memory passes from mother to son through renovation and returns as a new home for the mother and her daughter, the son’s younger sister. Two concepts frame how architecture carries this memory: Bachelard’s topoanalysis shows where memory resides; Shinohara’s symbolic space shows how an unused space can sustain inhabitants.
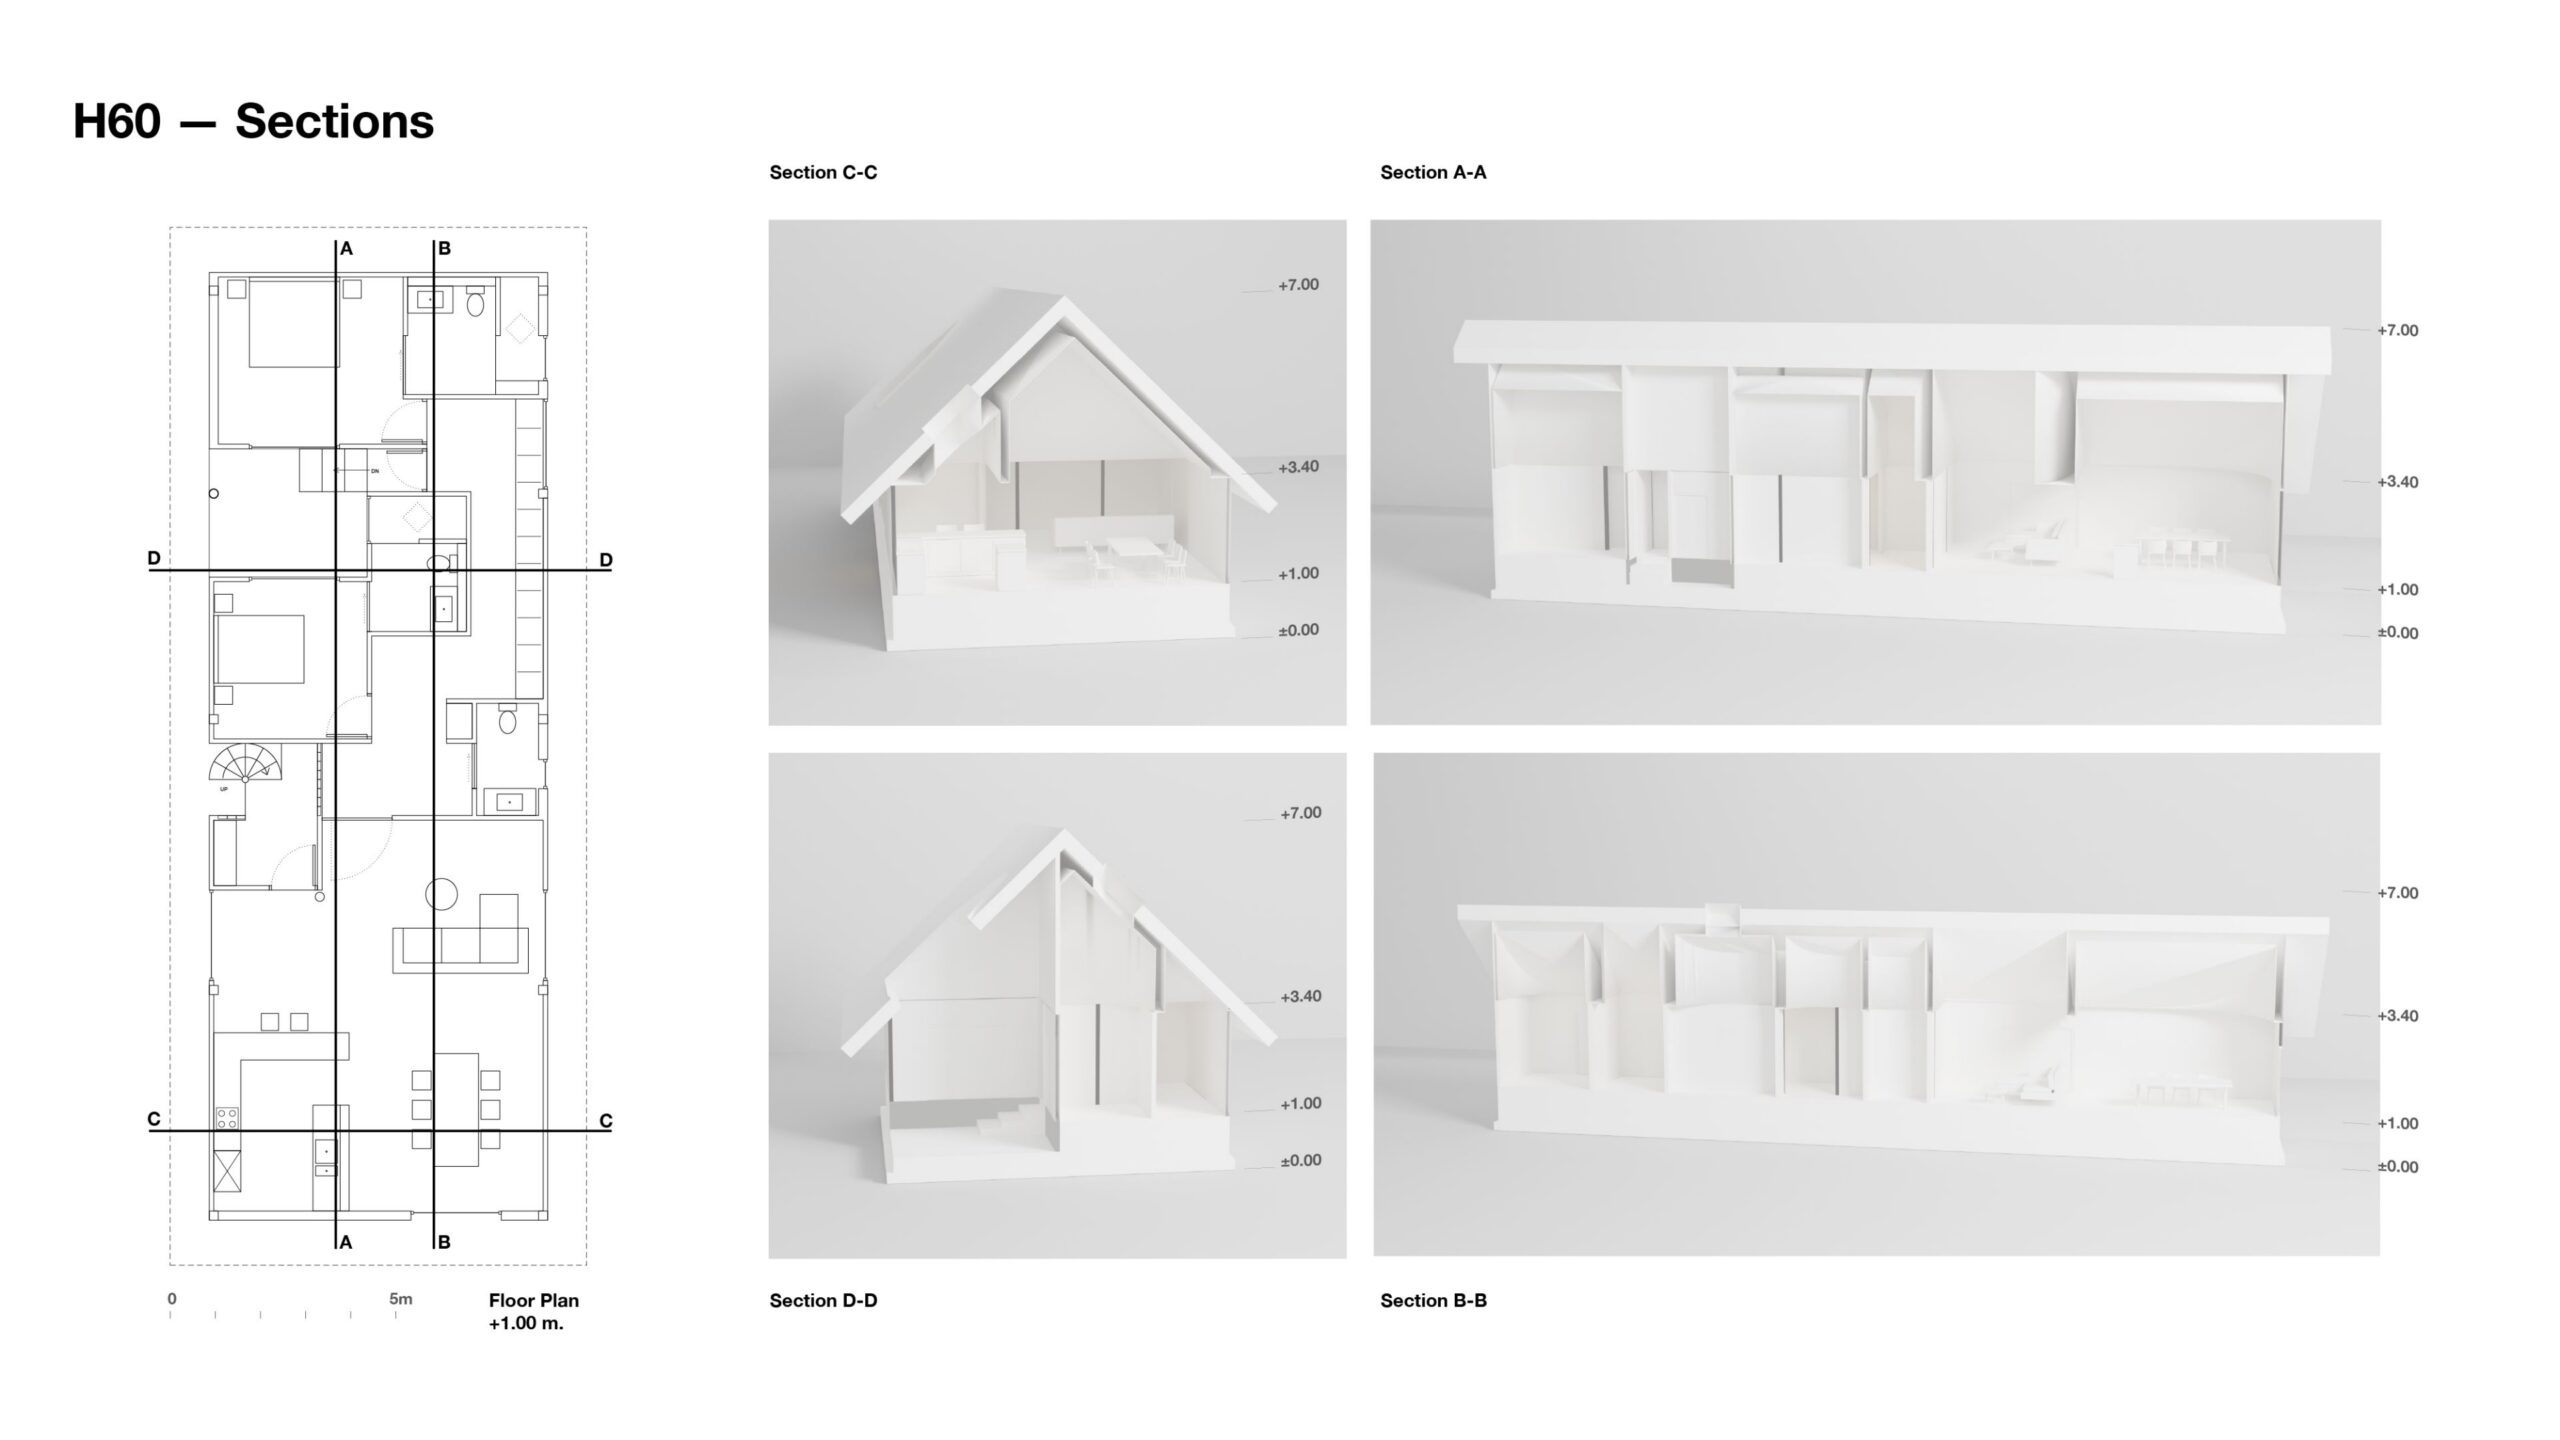
- Topoanalysis: where memory resides. Rachel Whiteread’s House (1993) preserved the memory of a Victorian terraced house in East London, scheduled for demolition, by casting its interior in concrete, turning habitable space into an inaccessible solid (Tate, 2017). H60, by contrast, transmits its earlier house’s space in a liveable form. Bachelard (1957/2014, Chapter 1) defines topoanalysis as “the systematic psychological study of the sites of our intimate lives”, holding that memory is fixed in space rather than ordered in time. Topoanalysis frames this project for three reasons. First, a house can then pass memory on through its spaces. Second, H60’s plan is a single linear sequence whose variation lies in section, matching Bachelard’s vertical reading from the cellar, the dark side of the house, to the attic, where thought is clear. Third, it asks what each level holds: the services level between ground and floor (±0.00 to +1.00 m) is read as the concealed cellar, the living level (+1.00 to +3.40 m) holds routine, and the attic from wall top to ridge (+3.40 to +7.00 m) holds thought and memory.
- Symbolic space: the daylit ceiling. Shinohara (1964) distinguishes functional space from symbolic space, which supports the inhabitants’ inner life. H60’s attic is not used by the body but seen from below through 15 curved ceilings: daylight, not ornament, makes it symbolic. Skylights admit sun; the curved and folded ceilings receive it, moderate glare, and pass it down as indirect light, leaving some surfaces in shade. As light and shade shift through the day and year, the unused volume is seen anew daily. The attic thus holds time, and its daily repetition is how the house will be remembered.
Process / Methodology :
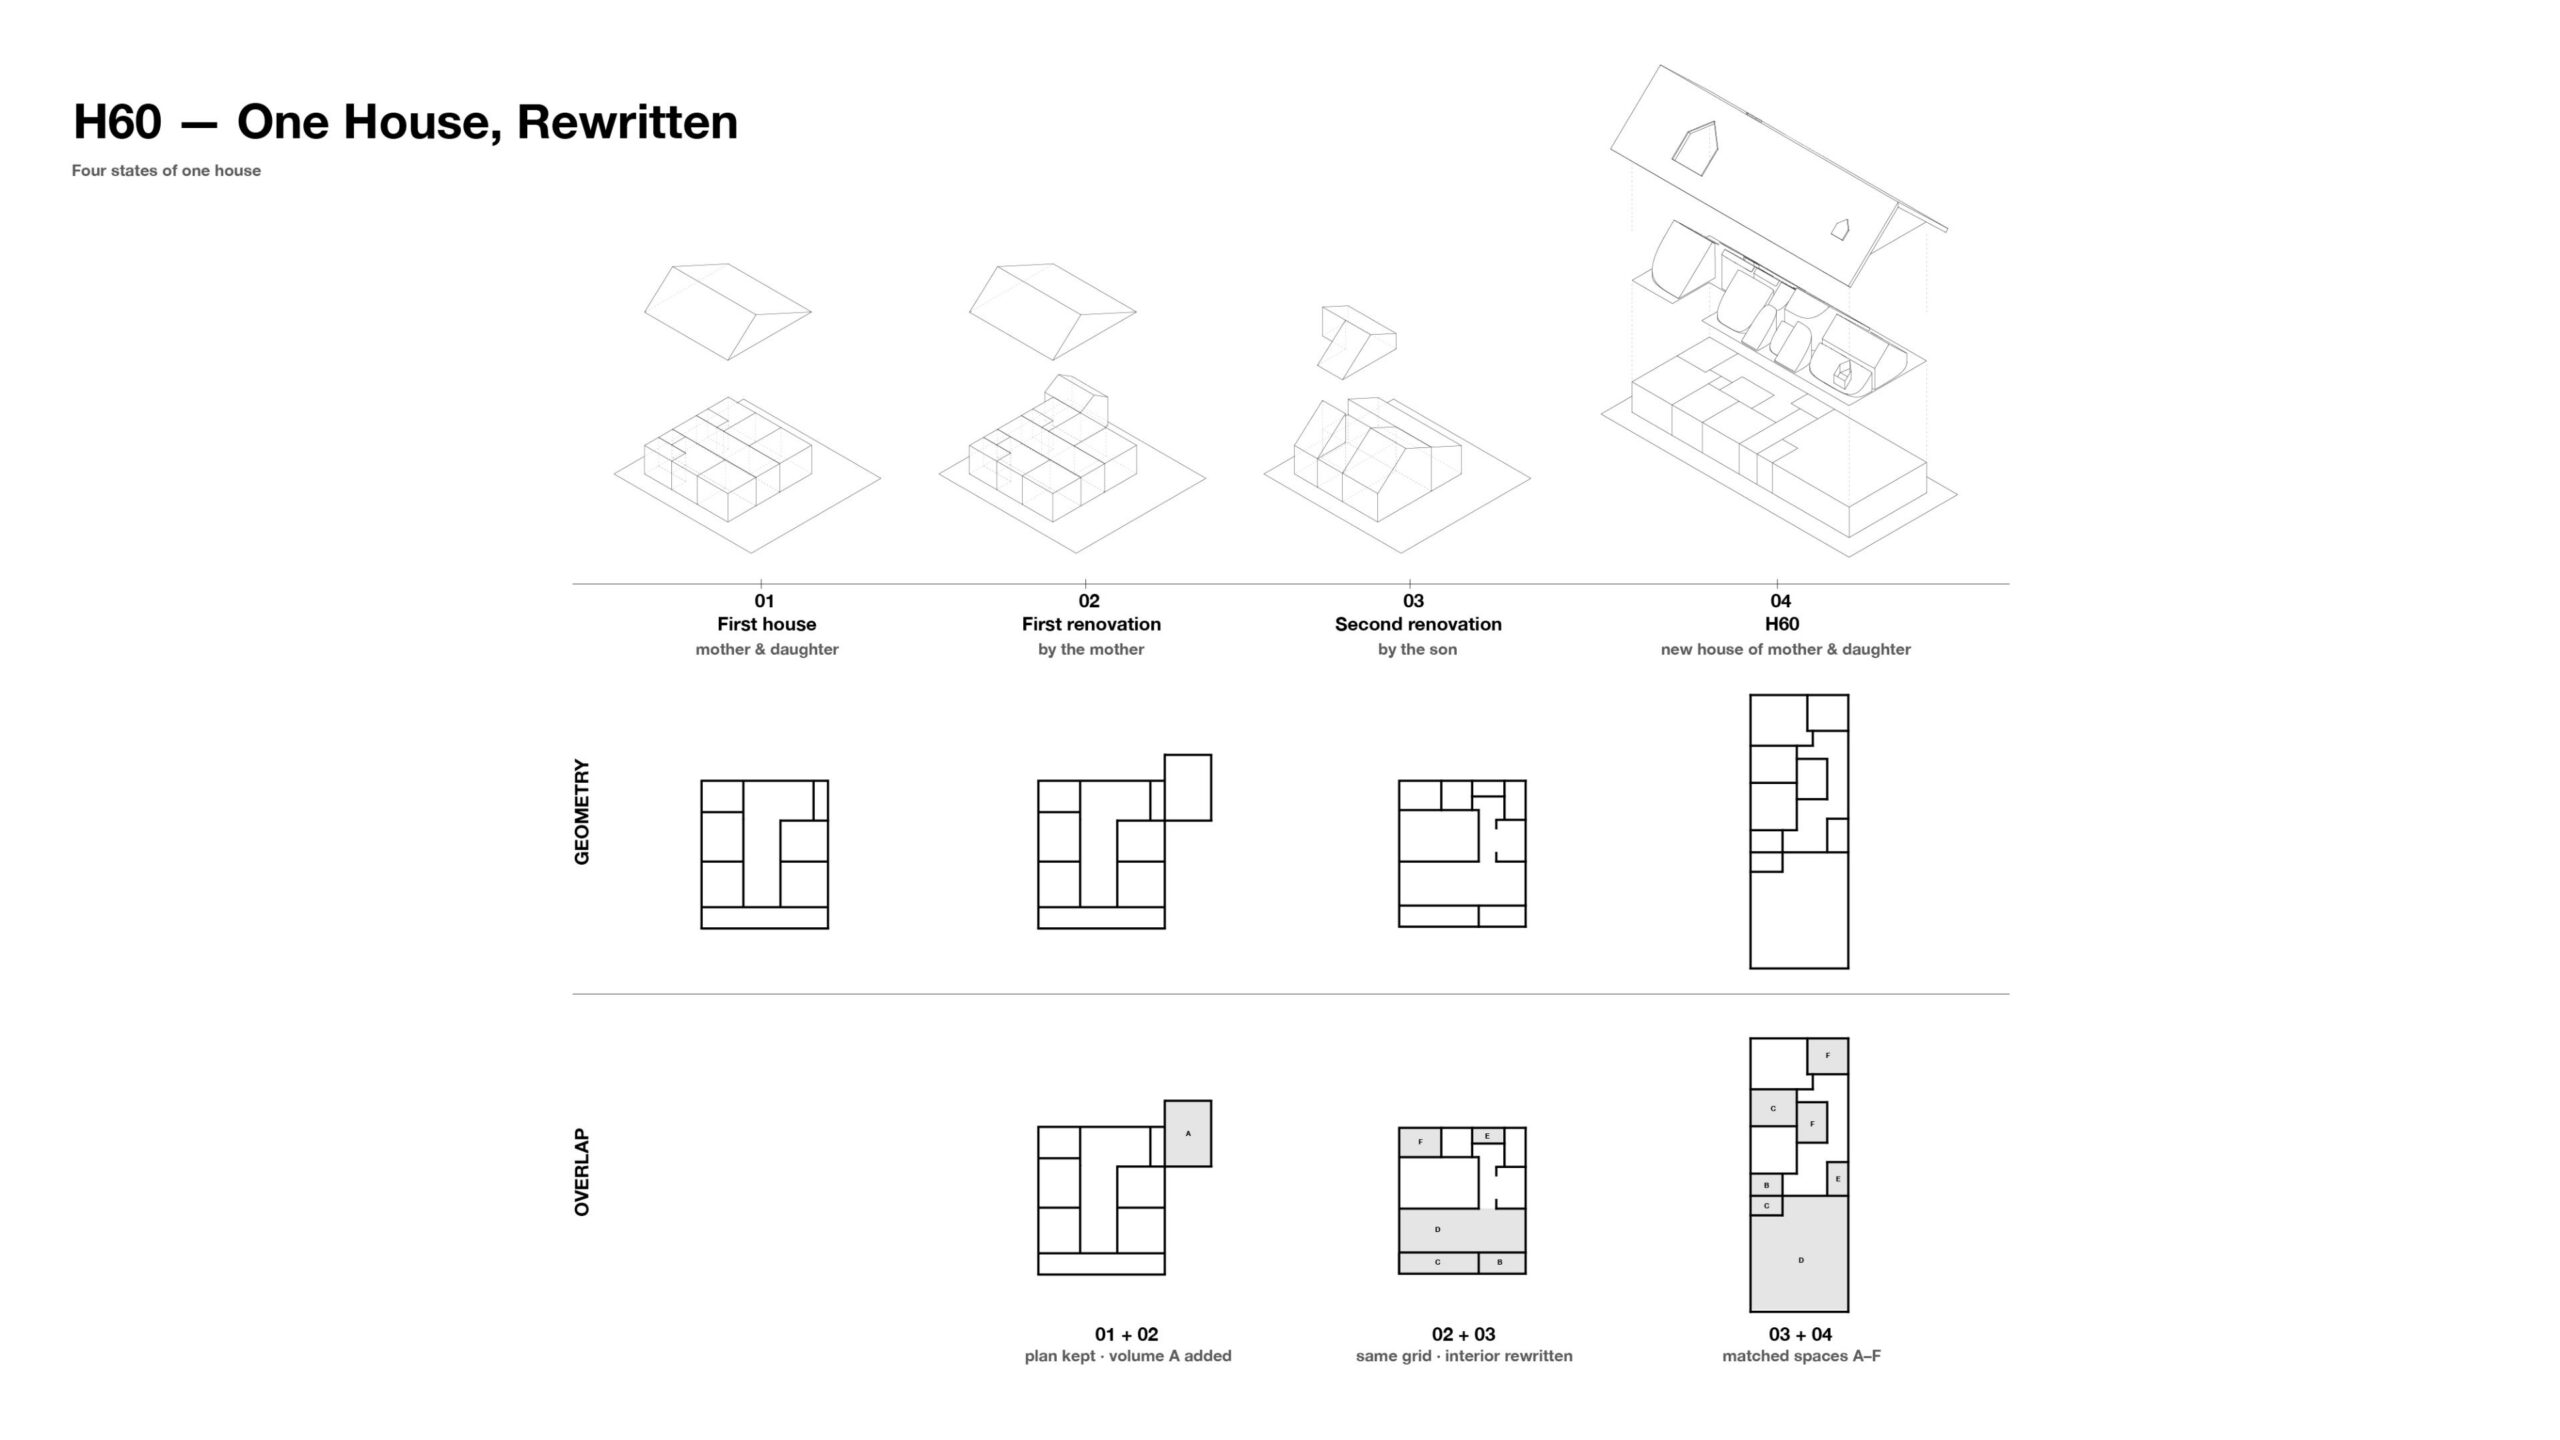
- Reading the earlier house (Figure 1). The original house, the mother’s renovation, and the son’s renovation are compared through axonometric projections and single-line plans on a shared structural grid; spaces of comparable size or proportion are matched in the new house.
- Planning in relation to the office (Figure 2). H60 stands north of the road, opposite the office where the mother and her daughter work. Its 7.5 × 21 m plan runs almost north–south (true north 9.6° clockwise from project north). The southern end, facing the road, holds the living, dining and kitchen; a single 2.0 m floor-level opening in the dining area looks across to the workplace. Bedrooms, bathrooms and an open court lie deeper in, with the master bedroom farthest north. The south-north sequence moves from life connected to work towards private rest.
- Reading the section through topoanalysis (Figure 3). The living floor is raised to +1.00 m above a services level; the living level reaches +3.40 m and the attic +7.00 m at the ridge. Each level is asked what it holds: the services level is concealed, the living level supports routine, and the attic is seen from below, so the ceiling is designed as the surface through which it is seen.
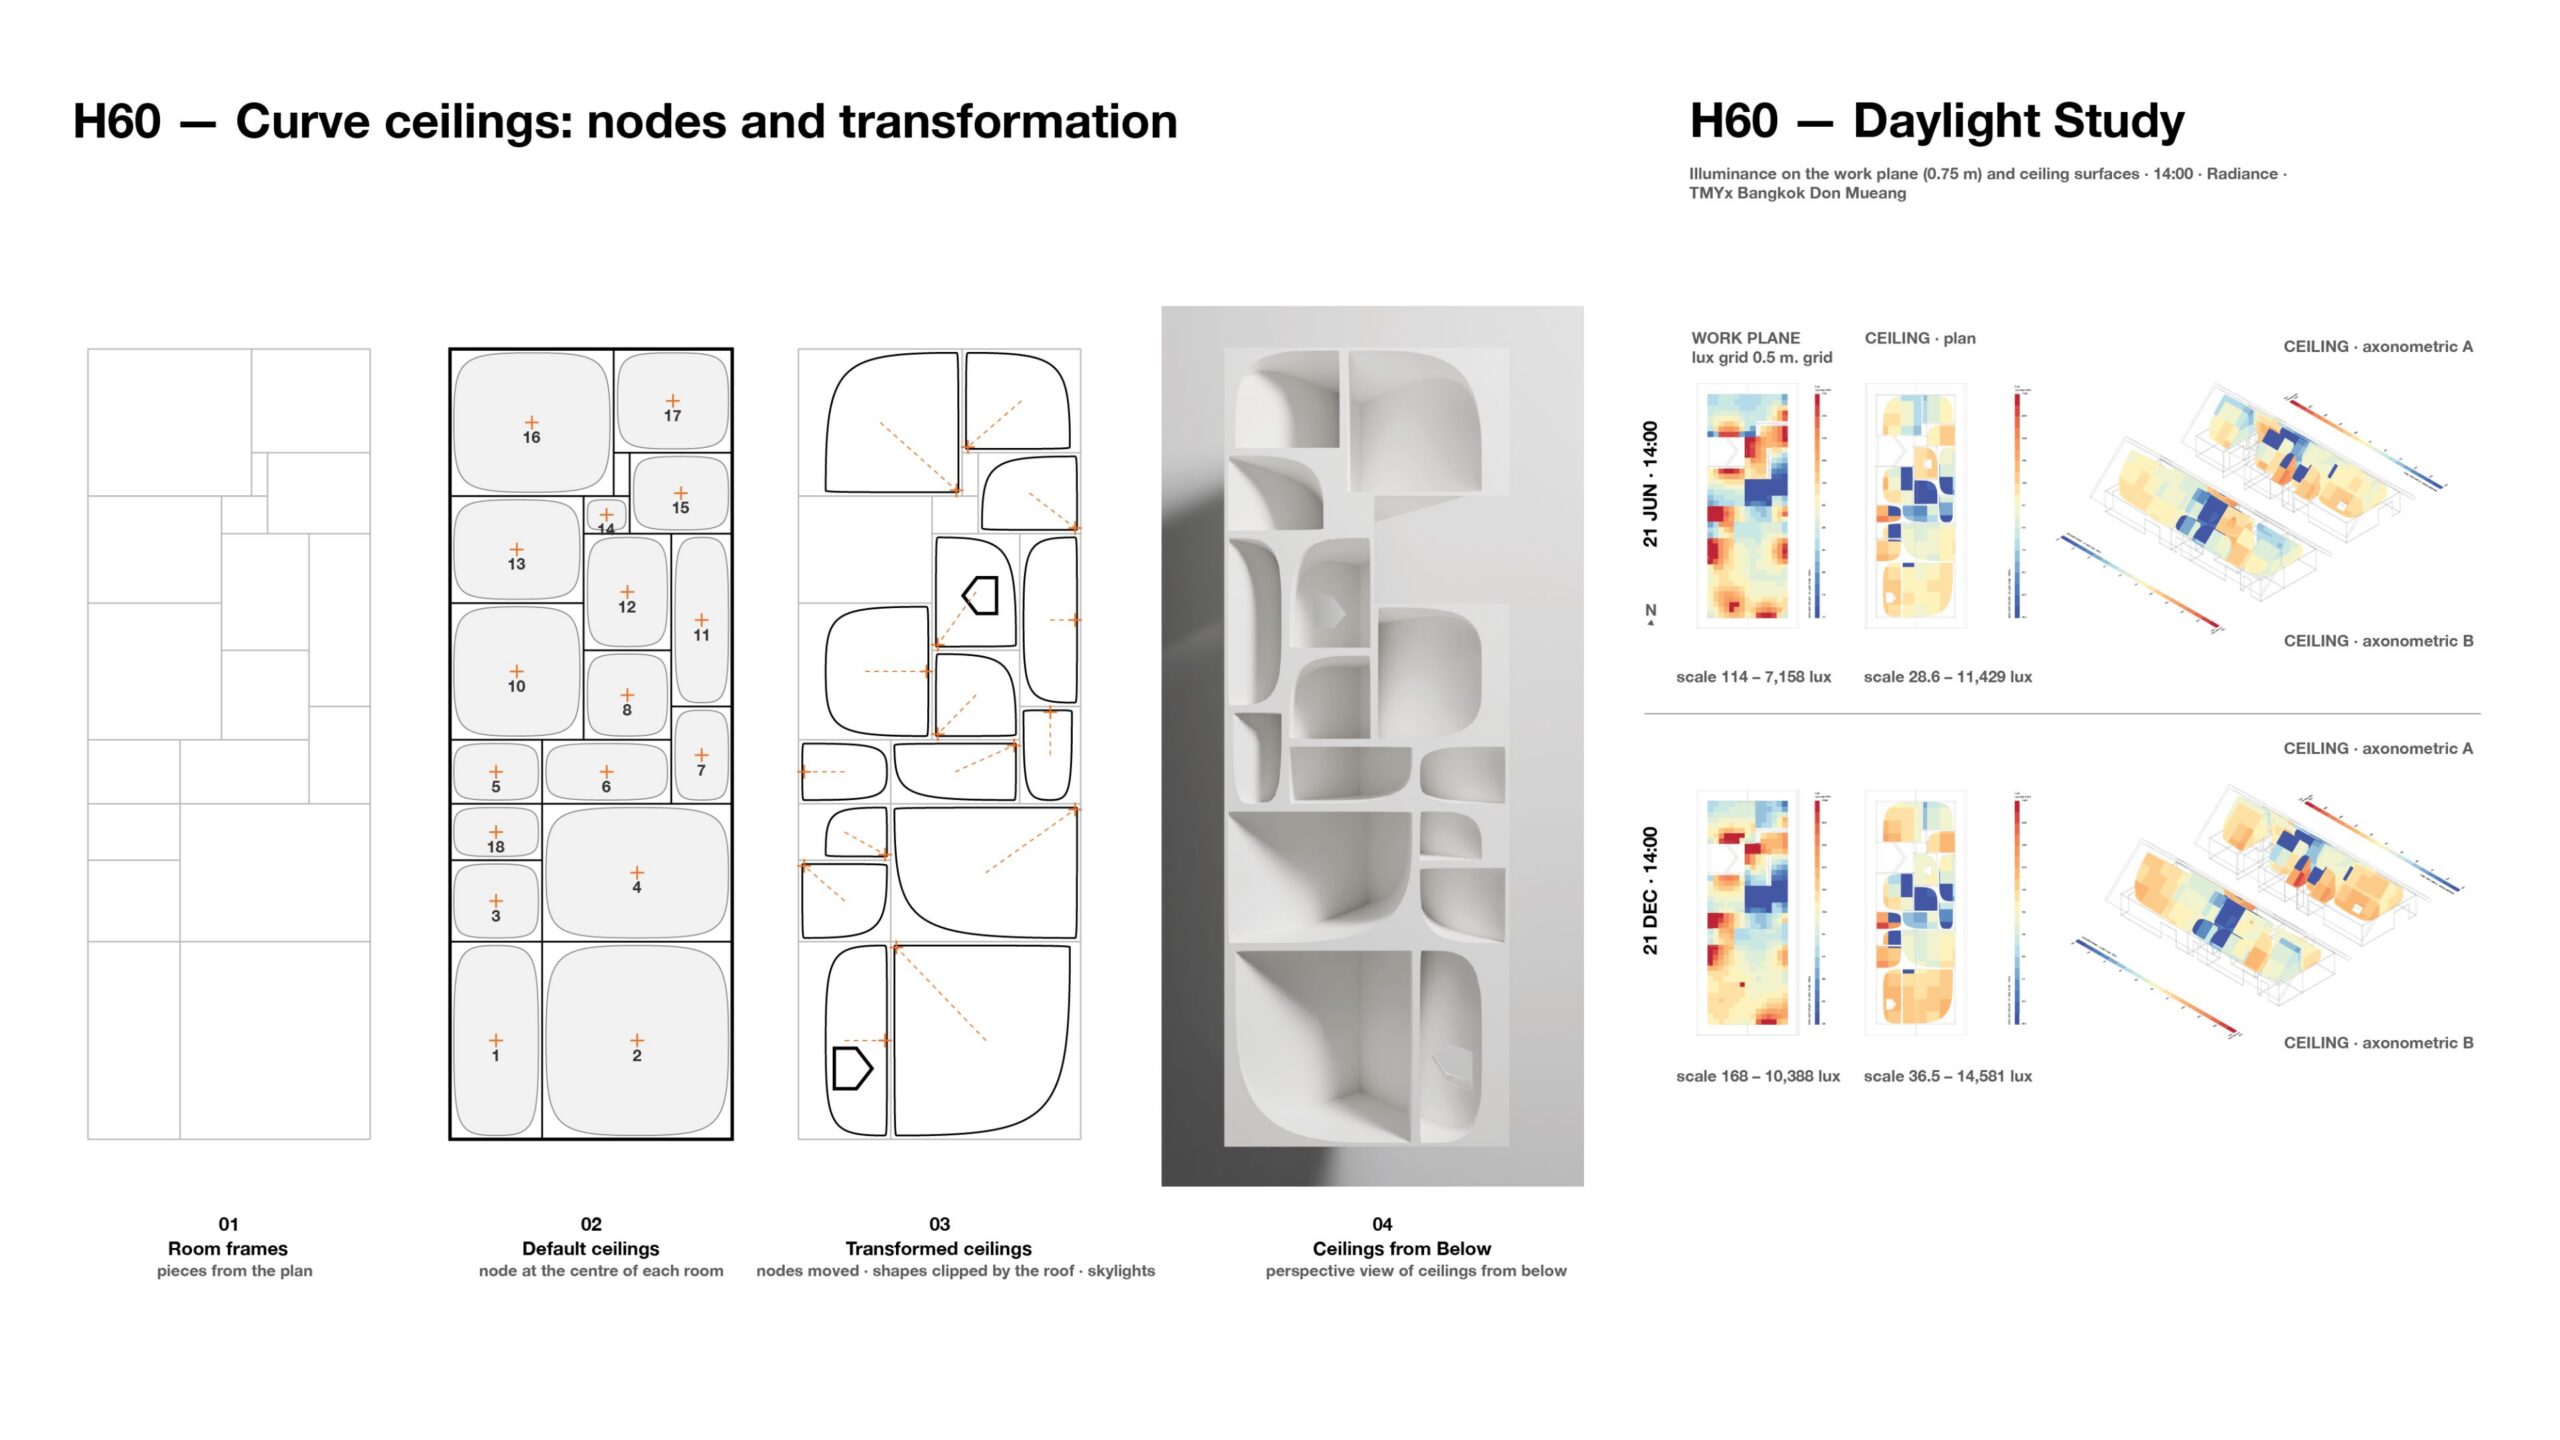
- Generating curved ceilings in Grasshopper (Figure 4). Each room’s ceiling begins as a superellipse (n = 4) around a central node; moving the node transforms the shape. Ceiling walls rise from +3.40 m and fold along both roof slopes. Pentagonal skylights above the kitchen, the Bedroom 2 bathroom, and the court point to the ridge and slope at least 30° to shed rain.
- Simulating daylight (Figure 4). Illuminance is calculated in Radiance via Grasshopper, using TMYx weather data for Don Mueang Airport, at 14:00 on 21 June and 21 December, on a work plane at 0.75 m and on every ceiling surface.
6. Techniques and materials (Figure 5). Ceilings are modelled in Rhino and Grasshopper; renderings in Blender study light on the ceilings. Daylight-model reflectances are 0.85 (ceilings), 0.60 (walls), and 0.30 (floors); glazing and glass-block transmittances are 0.88 and 0.75.
Techniques and Materials :
AI-generated prompts must be indicated below.
Grasshopper scripts: Claude assisted in writing GhPython scripts in Grasshopper to test lighting values and materials.
Design: The floor plan, structural form, curved ceilings, and all design decisions were made solely by the designers.
Result / Conclusion :
Superimposing the plans of all three stages (Figure 1) reveals that the house was rewritten differently each time: the mother’s renovation kept the plan and added one volume; the son’s kept every column of the grid but replaced the interior and roof; H60 carries the spatial system into a new plan. The open living area remains comparable in size (47.9 and 54.8 m²), and a single gable returns to the form of the first house. In section and in the ceiling study (Figures 3 and 4), the 15 curved ceilings are not imposed forms; they arise from room frames, node positions and the roof, and rise to between +4.63 and +7.00 m.
The attic as symbolic space. The simulations (Figure 4) show how the unused attic reaches the living level. Light from the skylights strikes the curved and folded ceilings before descending: at the two simulated times, 78–81% of the living area receives 300–2,000 lux, while 12–13% of the ceiling surface, facing away from the light, stays below 100 lux, so each ceiling holds both light and shade. The pattern shifts with the season, as the east-facing skylight receives less light in December, and the remaining glare comes from wall openings, not skylights. The attic is therefore present to the inhabitants without being entered: it is seen as moving light on the ceilings (Figure 6). These are readings from design and simulation, not yet from occupation.
Conclusions. 1. Spatial systems, not forms, are transmitted: grids, proportions and shared spaces persist through each rewriting, while H60 recovers the original roof. 2. The method mirrors the history: moving nodes within fixed room frames repeats the house’s rewriting of its interior within a fixed grid. 3. Symbolic space can arise from light rather than ornament: the attic, not used by the body, becomes the part of H60 that changes with time, and so the part through which the house may be remembered.
Unlike Whiteread’s House, demolished after 80 days (Tate, 2017), the source house of H60 is still lived in; what is transmitted is not a loss but a house that continues to be rewritten.
References :
Bachelard, G. (2014). The poetics of space (M. Jolas, Trans.). Penguin Books. (Original work published 1957)
Hirsch, M. (2012). The generation of postmemory: Writing and visual culture after the Holocaust. Columbia University Press.
Shinohara, K. (1964, August). The three primary spaces. The Japan Architect, (99), 81–86.
Tate. (2017). Rachel Whiteread: Large print guide [Exhibition guide].
Share :
Facebook
Twitter
LinkedIn
WhatsApp
Email
Print