Puey Ungphakorn Library and Co-working Space (2020): Reinterpreting the Memory of Place through Architecture
Faculty of Architecture Rangsit University
Pichet Vanitcharoenthum
Abstract :
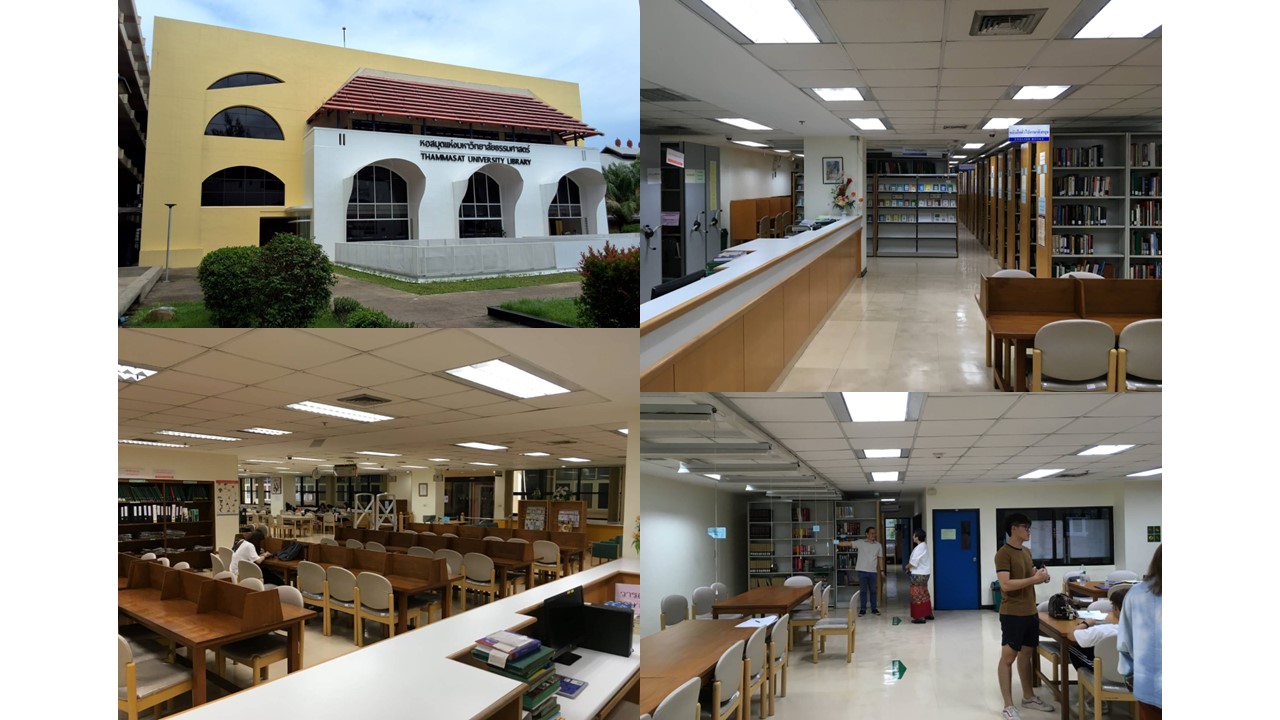
The Puey Ungphakorn Library is located on the third floor of the Faculty of Economics Building at Thammasat University’s Tha Prachan Campus. It began operating in 1998, when the building was completed. Over the following 21 years, advances in internet and digital technology transformed how students accessed information. Research that once required extended time in the library could increasingly be completed online, while demand grew for places to exchange ideas, discuss projects, and learn collaboratively. This shift raised a question central to the idea of postmemory: how can a place retain the meaning accumulated through its past while being reinterpreted for the needs of a new generation?
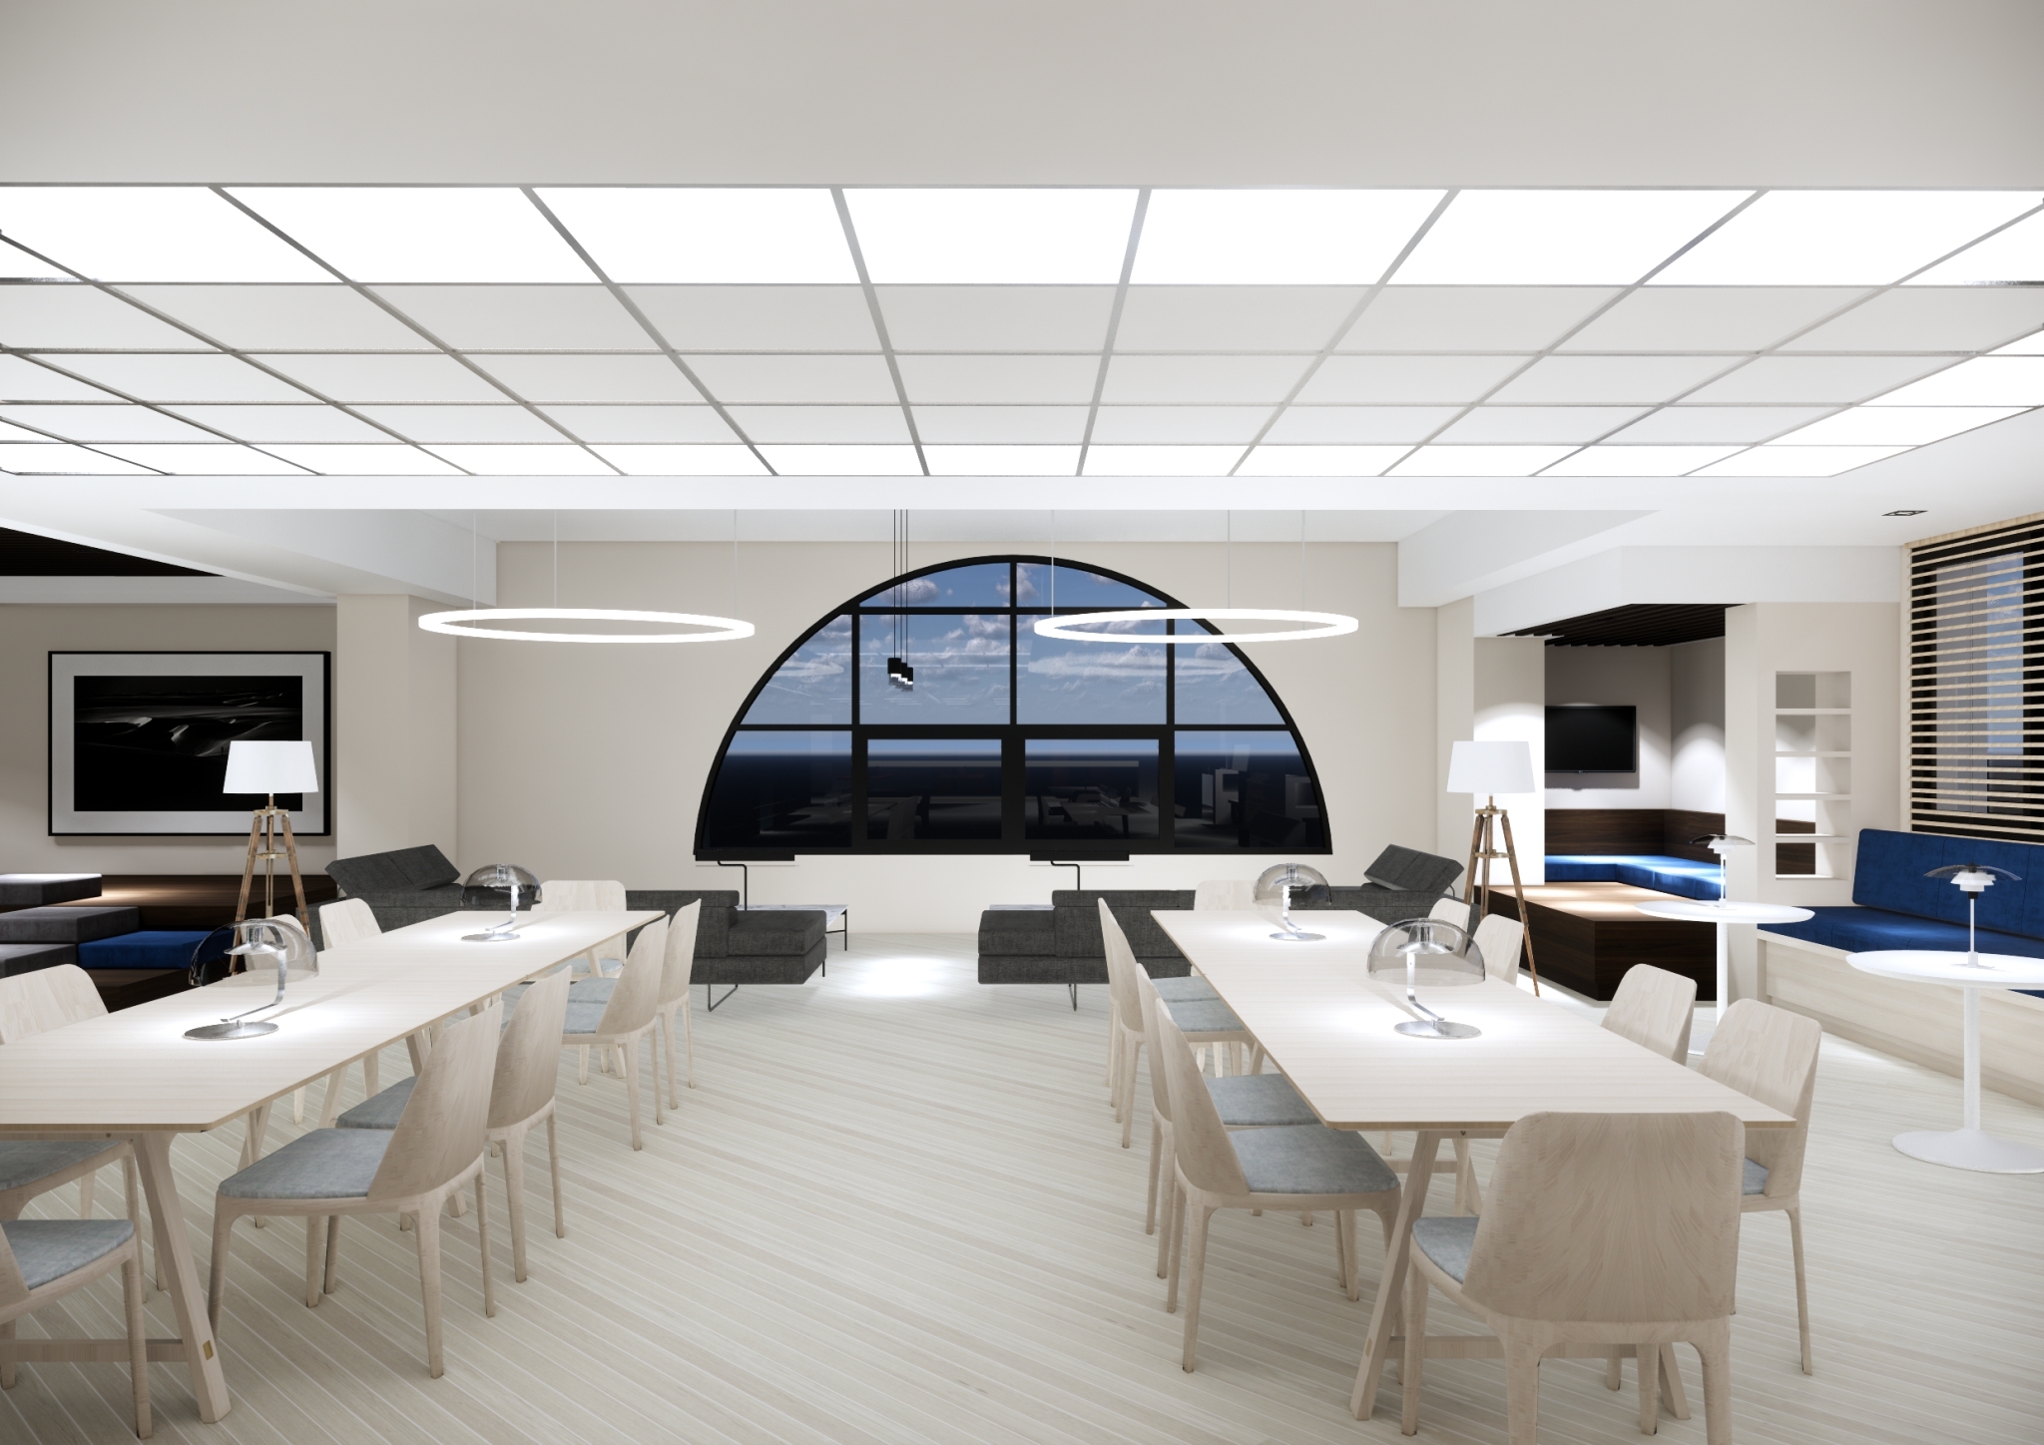
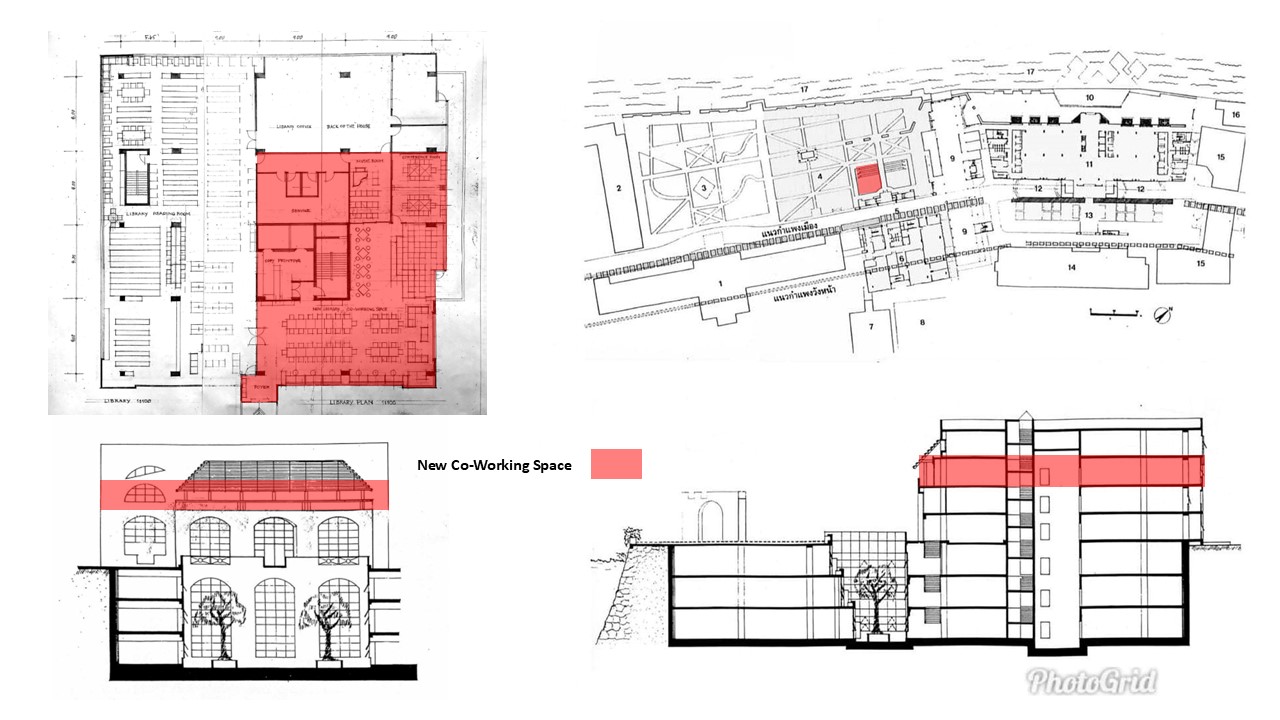
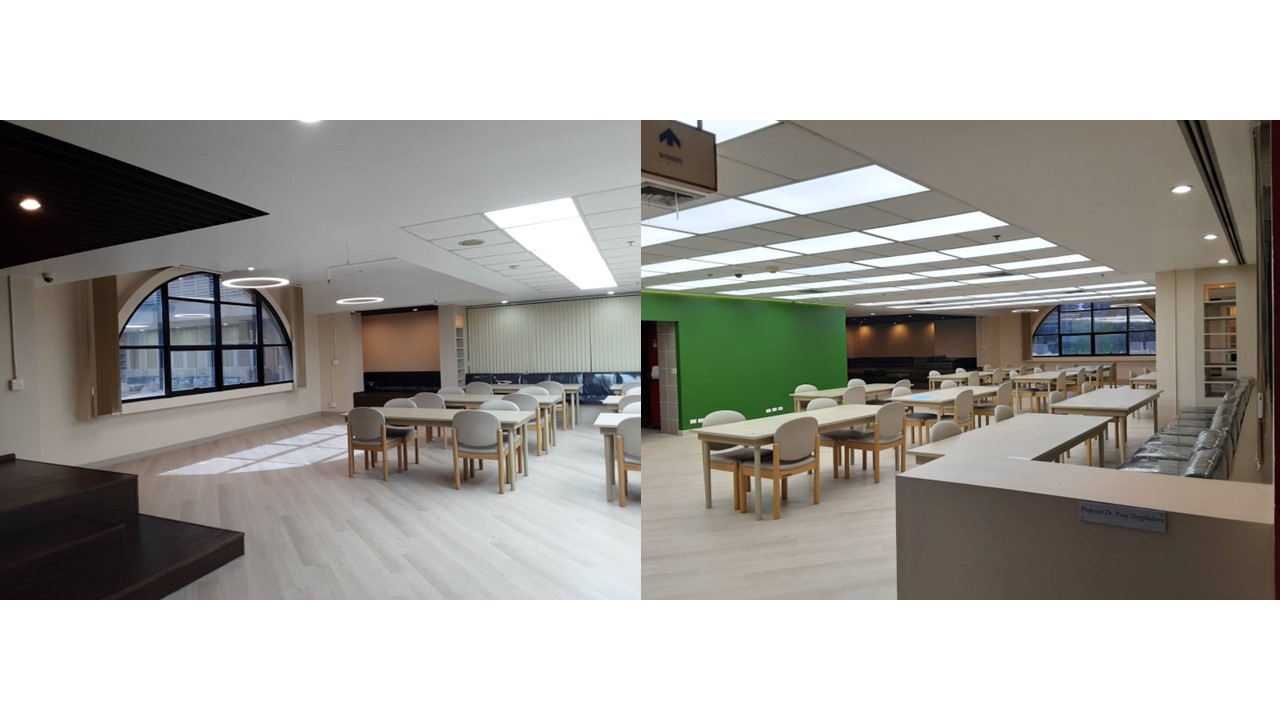
In response, the Faculty of Economics initiated a renovation that reorganized the existing library into two complementary areas. Approximately 284 square metres remain dedicated to traditional library functions, including reception, librarians’ workspaces, book storage, individual reading, and research. A further 240-square-metre reading area, distinguished by large windows overlooking the Chao Phraya River, was adapted into a co-working space for students.
Rather than erasing the character of the original building or creating an unrelated new identity, the design reinterprets existing architectural features and views as carriers of memory. The prominent semi-circular window becomes a picture frame through which users encounter the historical garden and the river landscape. By making this inherited view a focal point of the renewed interior, the project connects contemporary patterns of learning with the architectural and environmental memory of Tha Prachan.
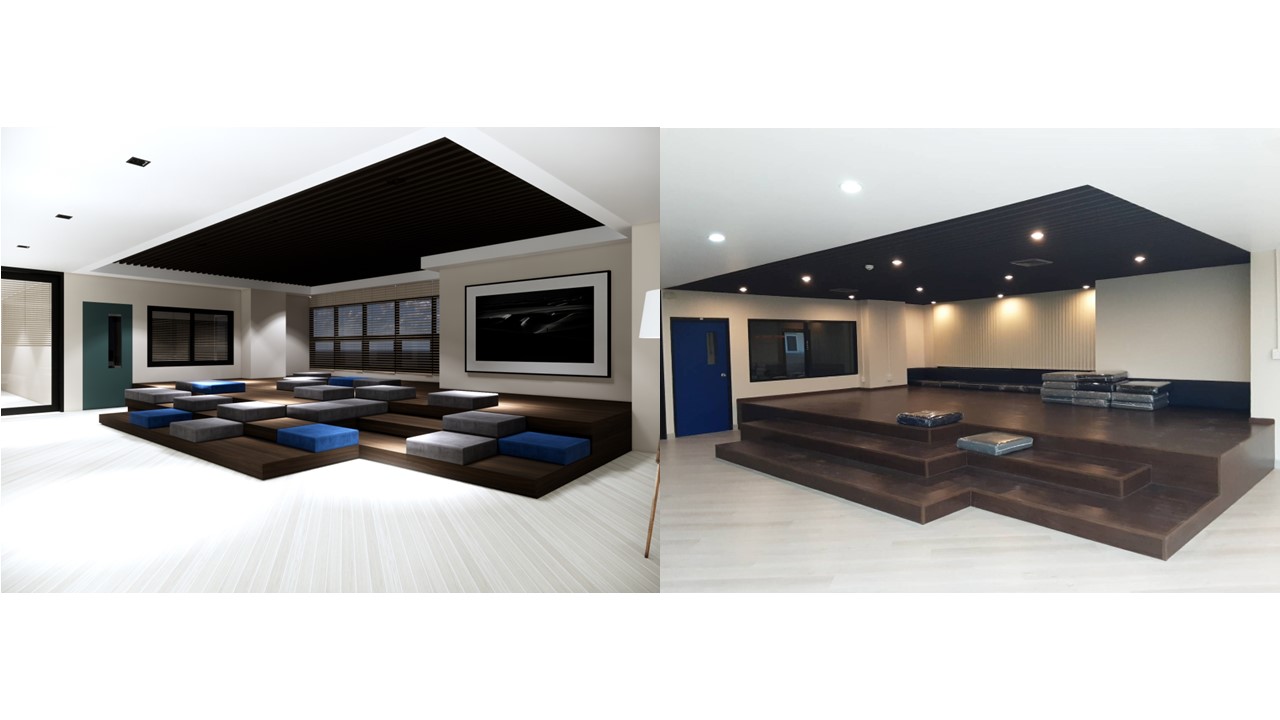
Flexible work settings, meeting rooms, and stepped seating support different forms of academic and social interaction, while a brighter palette and adaptable furniture respond to changing expectations of comfort and use. The result is not simply a functional update to a library. It is an architectural reinterpretation of place: a space where the memory embedded in the existing building and landscape can continue to be experienced, even as the activities taking place within it evolve.
Objectives :
The project aims to transform part of the existing Puey Ungphakorn Library into a co-working environment while preserving the architectural and contextual qualities that give the place its identity. The intention is not to replace the library’s past with a completely new image, but to reinterpret the memory of the site through contemporary architectural use. In this sense, the project approaches postmemory as a relationship between inherited spatial features, the stories and associations they carry, and the experiences of current users.
The first objective is to retain the library’s core role as a place for research and individual reading. Approximately 284 square metres continue to accommodate these traditional functions, including the reception area, librarians’ workspaces, bookshelves, book storage, and individual study spaces. The second objective is to adapt approximately 240 square metres of the existing reading area into a co-working space for students of the Faculty of Economics at Thammasat University’s Tha Prachan Campus, particularly those enrolled in international programmes.
The design also seeks to make the space welcoming, comfortable, and capable of supporting diverse learning behaviours. Flexible work areas allow students to form groups of different sizes, while shared spaces support informal study, information sharing, presentations, and discussion. Meeting rooms and multipurpose activity rooms provide settings for more focused collaborative work.
A further objective is to strengthen the users’ sense of place by foregrounding the existing semi-circular window and its view of the historical garden and Chao Phraya River. This architectural feature is treated as a visual connection between the building, its setting, and the memory associated with the campus landscape.
All proposed changes must remain practical within the project’s constraints: construction is to be completed within 60 days, with a total budget not exceeding THB 2,000,000. The overall goal is therefore to balance continuity and change, allowing the library to respond to contemporary needs without losing the qualities that make it recognizably part of its place.
Conceptual Framework :
The existing library is understood not merely as an interior to be modernized, but as a place whose architectural features and surrounding landscape hold accumulated meaning. The design therefore works through reinterpretation rather than erasure.
1. Reframe an existing memory
The large semi-circular window is treated as more than an opening: it becomes a picture frame connecting users to the historical garden and the Chao Phraya River. The view helps make the building’s context present in everyday use.
2. Preserve continuity while introducing change
The co-working space is functionally distinguished from the traditional library, yet visual transparency and a clear connection between the two areas maintain a sense of belonging to one shared institution.
3. Translate memory into contemporary experience
A brighter palette, durable finishes, and a range of seating arrangements create a welcoming environment for current students. The intention is to support new forms of learning without abandoning the identity of the original place.
4. Design for flexible collective use
Movable furniture, adaptable group settings, meeting rooms, and arena-style stepped seating accommodate different activities and encourage students to create new shared experiences within the inherited space.
5. Coordinate design with construction
The limited budget, available area, and 60-day construction period require an efficient and buildable strategy. Dry construction and off-site prefabrication are used where practical, allowing the project to balance conceptual intent with delivery constraints.
Process / Methodology :
The design and implementation process began by identifying the existing architectural elements and contextual relationships that could carry the memory of the place into its renewed use. The work was developed within constraints of space, budget, and a 60-day construction period.
1. Emphasizing the existing architecture and landscape
The large semi-circular window was selected as the principal picture frame of the co-working space. Its view encompasses the historical garden and the landscape along the Chao Phraya River. Raising the ceiling around this area to the underside of the fourth-floor slab emphasizes the window’s scale and architectural character, creating a bright relaxation zone in which the inherited view becomes part of the daily experience.
2. Maintaining connection through separation
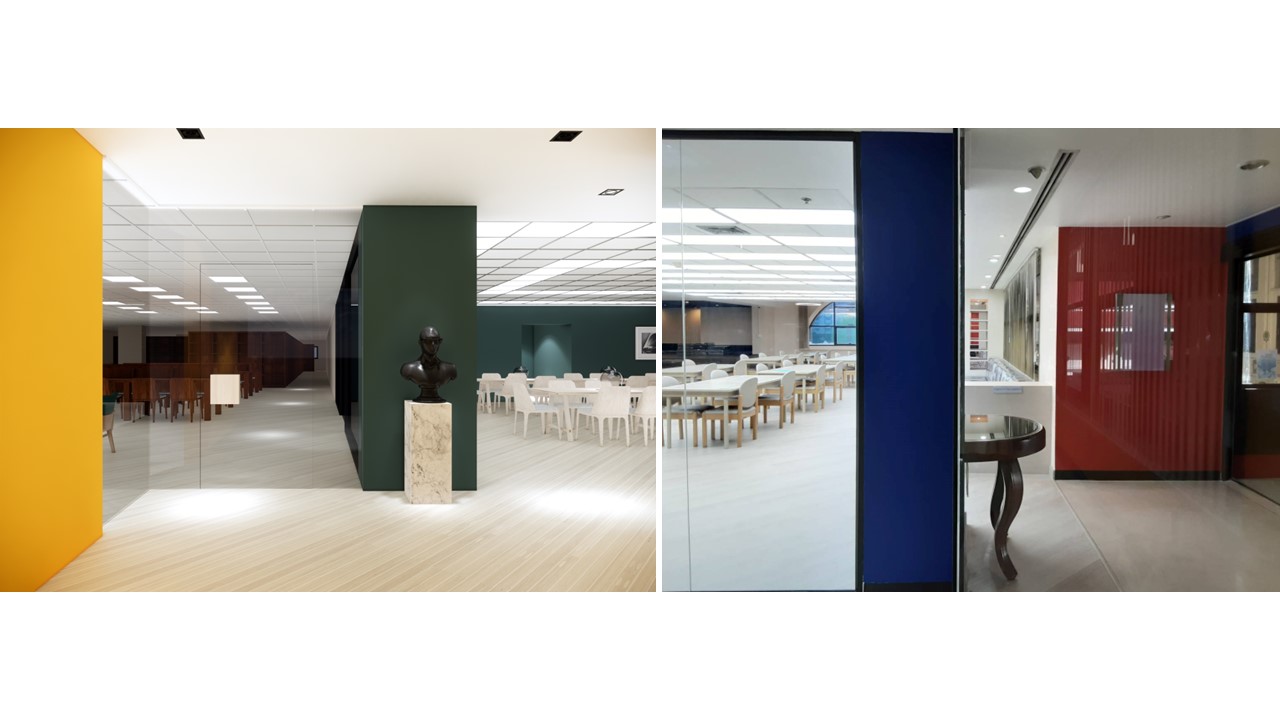
A frameless automatic sliding glass door near the original reception area provides functional separation between the co-working area and the traditional library. Its transparency preserves visual continuity, allowing the renovated space to operate independently while remaining perceptually connected to the library.
3. Reinterpreting the interior through colour and material
Light cream finishes establish a calm, continuous background. Green, red, and yellow accents distinguish activity zones and give them individual identities. Durable, light-cream synthetic wood flooring links visually with the walls and supports intensive daily use.
4. Supporting varied forms of learning
The central area allows students to rearrange seating for different group sizes. Long sofas near the windows can be combined with movable chairs to create informal study and discussion settings. Arena-style stepped seating supports announcements, presentations, news, and film viewing, while a dark timber-slat ceiling and subdued lighting create a more focused atmosphere. Meeting rooms and acoustically treated activity rooms enable simultaneous activities without unduly disturbing the open areas.
5. Delivering the design efficiently
Flooring, wall systems, ceilings, and furniture were planned primarily around dry construction methods. Approximately 70% of components were intended to be prefabricated off-site and assembled on location. This strategy supports parallel coordination of interior work, building systems, and furniture installation, helping the renovation meet its time and budget constraints while retaining the design’s central emphasis on place and memory.
Techniques and Materials :
Result / Conclusion :
The renovation of the Puey Ungphakorn Library demonstrates how an existing place can be reinterpreted as patterns of learning change. Since the library opened in 1998, digital technology has transformed how students access information and increased the need for spaces that support discussion, teamwork, and collaborative learning. The project responds to these changes by combining traditional library functions with a contemporary co-working environment, rather than treating the past and present as mutually exclusive.
The design’s central aim is to sustain a sense of place through architectural memory. The existing semi-circular window, designed as a major architectural feature by the renowned architect Dr. Sumet Jumsai na Ayudhya, was recognized as an element capable of connecting the renewed interior with its wider context. It frames the historical garden and the landscape extending toward the Chao Phraya River, bringing these familiar surroundings into the everyday experience of students.
This approach aligns with the theme “Postmemory: Reinterpreting the Memory of Place through Architecture.” Instead of creating an entirely new identity, the project builds upon what is already present: the building’s distinctive architectural form, its visual relationship with the landscape, and its enduring role as a place of learning. Contemporary colours, flexible furniture, collaborative settings, and stepped seating introduce new possibilities for learning and interaction, while the picture-frame window maintains a tangible connection to the site’s architectural and environmental history.
However, after a period of use, some spatial limitations became more apparent. The existing room height was restricted to 2.50 metres, which created a sense of enclosure in certain areas. This was particularly noticeable in the arena seating zone, designed for shared film screenings, presentations, and lectures, where the relatively low ceiling could make the space feel somewhat confined during collective activities. This experience highlights an important consideration in adaptive reuse: while the existing architectural structure provides continuity and preserves the memory of a place, its physical constraints may also influence the comfort and spatial perception of contemporary users.
The result is a library and co-working space in which continuity is achieved not by preserving every function unchanged, but by allowing inherited spatial qualities to acquire new meanings. Despite certain limitations arising from the original building, the project demonstrates how adaptive reuse can preserve the memory of a place while responding to the needs of a new generation. Architecture thus becomes a medium through which the past remains visible and meaningful in contemporary life, while also revealing the ongoing negotiation between historical continuity, spatial experience, and changing patterns of use.
References :
บริษัท เอส เจ เอ ทรีดี จำกัด.(2540). อาคารหอสมุดและส่วนอเนกประสงค์2 ตึก 60 ปี มหาวิทยาลัยธรรมศาสตร์ ท่าพระจันทร์. วารสารอาษา, 74-86
American Institute of Architects. (1996). Educational Facilities 1995-96 Review. Massachusetts: Rockport Publishers.
Brace Taylor, Brain., Hoskin, John (1996). Sumet Jumsai. Thailand: The Key Publisher.
Yee, Roger. (2005). Educational Environments No.2. New York: Visual Reference Publications Inc.
Share :
Facebook
Twitter
LinkedIn
WhatsApp
Email
Print