Gardenia Cafe (Baan Dok Pud): Nature in Between
Faculty of Architecture, Rangsit University, Thailand
Ohm Panatkool
Abstract :
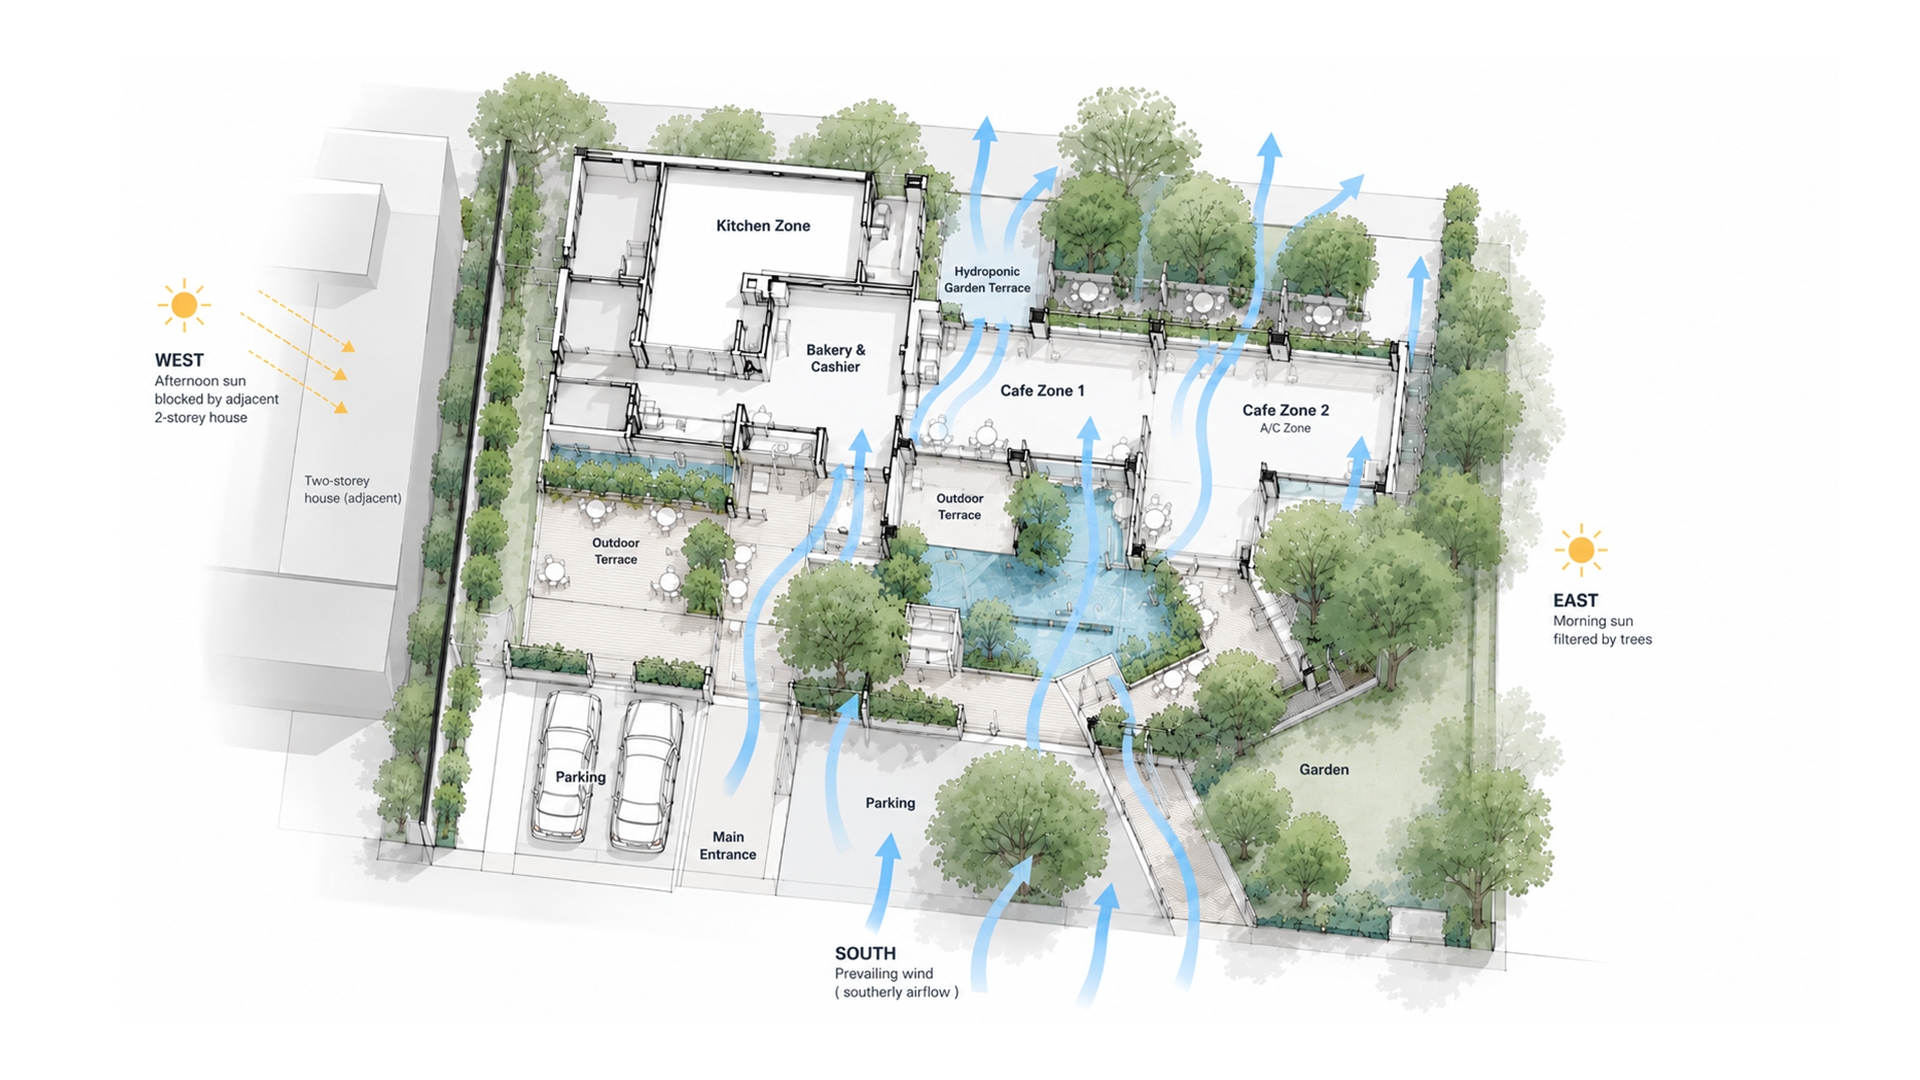
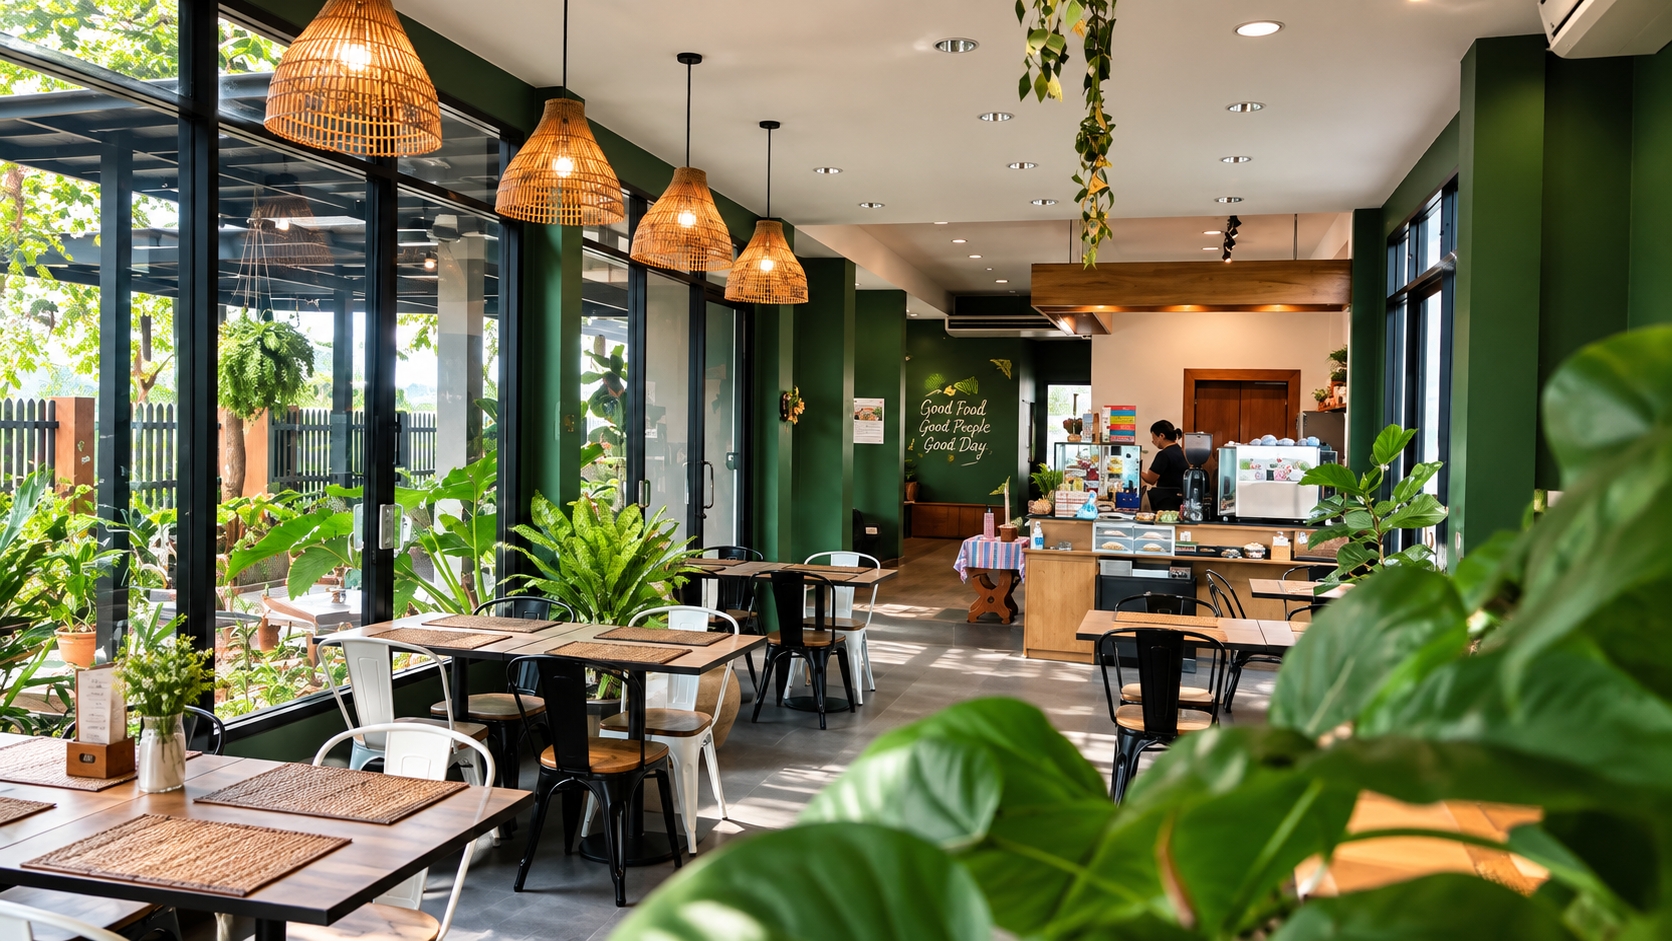
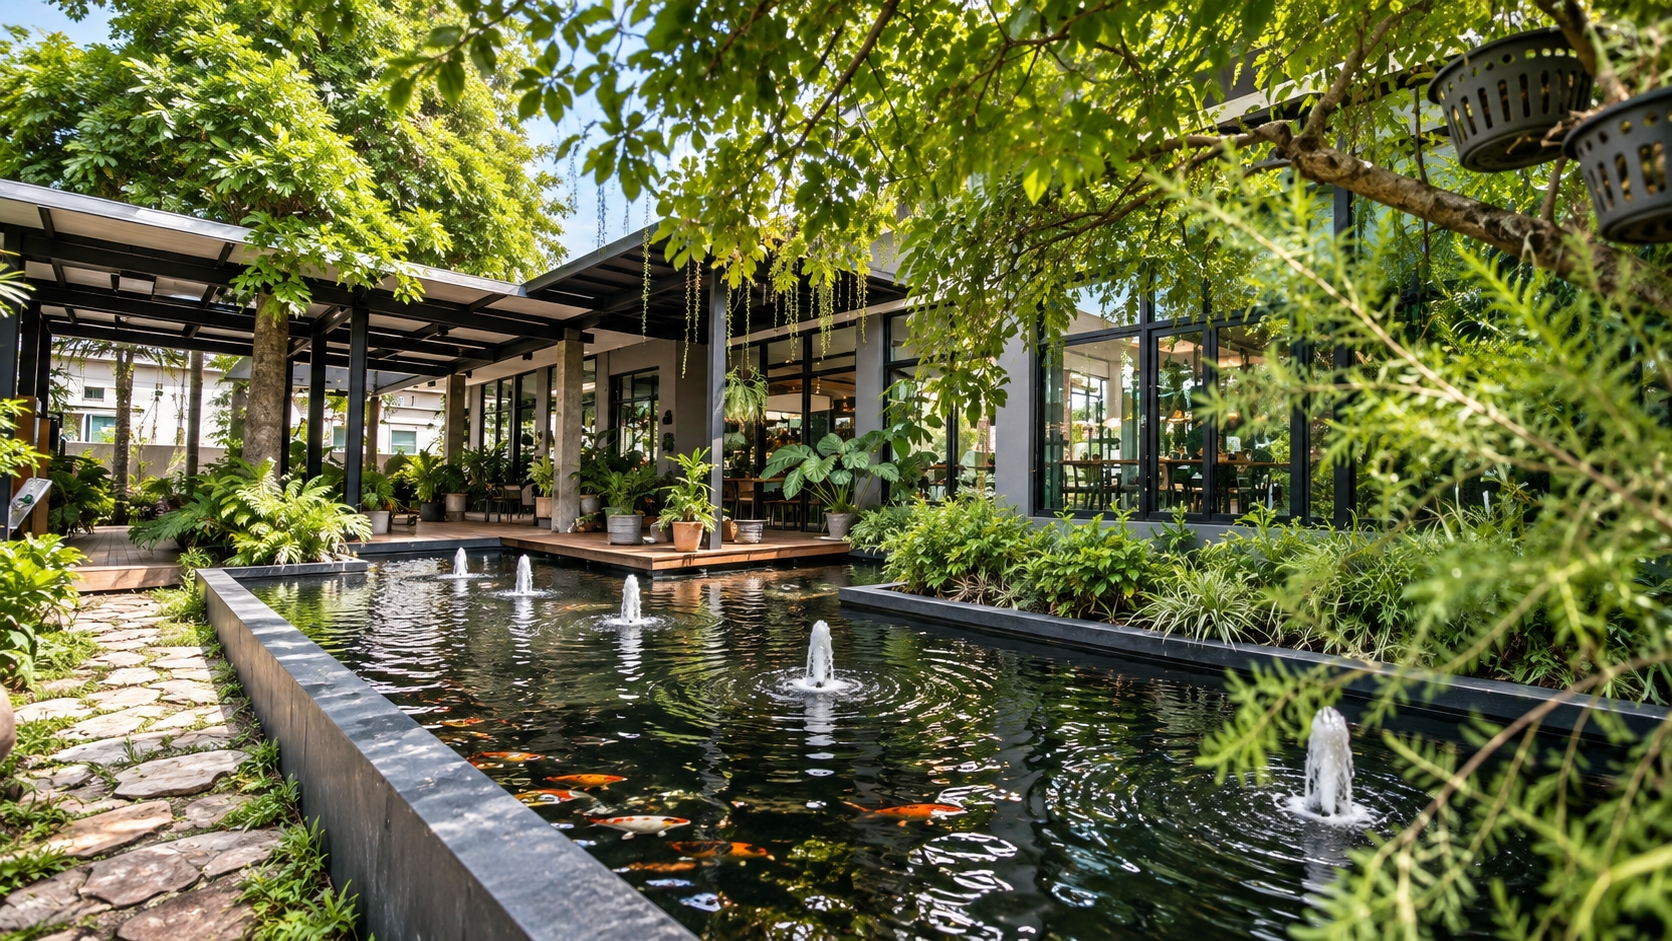
Gardenia Cafe (Baan Dok Pud) is a 290-square-metre Thai dessert café situated on a 1,556-square-metre site in Bangkok, Thailand. The project examines the integration of tropical bioclimatic design, microclimate-responsive landscape planning, and biophilic design in small-scale commercial architecture within a hot-humid urban context. The primary design challenge was to establish a flexible dining environment that accommodates natural ventilation while addressing roadside heat exposure, solar radiation, and the need for continuous connections with nature. The design methodology combined on-site investigation with the project owner, analysis of local climatic conditions, and iterative architectural development. Site analysis identified three environmental considerations: potential afternoon shading from an adjacent two-storey building along the western boundary, prevailing southerly airflow from the roadside environment, and an existing mature tamarind tree near the site entrance. These findings informed an integrated landscape and ventilation strategy involving roadside vegetation buffers, partially solid boundary walls, shaded gardens, and a fish pond located primarily south of the café. Operable openings were coordinated with anticipated airflow paths through the landscaped areas, with opposing outlets arranged to support cross-ventilation. The dining spaces were designed for mixed-mode operation, allowing transitions between naturally ventilated and air-conditioned conditions according to outdoor conditions and operational requirements. Surrounding vegetation and the adjacent fish pond were integrated with the seating areas to reinforce Visual Connection with Nature and Presence of Water as key biophilic design principles. The resulting architectural configuration demonstrates how site-specific climatic considerations, landscape organization, and spatial flexibility can inform interconnected design decisions. Three transferable design lessons emerge from the project: evaluating prevailing airflow in relation to adjacent heat sources; coordinating landscape buffers, shading, and opening configurations to address competing environmental requirements; and maintaining biophilic connections through flexible indoor–outdoor spatial arrangements. These findings represent practice-based architectural outcomes rather than quantitatively verified environmental performance. Further evaluation of airflow, temperature, and occupant thermal comfort would be required to establish the effectiveness of the environmental strategies.
Objectives :
- To develop an architectural response to the hot-humid climate and site-specific environmental conditions.
- To establish a flexible relationship between air-conditioned, naturally ventilated, and semi-outdoor spaces.
- To integrate landscape and microclimate-responsive strategies with the architectural organization.
- To strengthen the spatial and sensory relationship between users and nature through biophilic design.
Conceptual Framework :
The conceptual framework of Gardenia Cafe integrates three interrelated design principles: Tropical Bioclimatic Design, Microclimate and Landscape Integration, and Biophilic Design. Together, these principles establish a site-responsive approach in which climatic conditions, landscape elements, and spatial experience inform architectural decisions.
1. Tropical Bioclimatic Design
Passive design in hot-humid climates requires consideration of solar exposure, natural ventilation, and opportunities to limit cooling demand (Chenvidyakarn, 2018). Research on natural ventilation in Thailand further identifies building configuration, prevailing wind direction, and opening arrangements as important design considerations (Tantasavasdi et al., 2001; Tantasavasdi & Inprom, 2021). At Gardenia Cafe, these principles informed the consideration of afternoon shading from the adjacent western building, southerly airflow from the roadside, and operable openings intended to support cross-ventilation.
2. Microclimate and Landscape Integration
Natural ventilation strategies must be considered alongside heat avoidance and building orientation rather than treated as isolated measures (Aflaki et al., 2015). In response, the project incorporates roadside vegetation, partially solid boundary walls, shaded gardens, and a fish pond as elements of the landscape and architectural organization. These features were intended to mediate the transition between the road and occupied spaces while maintaining opportunities for natural airflow. Their microclimatic effectiveness has not been quantitatively evaluated.
3. Biophilic Design and Spatial Connection
Biophilic design provides a framework for understanding how nature can be integrated into architectural environments (Zhong et al., 2022). The patterns Visual Connection with Nature and Presence of Water (Browning et al., 2014) inform the relationship between the café seating areas, surrounding vegetation, and adjacent fish pond. These relationships were designed to remain perceptible during both air-conditioned and naturally ventilated operation. The framework therefore connects climatic analysis, landscape organization, and human–nature relationships within a flexible architectural configuration, without assuming that the intended environmental benefits have been experimentally verified.
Process / Methodology :
The project employed a site-responsive architectural design process comprising four interconnected stages, linking site observations, environmental priorities, and architectural decisions.
1. Site Investigation and Environmental Analysis
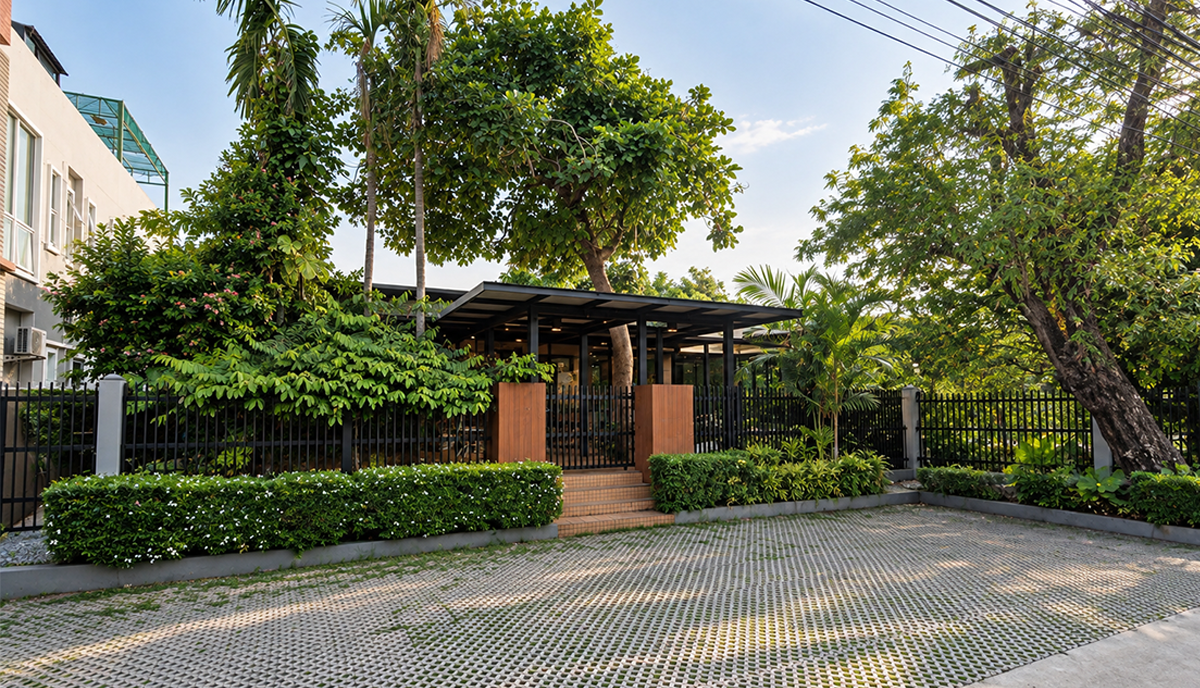
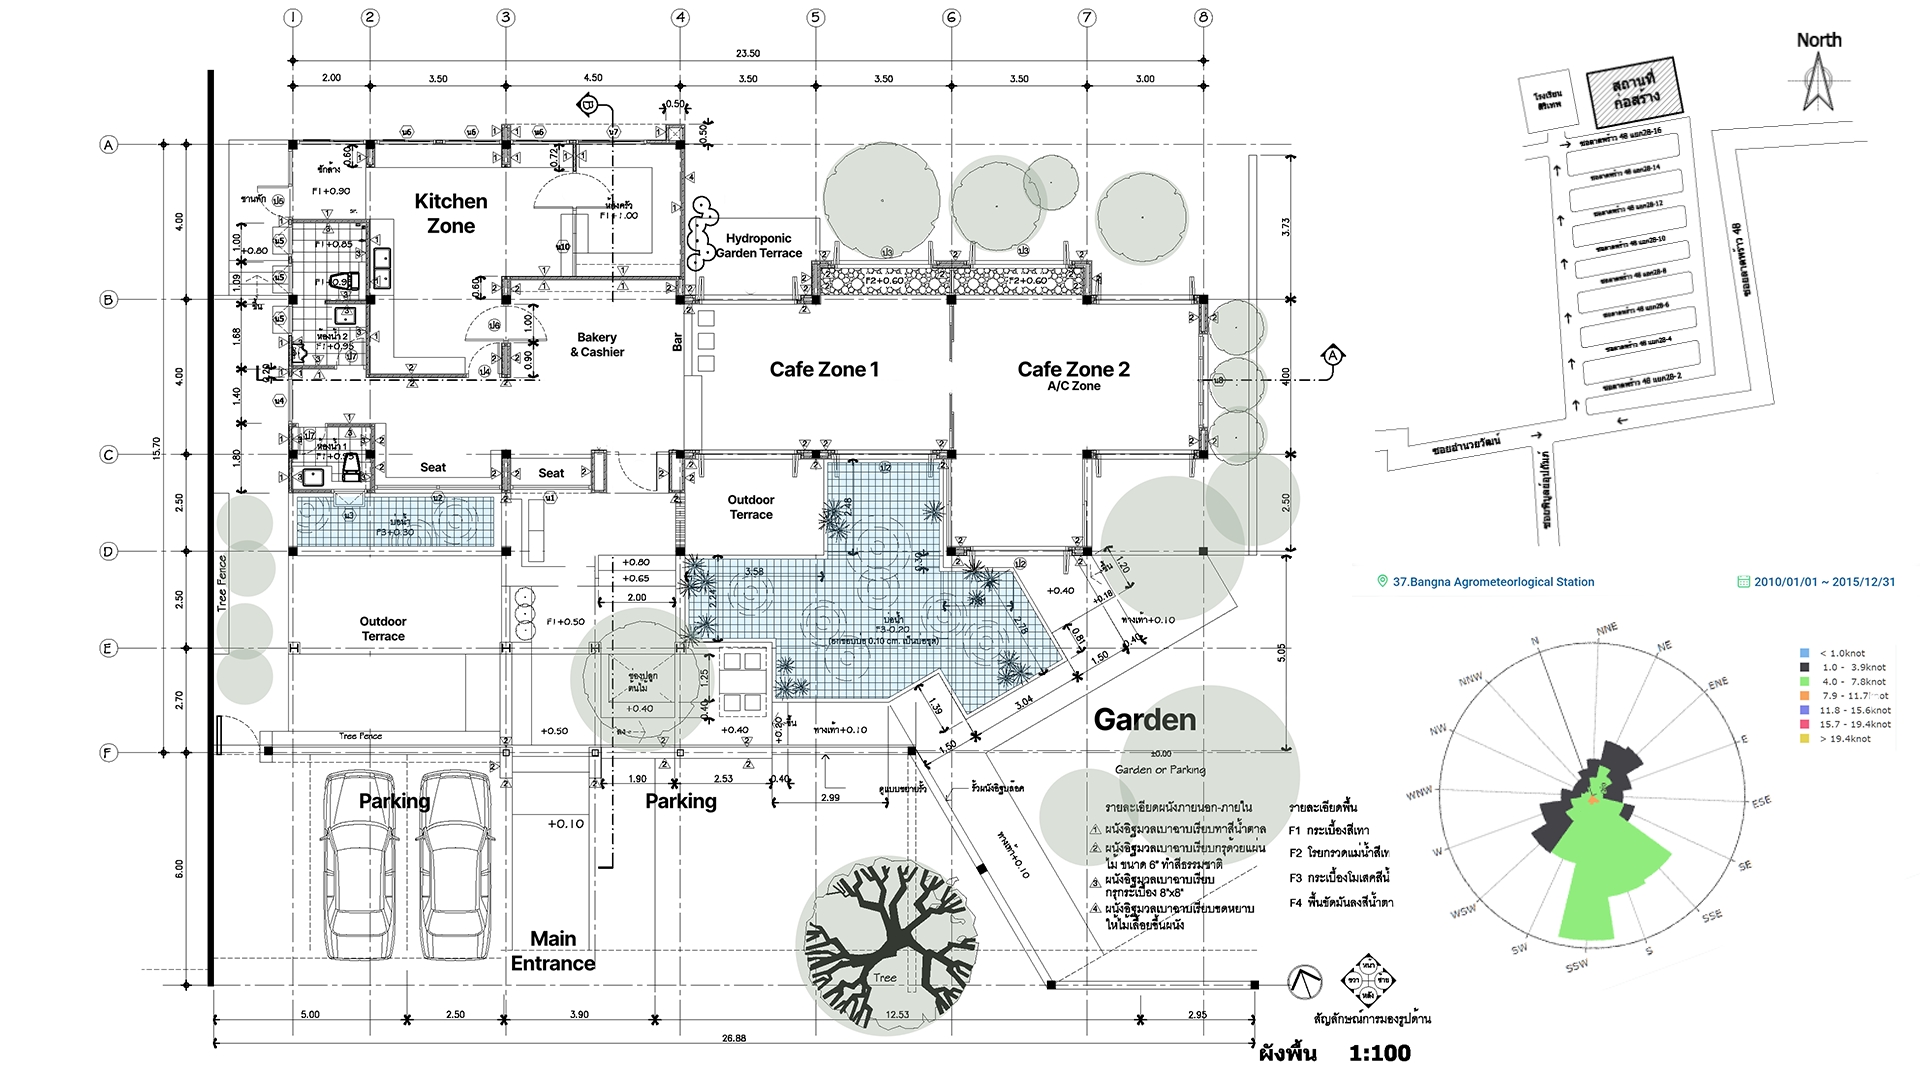
Site investigation and consultation with the project owner identified functional requirements and environmental conditions, including solar exposure, prevailing airflow, surrounding buildings, and existing vegetation. Three site-specific factors were considered: potential afternoon shading from the adjacent western building, southerly airflow approaching from the roadside, and the mature tamarind tree near the entrance. These observations informed the project’s climate-responsive design criteria (Chenvidyakarn, 2018).
2. Design Prioritization and Strategy Development
The analysis established three design priorities: limiting direct solar exposure, maintaining opportunities for natural ventilation, and strengthening connections between occupied spaces and surrounding vegetation. A key design consideration was the potential conflict between admitting southerly airflow and exposing interior spaces to the roadside environment. Vegetation buffers, partially solid boundary walls, and shaded transitional spaces were therefore incorporated as coordinated architectural and landscape strategies.
3. Integrated Architectural and Landscape Design
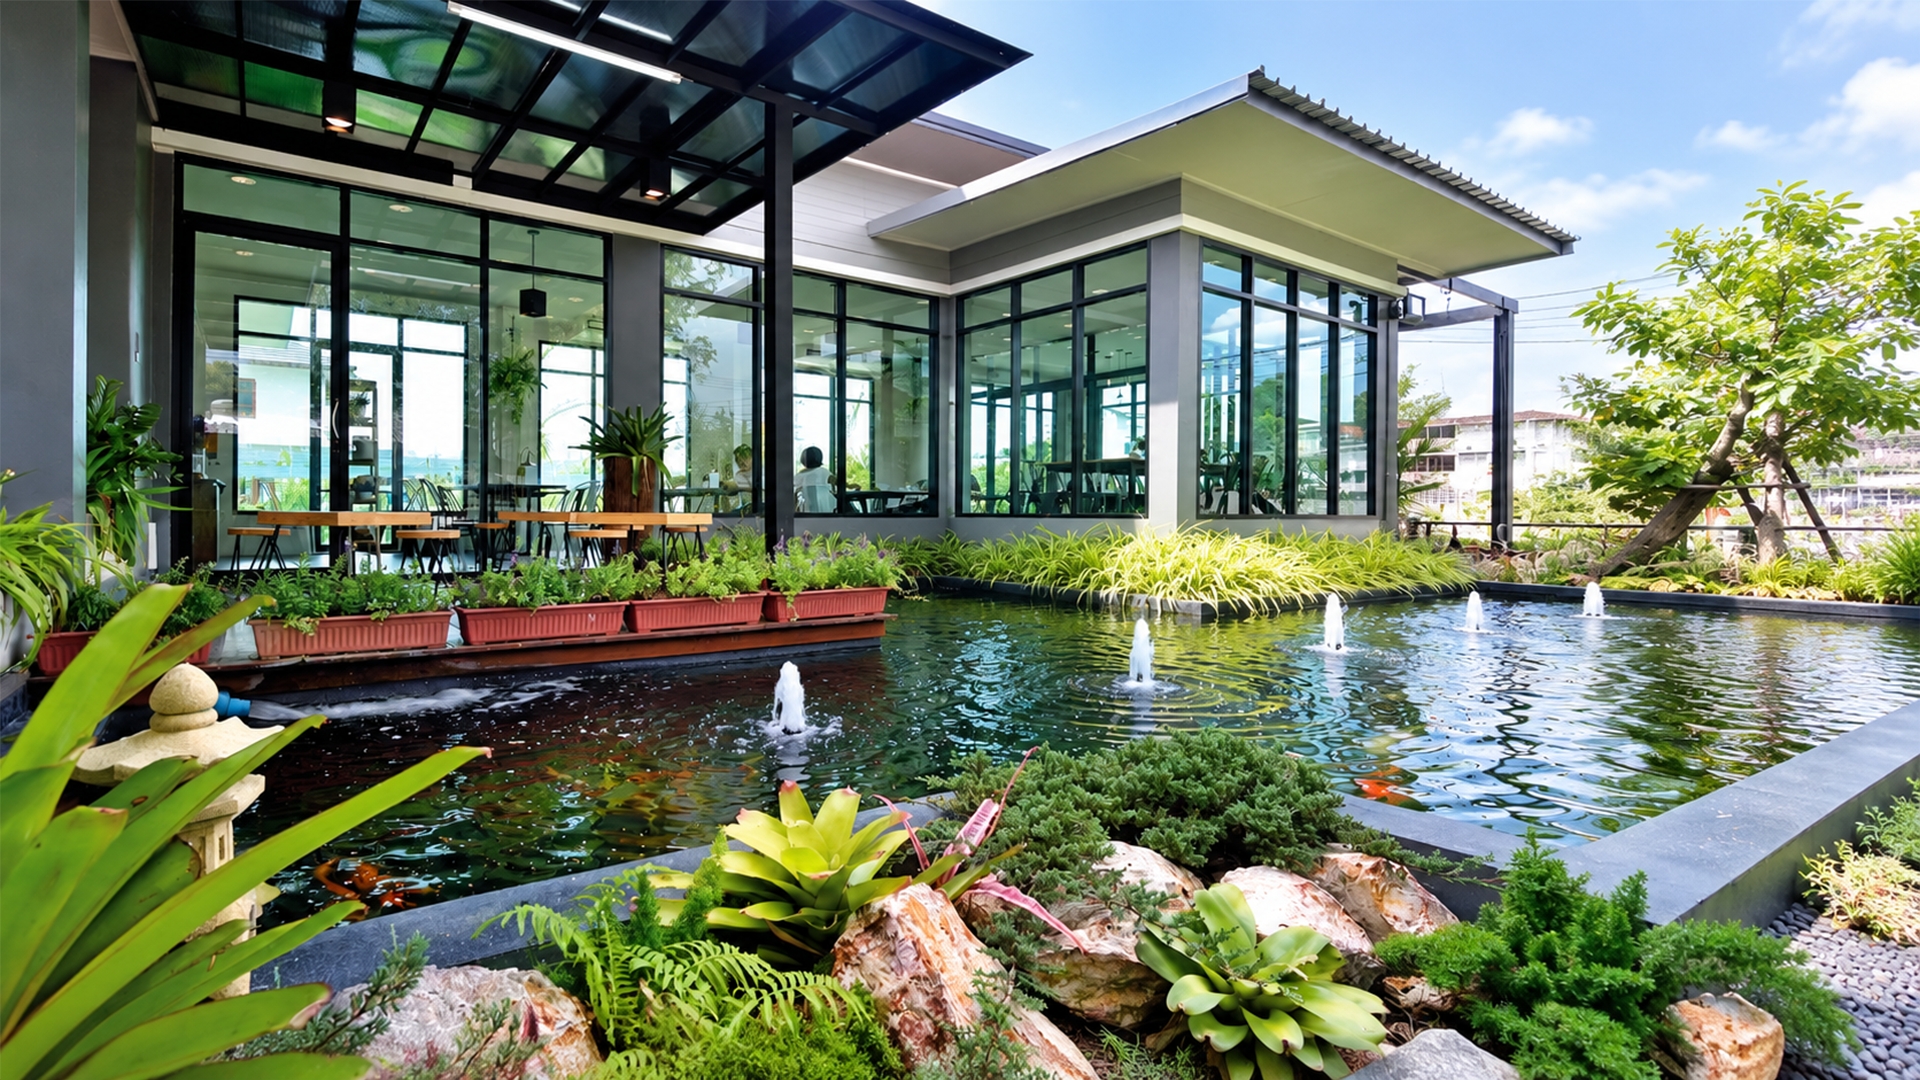
Building orientation, operable openings, and landscape organization were developed together. Openings were arranged along anticipated airflow paths, with opposing outlets intended to support cross-ventilation when outdoor conditions permit, consistent with natural ventilation principles (Tantasavasdi et al., 2001). The southern garden and fish pond formed part of the transition between the road and café, while the dining area was designed for flexible operation between naturally ventilated and air-conditioned conditions.
4. Biophilic Integration and Design Refinement
The seating areas were organized to maintain visual relationships with surrounding vegetation and the fish pond, incorporating the patterns Visual Connection with Nature and Presence of Water (Browning et al., 2014). Architectural and landscape elements were reviewed together to establish spatial continuity between interior, semi-outdoor, and garden areas.
The methodology documents design reasoning and architectural decisions. Environmental performance was not quantitatively verified through airflow simulation, thermal measurement, or post-occupancy evaluation.
Techniques and Materials :
Result / Conclusion :
Gardenia Cafe demonstrates a site-responsive architectural approach integrating tropical bioclimatic principles, landscape planning, and biophilic design within a small commercial building in Bangkok. The project outcomes are expressed through three interconnected architectural strategies.
1. Climate-Responsive Spatial Configuration
The building configuration considers potential afternoon shading from the adjacent western building and prevailing southerly airflow. Operable openings were arranged along anticipated airflow paths, with opposing outlets intended to support cross-ventilation when outdoor conditions permit. The dining areas accommodate both naturally ventilated and air-conditioned operation, reflecting the importance of opening configuration in tropical architecture (Tantasavasdi et al., 2001).
2. Landscape-Mediated Environmental Transition
Roadside vegetation, partially solid boundary walls, shaded gardens, and a fish pond were integrated into the architectural organization. Together, these elements establish a landscaped transition between the roadside environment and occupied spaces, reflecting the intention to balance environmental exposure, airflow opportunities, and visual connections with nature. The retained mature tamarind tree further contributes to the spatial character of the entrance. However, the environmental effectiveness of these strategies remains unverified.
3. Biophilic Spatial Experience
The dining areas maintain visual relationships with surrounding vegetation and the adjacent fish pond, including during air-conditioned operation. These spatial arrangements incorporate the biophilic patterns Visual Connection with Nature and Presence of Water (Browning et al., 2014), integrating natural elements into the everyday spatial experience of the café.
Three transferable design lessons emerge from the project: prevailing airflow should be evaluated alongside adjacent heat sources; landscape buffers, shading, and operable openings should be coordinated as interconnected design elements; and flexible indoor–outdoor arrangements can maintain connections with nature across different operating conditions. These findings represent practice-based architectural outcomes rather than verified environmental performance. Further airflow analysis, microclimatic measurements, and occupant thermal comfort evaluation would be required to assess the effectiveness of the environmental strategies.
References :
Aflaki, A., Mahyuddin, N., Al-Cheikh Mahmoud, Z., & Baharum, M. R. (2015). A review on natural ventilation applications through building façade components and ventilation openings in tropical climates. Energy and Buildings, 101, 153–162. https://doi.org/10.1016/j.enbuild.2015.04.033
Browning, W. D., Ryan, C. O., & Clancy, J. O. (2014). 14 patterns of biophilic design: Improving health & well-being in the built environment. Terrapin Bright Green.
Chenvidyakarn, T. (2018). Passive design for thermal comfort in hot humid climates. Journal of Architectural/Planning Research and Studies (JARS), 5(1), 1–28. https://doi.org/10.56261/jars.v5i1.169198
Tantasavasdi, C., & Inprom, N. (2021). Impact of design features on natural ventilation of open-air malls in Thailand. International Journal of Low-Carbon
Technologies, 16(2), 488–501. https://doi.org/10.1093/ijlct/ctaa080
Tantasavasdi, C., Srebric, J., & Chen, Q. (2001). Natural ventilation design for houses in Thailand. Energy and Buildings, 33(8), 815–824. https://doi.org/10.1016/S0378-7788(01)00073-1
Zhong, W., Schröder, T., & Bekkering, J. (2022). Biophilic design in architecture and its contributions to health, well-being, and sustainability: A critical review. Frontiers of Architectural Research, 11(1), 114–141. https://doi.org/10.1016/j.foar.2021.07.006
Share :
Facebook
Twitter
LinkedIn
WhatsApp
Email
Print