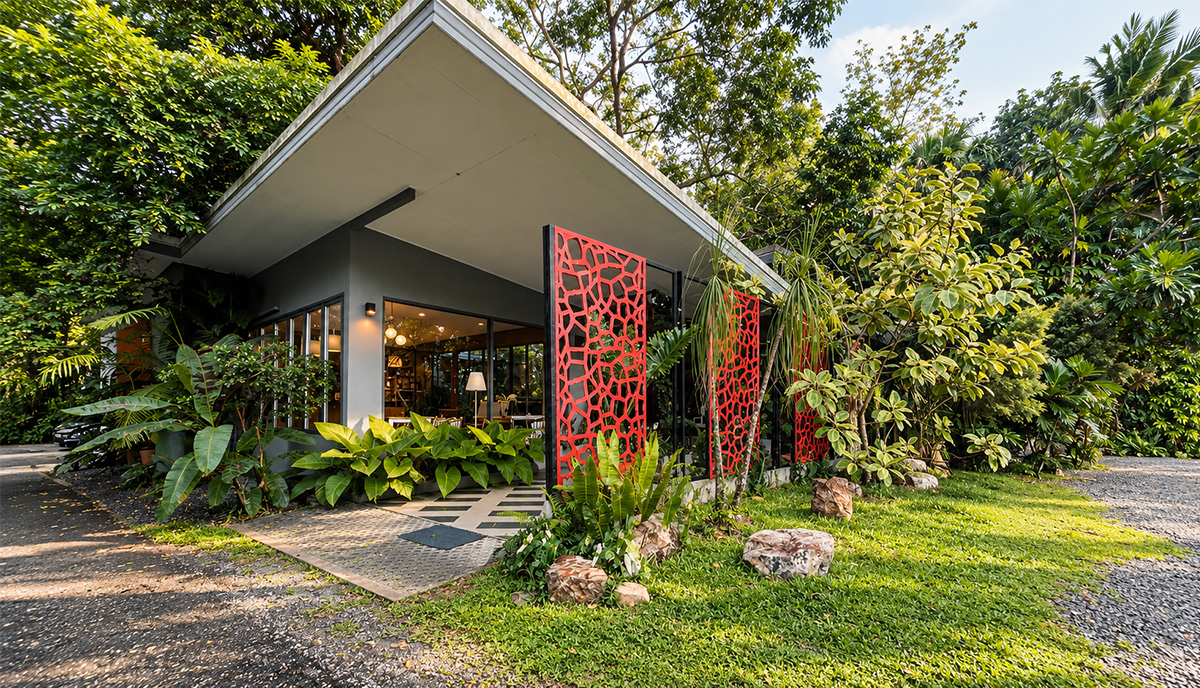
Bake and More: Orchard as Architecture
Faculty of Architecture, Rangsit University, Thailand
Ohm Panatkool
Abstract :
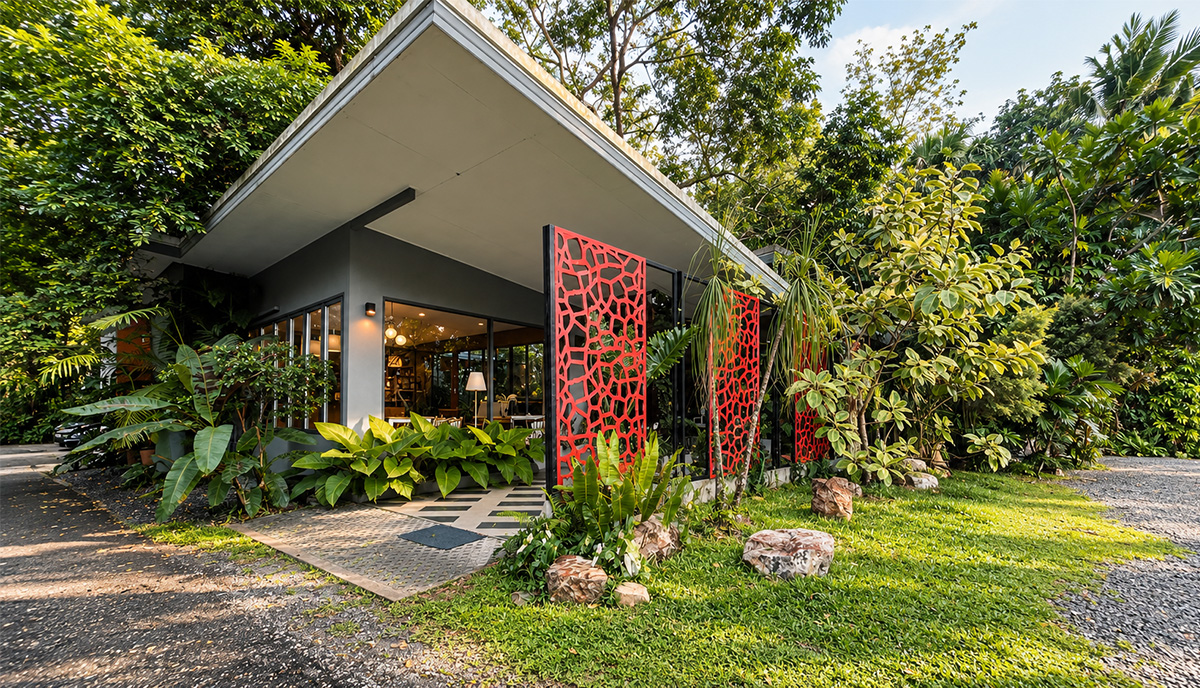
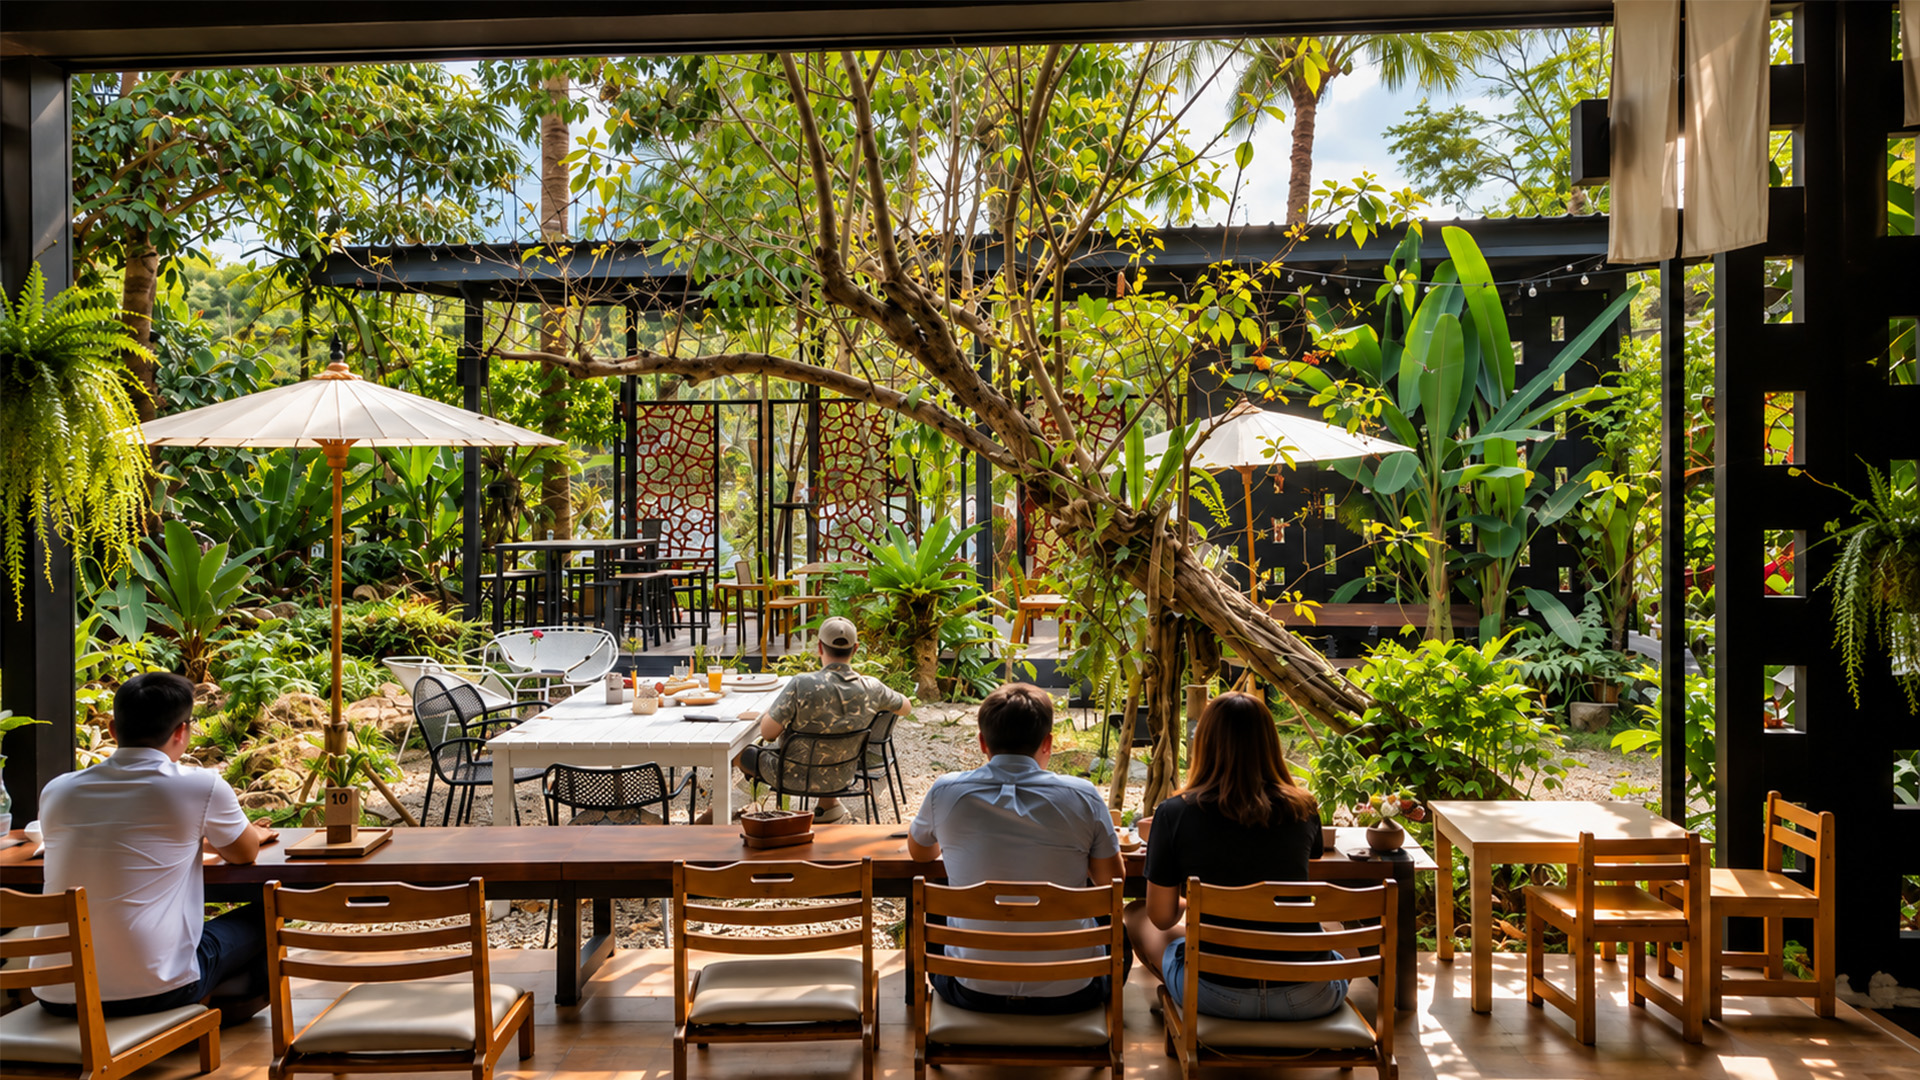
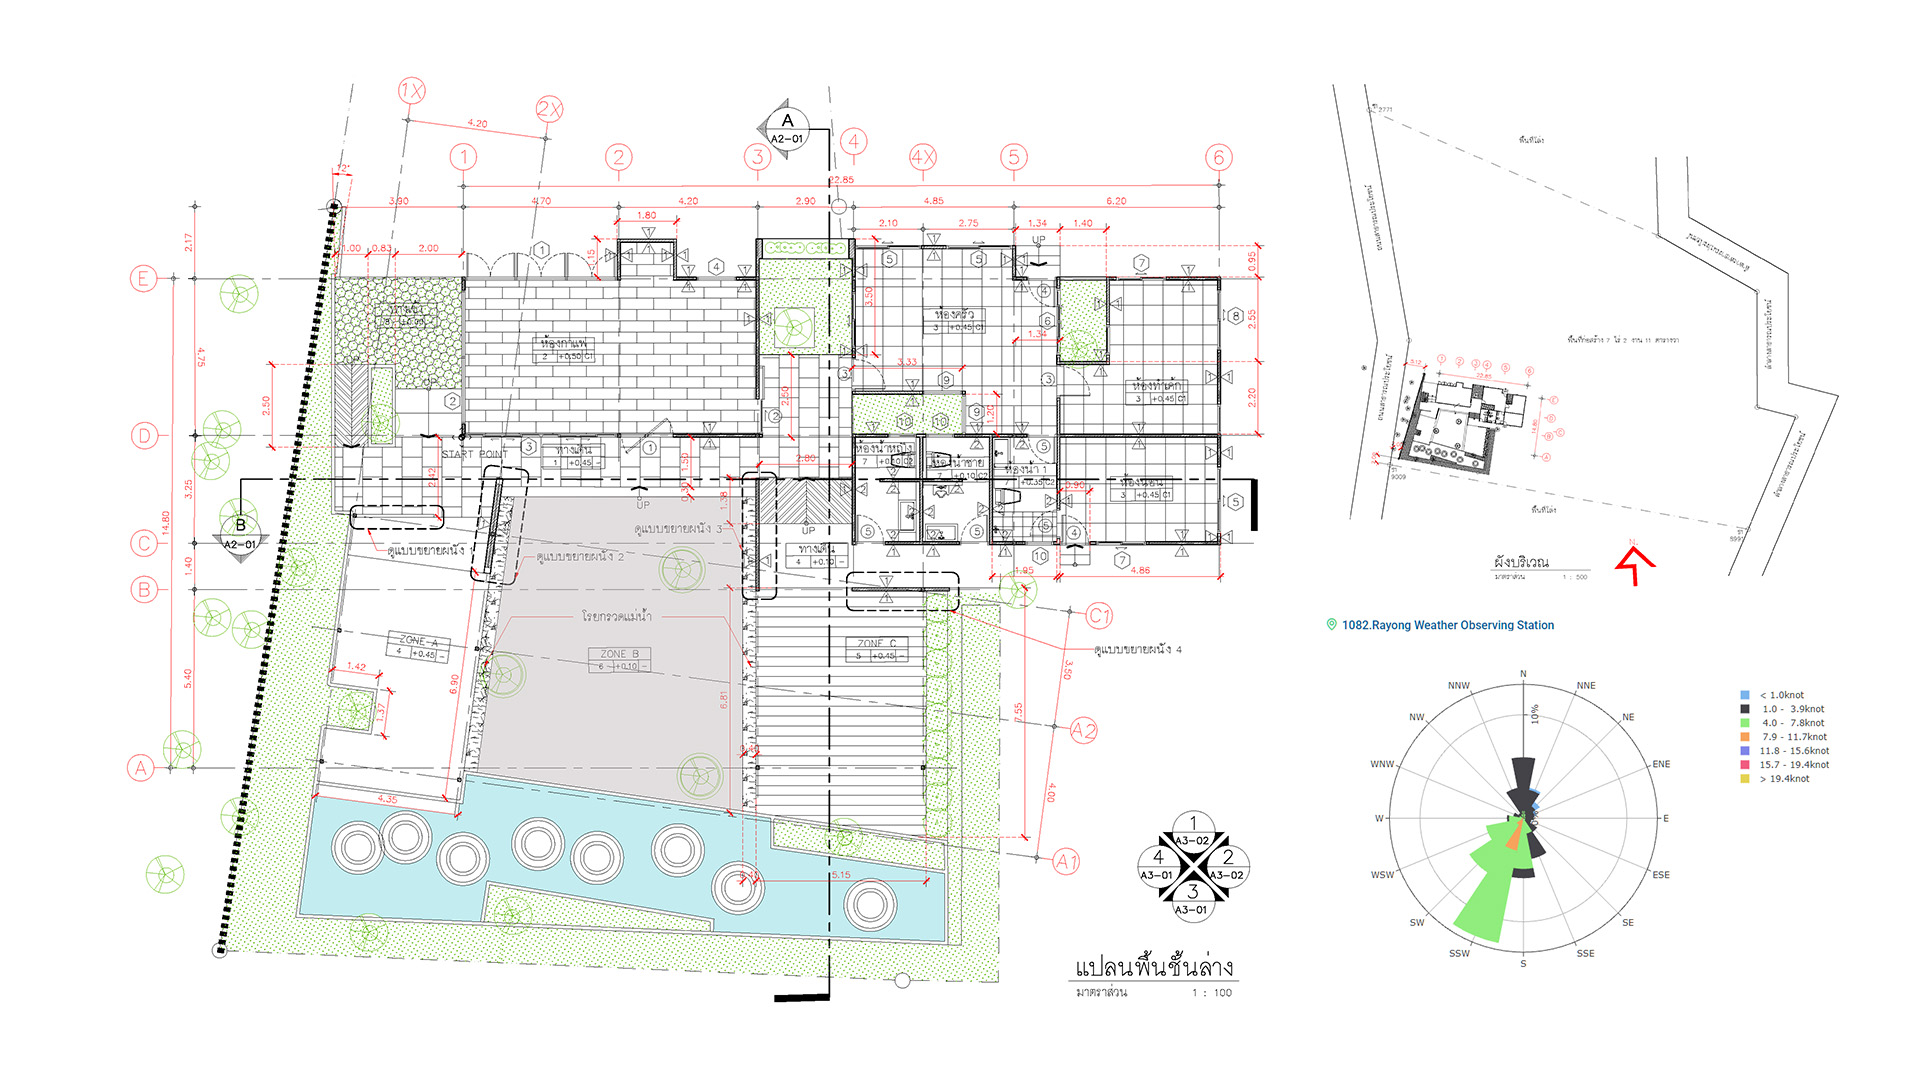
Bake and More is a café and restaurant developed within an existing agricultural orchard in Wang Wa Subdistrict, Klaeng District, Rayong Province, Thailand. The project transforms a previously neglected orchard into a functional space while retaining its natural character. This study presents a tropical architectural design approach that integrates existing vegetation, climatic conditions, and community activities into the architectural planning process. The study applies the concept of “Orchard as Architecture” through three design principles: Preserve, Adapt, and Connect. Preserve focuses on retaining existing trees as key elements of architectural planning. Adapt responds to the hot-humid climate by making use of existing vegetation and shaded outdoor spaces. Connect organizes the café, restaurant, orchard, and shared activity areas into an integrated spatial system. The design process involves assessing existing site conditions, observing solar exposure and natural shading, and translating these findings into building placement, architectural form, and open-space organization. All 14 existing longkong trees were retained, with selected roof openings allowing trees to extend through the building structure. The resulting U-shaped building arrangement surrounds a Common Court, which serves as an open-air dining and shared activity space. Existing vegetation contributes to solar filtering and the shaded character of the project, while the air-conditioned café creates a transition between public activities and the existing family residence. Following the completion of the initial phase, the owner expanded the project into Phase 2, continuing the original design concept while introducing additional commercial and community-oriented activities. The expanded project includes a Community Market, which is currently in operation and provides a shared space for local activities. The continued use and expansion of the project demonstrate how the original spatial framework can accommodate new functions over time.
The study highlights the potential of existing agricultural landscapes to guide architectural decisions and support the gradual development of small-scale community-oriented projects. Rather than treating the orchard as a background landscape, Orchard as Architecture positions existing vegetation, building form, and shared spaces as interconnected elements of the design.
Objectives :
This study aims to present a tropical architectural design approach within the context of an existing agricultural orchard through the case study of Bake and More in Wang Wa Subdistrict, Klaeng District, Rayong Province, Thailand. The study focuses on the relationship between the existing ecological setting, hot-humid climate, family activities, and the creation of shared spaces for the local community. The objectives are as follows:
- To explore site planning and architectural design approaches that integrate new buildings into the existing orchard. Existing trees, open spaces, and physical site conditions are considered as primary design parameters in order to preserve the environmental value of the site and minimize disturbance caused by new development.
- To explore the application of passive design principles appropriate for a hot-humid climate. The study focuses on promoting natural ventilation, reducing solar heat gain, and providing effective shading in order to improve thermal comfort and strengthen the relationship between the building and its surrounding environment.
- To explore spatial organization that connects the project activities with the agricultural and community context. The restaurant, café, activity spaces, orchard, and local produce are integrated to create shared spaces that support dining, social interaction, local product distribution, and activities for the family and community.
Conceptual Framework :
The conceptual framework of “Orchard as Architecture” is developed through the relationship between Ecology, Climate, and Community, translated into three design principles: Preserve, Adapt, and Connect. The framework treats the existing orchard as an active element in architectural planning rather than a landscape surrounding the building.
1. Preserve – Integrating Existing Vegetation
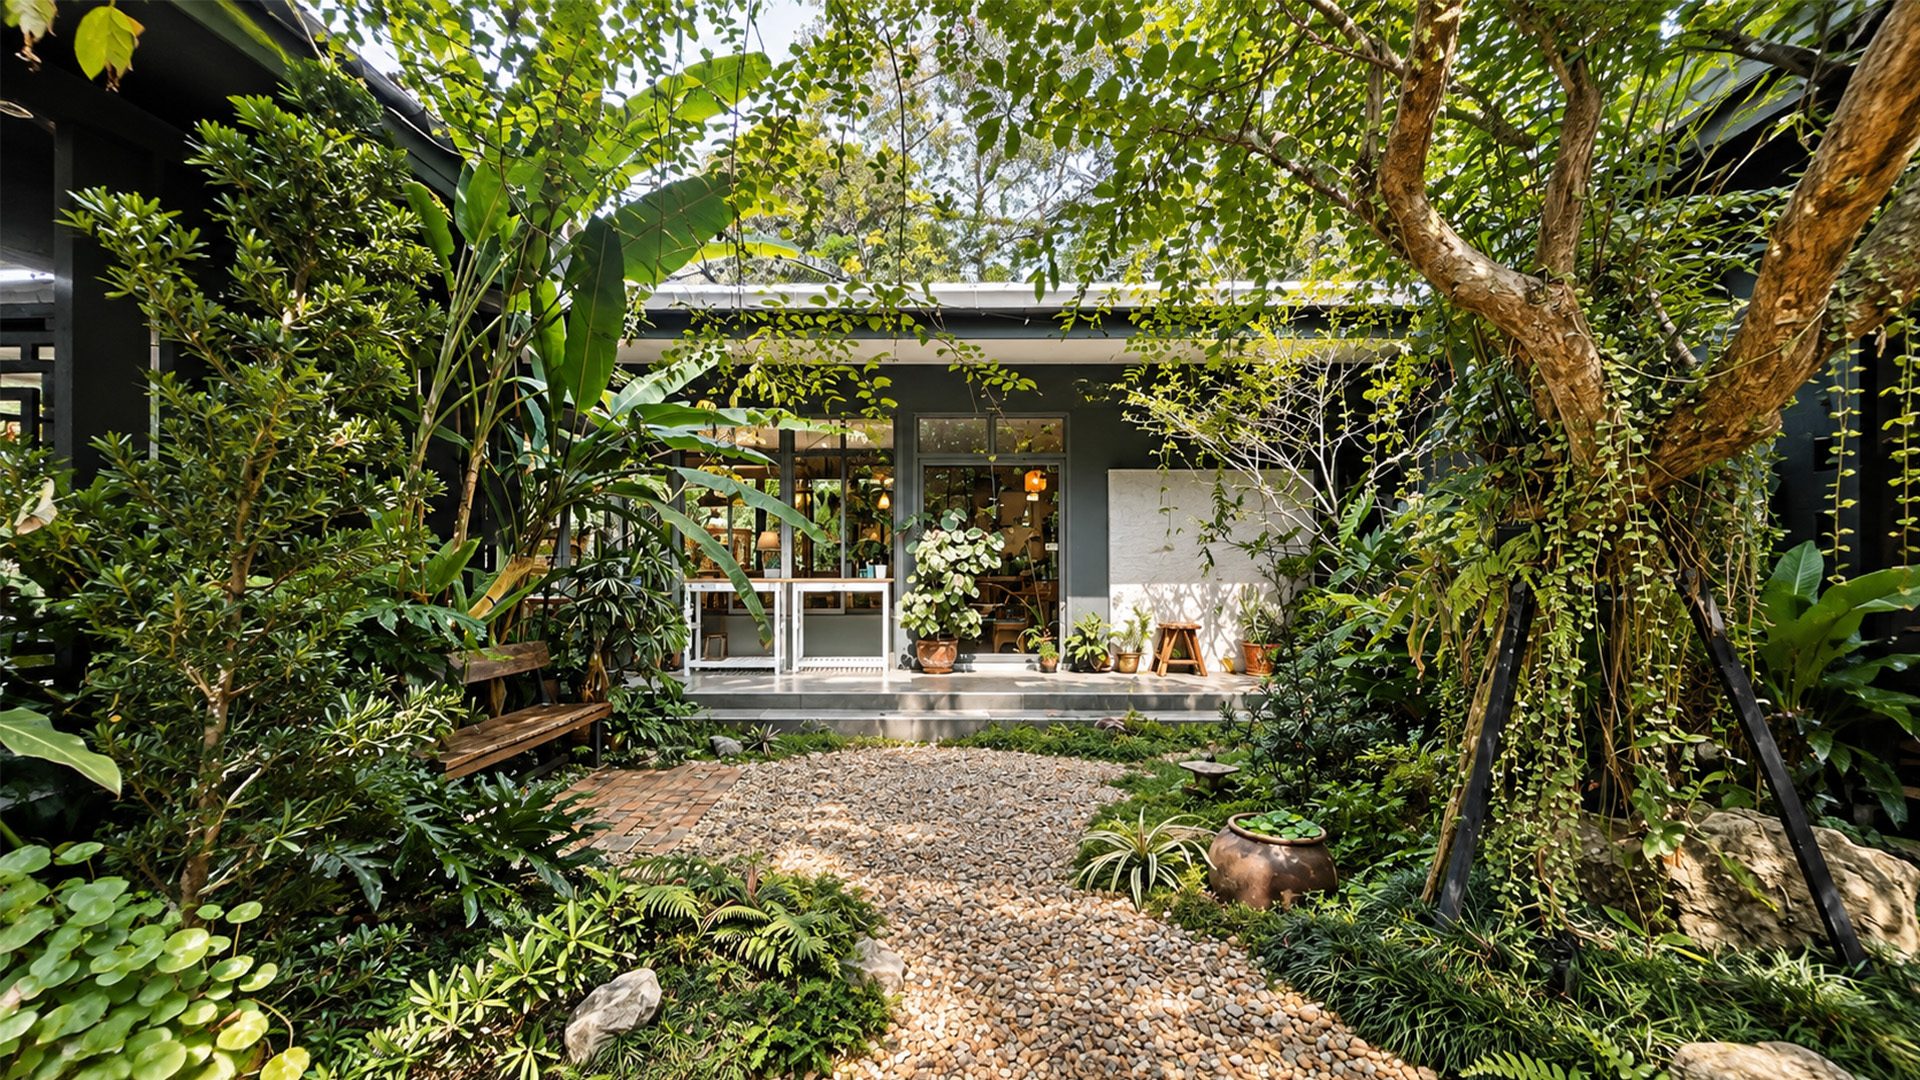
Research on urban vegetation highlights the role of trees and green spaces in moderating local thermal conditions (Bowler et al., 2010). In this project, the preservation of existing vegetation becomes a primary design consideration. All 14 existing longkong trees are retained, and their locations influence building placement and form. Selected roof openings allow trees to extend through the building structure, integrating the orchard directly into the architecture.
2. Adapt – Responding to the Hot-Humid Climate
Research on natural ventilation in Thailand emphasizes the importance of climate-responsive building design (Tantasavasdi et al., 2001). The project applies passive design principles by responding to existing shade and vegetation. Longkong trees provide partial solar filtering, while coconut and breadfruit trees along the western roadside contribute additional shading. The arrangement of building masses and semi-outdoor spaces responds to these existing environmental conditions.
3. Connect – Organizing Shared Spaces
Research on public spaces suggests that their quality can support social interaction and a sense of community (Francis et al., 2012). The project applies this principle through the Common Court, which connects the café, restaurant, and orchard as a shared activity space. The spatial framework also accommodates the project’s subsequent expansion into a Community Market in Phase 2.
Together, Preserve – Adapt – Connect translate ecological, climatic, and social considerations into architectural decisions, allowing the buildings, open spaces, and existing orchard to function as an integrated spatial system.
Process / Methodology :
The project adopts a site-responsive architectural design process guided by the principles of Preserve, Adapt, and Connect. The methodology consists of four stages that translate existing orchard conditions into architectural planning and spatial organization.
1. Site Assessment and Tree Preservation
The process begins with an assessment of the previously neglected orchard, including existing vegetation, site access, available open spaces, and the relationship with the family residence. The 14 existing longkong trees are identified as elements to be preserved. Their locations become key considerations in determining building placement and spatial configuration. The design prioritizes accommodating these trees rather than removing them to create a conventional building footprint.
2. Climatic Observation and Spatial Response
Existing shading conditions and solar exposure are considered in relation to the hot-humid climate. The foliage of longkong trees provides partial solar filtering, while coconut and breadfruit trees along the western roadside contribute additional shade. These site conditions inform the arrangement of building masses, open spaces, and semi-outdoor activity areas.
3. Architectural Design Development
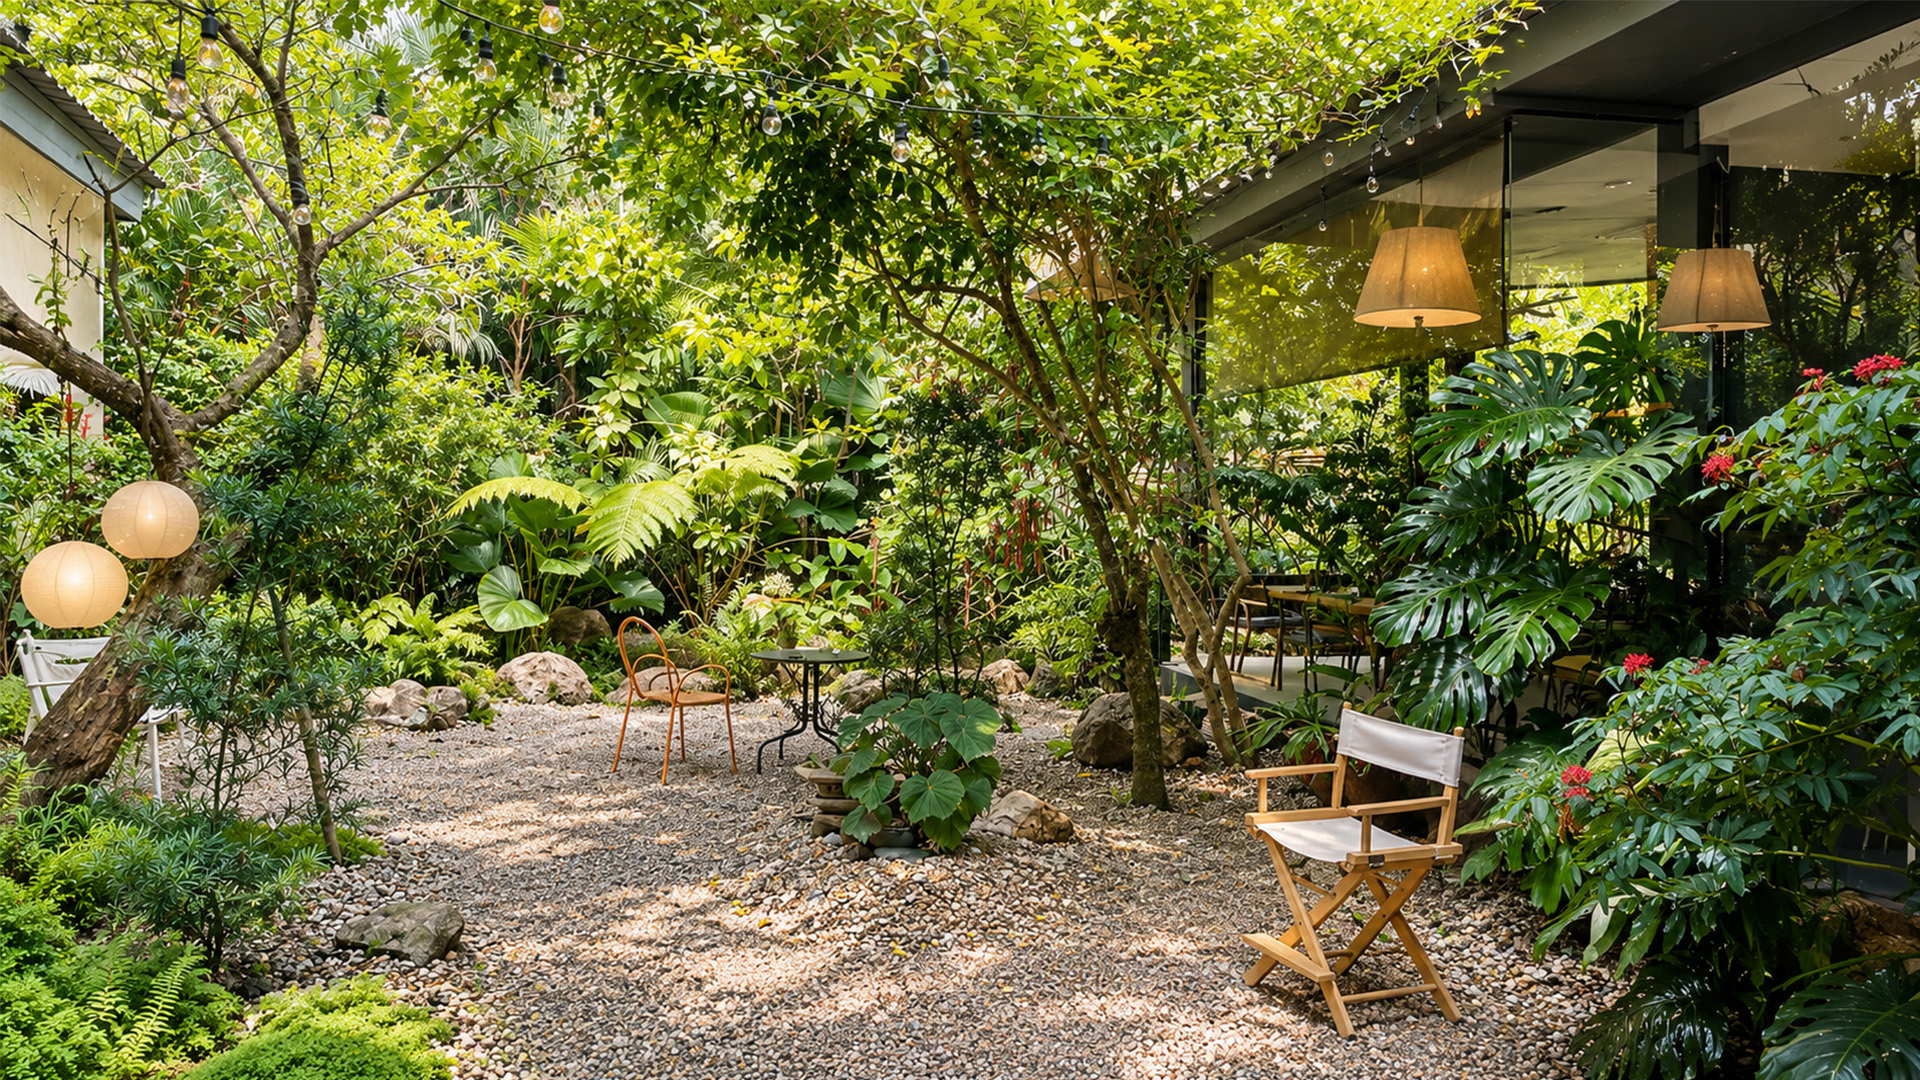
The site findings are translated into a U-shaped building arrangement surrounding a central Common Court. Building positions and selected roof openings are designed to accommodate the retained longkong trees. The Common Court connects the restaurant, café, and orchard, while the air-conditioned café provides a spatial transition between public activities and the existing private residence.
4. Design Review and Built-project Documentation
The design is reviewed in relation to tree retention, building configuration, circulation, shared spaces, and public–private relationships. The completed project is documented through architectural drawings and current photographs. The subsequent development of Phase 2, including the operating Community Market, is considered as evidence of the continued application of the original design concept.
The study does not include quantitative microclimatic measurements or verified construction-stage root protection records. Therefore, environmental performance is discussed as a design intention rather than a measured outcome.
Techniques and Materials :
Result / Conclusion :
The completed Bake and More project demonstrates how an existing agricultural orchard can guide architectural planning and the development of shared spaces. The design outcomes are examined through the principles of Preserve, Adapt, and Connect, together with the project’s subsequent expansion.
Preserve – Integration of Existing Trees
All 14 existing longkong trees were retained within the project. Their locations influenced building placement and architectural form, while selected roof openings allowed the trees to extend through the building structure. Rather than removing these trees to accommodate a conventional building footprint, the design incorporated them as defining elements of the built environment.
Adapt – Response to the Existing Microclimate
The building arrangement makes use of the orchard’s existing shaded conditions. Longkong foliage provides partial solar filtering, while coconut and breadfruit trees along the western roadside contribute additional shade. The Common Court and surrounding semi-outdoor spaces accommodate outdoor activities within this vegetated setting. According to the project owner, the shaded outdoor areas remain usable throughout the day. However, no quantitative measurements of air temperature, wind speed, or thermal comfort were conducted to verify environmental performance.
Connect – Shared Spaces and Subsequent Development
The U-shaped building arrangement organizes the café, restaurant, and orchard around a central Common Court, providing an open-air setting for dining and social activities. The air-conditioned café establishes a spatial transition between the public areas and the existing family residence.
Following the completion of the initial phase, the owner expanded the project into Phase 2, maintaining the original design concept while introducing additional commercial and community-oriented functions. The Community Market is now operational, demonstrating the continued application of the shared-space approach as the project develops. Overall, Orchard as Architecture illustrates a site-responsive architectural approach in which existing vegetation, climatic conditions, and social activities inform building form and spatial organization. The project’s principal contribution is the integration of an existing orchard into both the architecture and its evolving community-oriented program.
References :
Bowler, D. E., Buyung-Ali, L., Knight, T. M., & Pullin, A. S. (2010). Urban greening to cool towns and cities: A systematic review of the empirical evidence. Landscape and Urban Planning, 97(3), 147–155. https://doi.org/10.1016/j.landurbplan.2010.05.006
Francis, J., Giles-Corti, B., Wood, L., & Knuiman, M. (2012). Creating sense of community: The role of public space. Journal of Environmental Psychology, 32(4), 401–409. https://doi.org/10.1016/j.jenvp.2012.07.002
Tantasavasdi, C., Srebric, J., & Chen, Q. (2001). Natural ventilation design for houses in Thailand. Energy and Buildings, 33(8), 815–824. https://doi.org/10.1016/S0378-7788(01)00073-1
Share :
Facebook
Twitter
LinkedIn
WhatsApp
Email
Print