Urban Regeneration through a Redevelopment Approach: A Case Study of the Dan Neramit Area, Bangkok, Thailand
Faculty of Architecture, Rangsit University, Thailand
Asst. Prof. Kritaporn Lappimol, Marina Bauer, Nontakan Wannopart, Pimnipa Wiriyenawat Thanamet Butsontipong, Natchanon Phothikham, Kittipong Poochinapan, and Wiraphat Sukhawanchai
Abstract :
The transformation of urban structures and the expansion of Bangkok have resulted in the decline of the functions and utilization potential of certain areas, leading to urban deterioration and a lack of spatial continuity with the surrounding urban context. Urban regeneration through redevelopment has therefore become an important approach to revitalizing underutilized areas and establishing new roles that respond to the evolving dynamics of the city. This creative work aims to investigate the potential and contextual characteristics of the Dan Neramit area in Bangkok, which has undergone a functional transition from an amusement park to a temporary commercial market. This form of land utilization does not fully capitalize on the site’s land-use potential and economic value. Accordingly, the study proposes urban regeneration guidelines through redevelopment that are appropriate to the specific context of the area. The study examines the site’s physical conditions, land use, accessibility and transportation systems, infrastructure, spatial activities, as well as the economic and social context and the identity of the surrounding area. These aspects are analyzed in conjunction with an assessment of the site’s potential and constraints to formulate appropriate development guidelines.
The findings indicate that the Dan Neramit area has significant potential for development as a mixed-use urban district due to its strategic location, which enables connectivity with major activity centers in Bangkok, its high level of accessibility, and its large land area capable of accommodating a diverse range of urban activities. Accordingly, the redevelopment approach should focus on creating a diverse mix of activities, including commercial uses, recreational facilities, public spaces, community activities, and creative economy initiatives. In parallel, the internal circulation network should be improved to promote walkability and facilitate the use of public transportation, while strengthening connections between the project area and surrounding neighborhoods to support more efficient and integrated area development. Therefore, the Urban regeneration of the Dan Neramit area should adopt an integrated urban development approach that considers the interrelationships among physical, economic, social, cultural, and environmental dimensions. The development process should also provide opportunities for government agencies, the private sector, local communities, and the general public to participate in the planning and development of the area. This approach would promote context-appropriate land use, generate economic and social value, and effectively respond to the needs of urban users. Ultimately, the Urban regeneration of the Dan Neramit area would enable the site to be reintegrated into Bangkok’s urban structure as a vibrant and dynamic urban district, while enhancing its capacity to accommodate the city’s ongoing transformation and future development in a sustainable manner.
Objectives :
- To study the context and existing conditions of the Dan Neramit area in Bangkok, particularly in terms of its physical characteristics, land use, accessibility and transportation systems, and infrastructure, as well as the relationship between the study area and its surrounding urban context.
- To analyze the potential, problems, and constraints of the Dan Neramit area that influence its development and Urban regeneration, with consideration given to the physical, economic, social, and environmental factors of the area.
- To examine concepts and approaches to Urban regeneration through redevelopment and apply them appropriately to the context and development potential of the Dan Neramit area.
- To propose guidelines for the Urban regeneration and development of the Dan Neramit area, with an emphasis on establishing diverse land uses and urban activities, enhancing connectivity with the surrounding areas, and responding effectively to the needs of area users.
Conceptual Framework :
The study entitled “Urban Regeneration through Redevelopment: A Case Study of the Dan Neramit Area, Bangkok” is based on a conceptual framework that focuses on the process of renewing and redeveloping existing urban areas that possess development potential but are currently underutilized or have experienced changes in their functions in response to the evolving urban context. The concepts of Urban regeneration and Redevelopment are adopted as the framework for analyzing the area and formulating development guidelines that are appropriate to the context of Dan Neramit.
In terms of physical characteristics, the study examines land-use patterns, building conditions, vacant and open spaces, public utilities and infrastructure, as well as the relationship between the study area and its surrounding context, in order to assess its potential for transformation and redevelopment. In terms of transportation, the study considers accessibility, public transportation systems, road networks, pedestrian networks, and connectivity with key surrounding areas, which are important factors in supporting future urban activities and the effective utilization of the area.
From an economic perspective, the study examines economic activities, investment potential, and opportunities for generating added value within the area. The social dimension focuses on user groups, patterns of activities, the needs of residents and stakeholders, as well as opportunities for public participation in the development process. The environmental dimension considers green spaces, public spaces, open spaces, and environmental quality to ensure that the redevelopment of the area supports the principles of livability and sustainable urban development.
The analysis of these factors leads to the synthesis of an Urban regeneration approach through Redevelopment, with consideration given to improving land-use patterns, developing buildings and physical components, creating and enhancing public spaces, improving connectivity and accessibility, and promoting economic and social activities. Accordingly, the conceptual framework of the study consists of the following sequential process: Area Context and Potential → Analysis of Physical, Transportation, Economic, Social, and Environmental Factors → Assessment of Area Potential and Constraints → Synthesis through Redevelopment → Appropriate Urban Regeneration Guidelines for the Dan Neramit Area.
The framework ultimately aims to facilitate the development of the area by enhancing land-use efficiency, improving buildings and physical infrastructure, generating economic and social value, enhancing the quality of public spaces and quality of life, strengthening connections with the wider urban context, and preserving and building upon the area’s identity. Through these approaches, the Dan Neramit area can adapt appropriately to ongoing urban transformation while maintaining its distinctive characteristics and supporting sustainable development in the long term.
Process / Methodology :
This study focuses on the process of urban regeneration through redevelopment, using the Dan Neramit area in Bangkok as a case study. The study aims to analyze the potential, problems, and constraints of the area, as well as to formulate appropriate development approaches that enable the area to be effectively utilized in accordance with the urban context and the current needs of its users. The research process consists of the following stages:
Data Collection for the Study Area
The study collects data on the Dan Neramit area in terms of its physical, economic, and social characteristics, as well as its surrounding urban context. The data are divided into two categories:
- Primary Data are collected through field surveys, observations of the physical environment and activities occurring within and surrounding the study area, photographic documentation, and mapping. These data are used to examine the physical characteristics of the area, accessibility, transportation networks, land use, buildings and structures, open spaces, and patterns of activities among area users.
- Secondary Data are collected from relevant documents, academic literature, and previous studies concerning Urban regeneration, Redevelopment, and related case studies in both domestic and international contexts. These data are used to establish the conceptual framework of the study, together with an examination of the area’s context and its changes across different dimensions and periods of time.
Analysis of the Context and Potential of the Study Area
The study area is analyzed at multiple spatial scales, including the city, neighborhood, and case study area levels, with consideration given to the following key factors:
- Location and Accessibility: The relationship between the study area and the surrounding road network, public transportation systems, and major activity areas is analyzed to assess its accessibility and connectivity.
- Land Use: Existing land-use patterns and activities surrounding the study area are analyzed, including the relationship between the case study area and adjacent neighborhoods.
- Physical Characteristics: The analysis focuses on building characteristics, open spaces, circulation systems, and landscape elements within the study area.
- Economic and Social Factors: Economic activities, user groups, and the needs of local communities and stakeholders are examined to understand the social and economic dynamics of the area.
- Area Identity: The existing values and distinctive characteristics of the area are analyzed to identify elements that should be preserved, interpreted, or transformed as part of the proposed redevelopment.
The results of the analysis are synthesized through spatial analysis and mapping to identify the area’s potential, problems, opportunities, and constraints. These findings provide a basis for defining key issues for Urban regeneration and formulating Redevelopment approaches that are appropriate to the area’s potential and contextual characteristics.
Formulation of the Urban Regeneration and Redevelopment Approach
The findings from the area analysis are synthesized into an appropriate development approach by considering the relationship among the area’s potential, user needs, infrastructure systems, and surrounding urban context. The proposed development framework encompasses key components including land-use patterns, activity distribution, spatial connectivity, circulation systems, public spaces, and green spaces. The development approach emphasizes establishing an Existing–New Relationship between the existing characteristics of the area and new forms of use. This involves considering both the improvement and adaptive reuse of existing elements with development potential and the introduction of new physical and functional components. The objective is to enhance the efficiency of land use, create a coherent mix of urban activities, and strengthen the area’s physical and functional connections with the surrounding urban structure.
Preparation of the Spatial Design Proposal
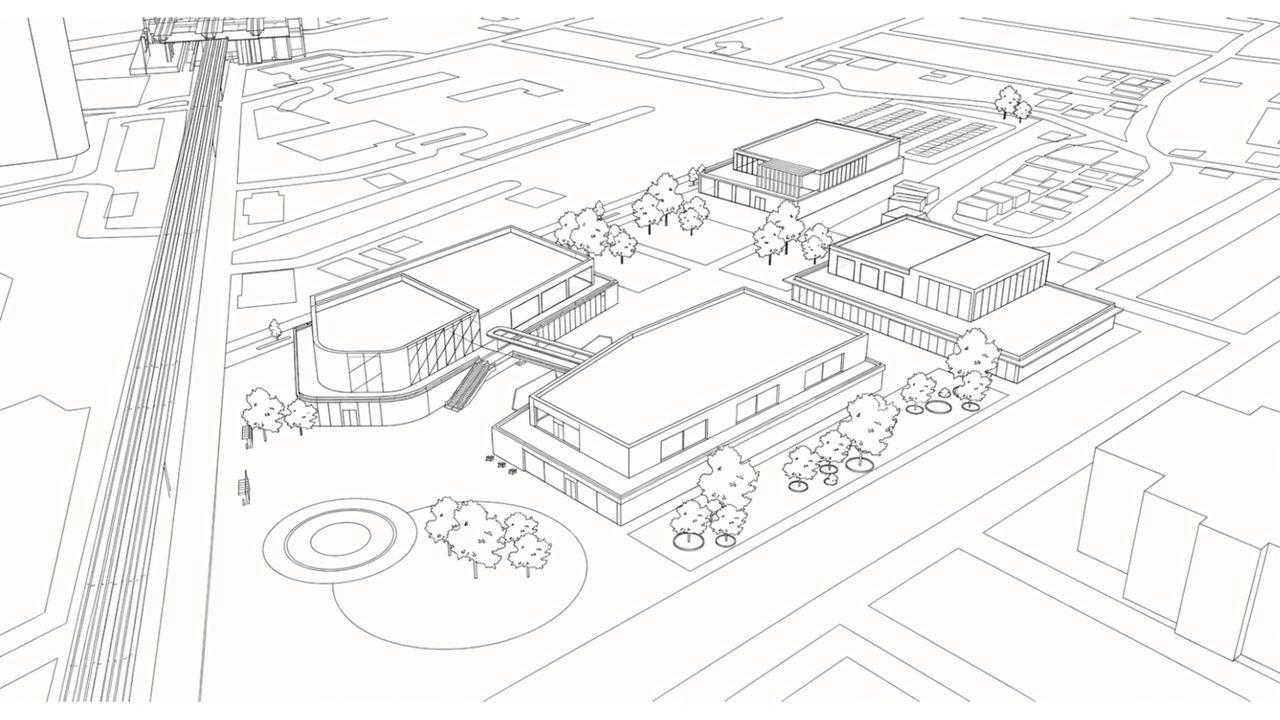
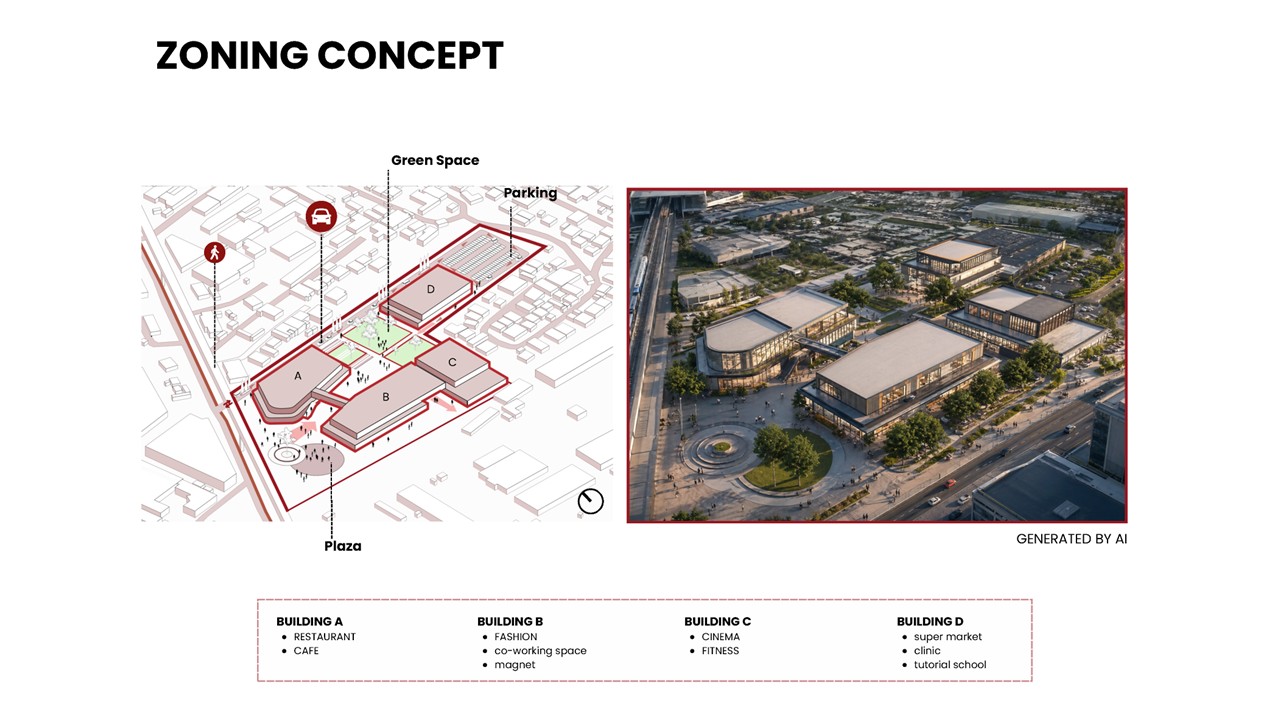
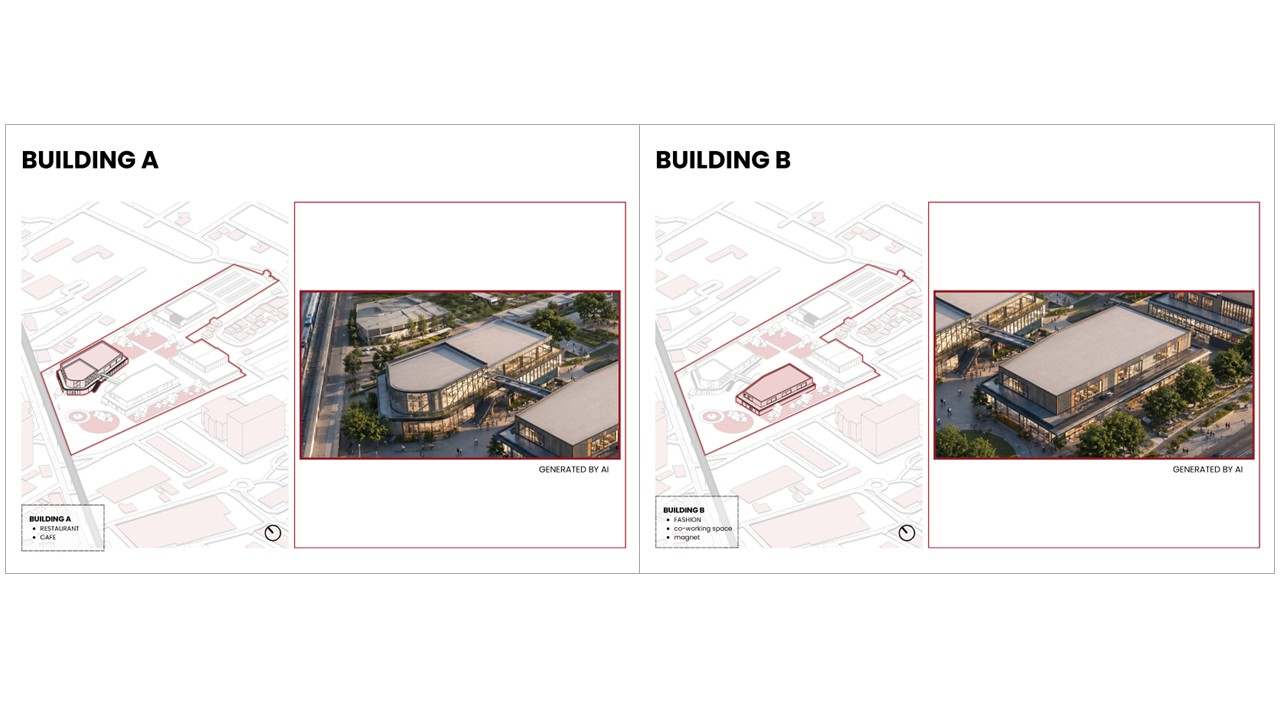
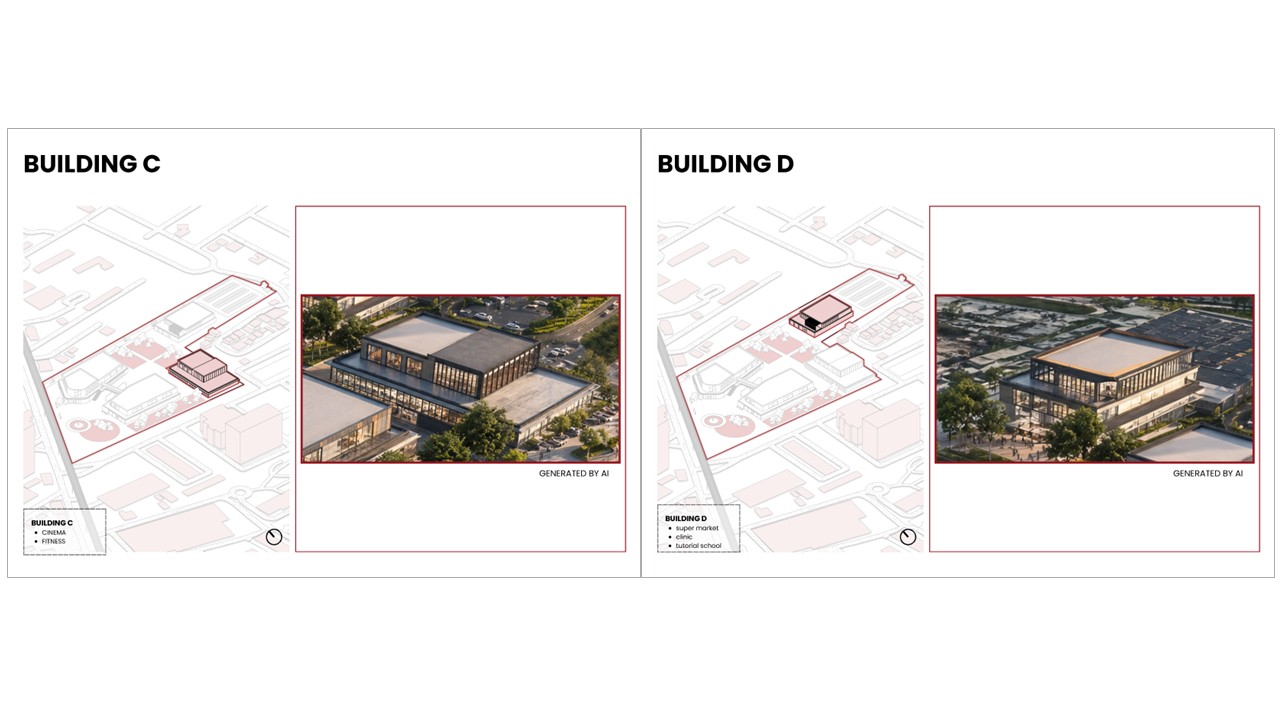
Based on the results of the analysis and synthesis, a Conceptual Development proposal is formulated to establish an appropriate framework for the Urban regeneration of the study area. The proposal organizes the area into zones according to suitable land uses and activities through Zoning Development, with the aim of structuring the area and defining functional relationships among different activities and uses. The proposed spatial organization is intended to promote appropriate and efficient land use, establish a coherent relationship among urban activities, and support the overall objectives of the area’s development.
Techniques and Materials :
The study of Urban Regeneration through Redevelopment: A Case Study of the Dan Neramit Area, Bangkok employs a qualitative research approach in conjunction with spatial analysis to investigate the area’s context, potential, constraints, and appropriate development approaches in relation to the broader urban context. The techniques and tools used in the study are described as follows.
The materials and equipment used for data collection include cameras or photographic recording devices for documenting field observations, field survey forms, base maps, urban planning documents and related planning data, as well as digital mapping data and relevant geospatial databases.
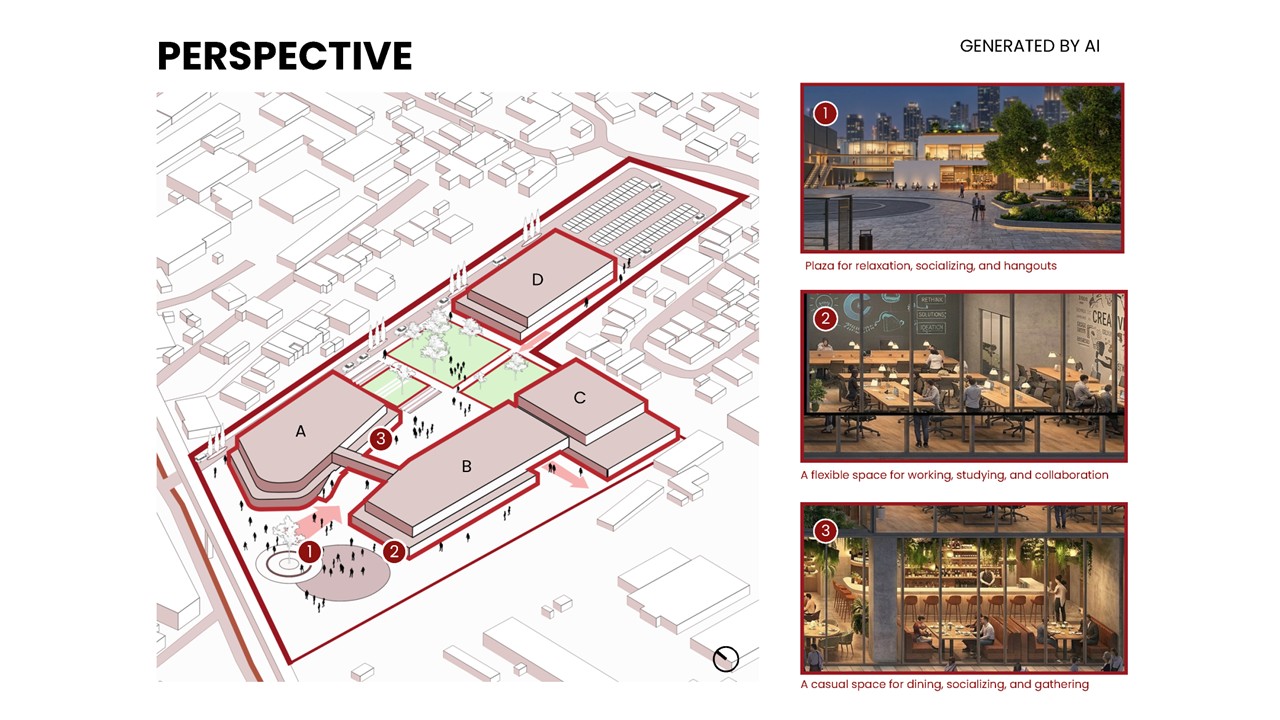
Computer software will be employed for spatial data management, map production, data analysis, and the presentation of development concepts and proposals through master plans, graphic illustrations, and three-dimensional visualizations. These processes aim to formulate an urban regeneration approach for the Dan Neramit area that integrates land use, circulation systems, public spaces, green spaces, and various activities. The findings will be synthesized into a spatial concept and a redevelopment plan illustrating the spatial arrangement of activities, connectivity between different areas, and a systematic hierarchy of access. In addition, AI-generated perspective images will be used to illustrate proposed design interventions and improvements, providing a visual representation of the proposed spatial development and design approach.
Result / Conclusion :
The study found that Dan Neramit was once Thailand’s first outdoor amusement park, covering an area of 33 rai (approximately 52,800 square meters). It operated from 1975 to 2000, a total of 25 years, before closing due to the expiration of its lease and changes in the surrounding urban context. The site has since been converted into a commercial market that accommodates shopping and social interaction. However, its strategic location, convenient access, connectivity to public transportation and the urban pedestrian network, and well-developed public utilities and facilities indicate considerable potential for accommodating a wider range of activities, improving land-use efficiency, and enhancing the site’s economic value and overall significance within its evolving urban context. This study proposes an urban regeneration approach based on the concept of Redevelopment, which involves the renewal and improvement of urban areas. This process may include the demolition of existing structures and their replacement with new development to adapt land use to contemporary needs and enhance the area’s economic value. For the redevelopment of Dan Neramit, particular emphasis is placed on Connectivity and Accessibility. The proposed approach seeks to establish a clear sequence of access from the surrounding areas to the main site and its internal activity zones, while promoting pedestrian movement and connections between public spaces. These strategies aim to integrate the site into the surrounding neighborhood’s activity network.
In terms of spatial organization, the site is divided into four functional zones to accommodate activities that align with the urban context and the needs of diverse target groups.
- Commercial and Urban Activity Zone: This zone accommodates retail shops, restaurants, and other economic activities to sustain activity throughout the day.
- Recreation and Entertainment Zone: This zone supports engaging and attractive activities, including creative events, exhibitions, and various recreational and leisure activities.
- Public Space Zone: This zone provides areas for relaxation, social interaction, and public events, while serving as a connecting space between the different zones. It incorporates green spaces, softscape, and hardscape elements to provide recreational opportunities and enhance urban quality of life and environmental conditions.
- Support Zone: This zone accommodates service facilities, management areas, transportation functions, and other essential components required for site operations, such as parking facilities.
The findings of the study on urban regeneration through the Redevelopment approach for the Dan Neramit site identify four key development strategies.
- Mixed-use Activity: Promoting a diverse mix of commercial, recreational, cultural, and public-space activities to accommodate different user groups and sustain activity throughout different periods of the day.
- Public Space Network: Developing public spaces as the primary structure for connecting different functional zones through the provision of activity plazas, relaxation areas, and shared green spaces.
- Pedestrian Movement and Spatial Connectivity: Improving pedestrian routes and connections between different areas to enhance accessibility and provide a continuous spatial experience.
- Green Space and Environmental Quality Enhancement: Increasing the proportion of green spaces and shaded areas, while integrating landscape elements to strengthen continuity between public spaces and improve the quality of the urban environment.
The study suggests that an appropriate urban regeneration approach for the Dan Neramit site through Redevelopment should adopt an integrated development strategy that combines new land-use functions, economic revitalization and value enhancement, the creation of people-oriented public spaces, and connectivity with the surrounding urban structure. This approach aims to achieve a balance that responds to contemporary urban lifestyles, revitalize the site as a vibrant urban activity hub, and support the future development of Bangkok in an appropriate and sustainable manner.
References :
Charles Montgomery. (2014). Happy City: Transforming Our Lives through Urban Design. Farrar, Straus and Giroux (US)
Foreign Law Division, Office of the Council of State of Thailand. (2021). Urban Redevelopment. [มาตรการทางกฎหมายว่าด้วยการฟื้นฟูเมือง].
Jan Gehl. (2013). Life Between Buildings. [เมืองมีชีวิต]. (1st ed.). Li-Zenn Publishing Press.
Jan Gehl. (2016). Cities for People. [เมืองของผู้คน]. (1st ed.). Li-Zenn Publishing Press.
Piromruen, S. (2016). Livable and sustainable urban community design: Theory and experience. NAJUA: Architecture, Design and Built Environment, 22, 111-126.
Pranom Tansukanun. (2019). The city of happiness : urban design & planning. (1st ed.). Chiang Mai University Press.
Prin Jhearmaneechotechai. (2024). Paris: Six Decades of Urban Regeneration. [ปารีส 6 ทศวรรษการฟื้นฟูเมือง]. Li-Zenn Publishing.
Sepe, M. (2022). Designing healthy and livable cities: Creating sustainable urban regeneration. Routledge.
Srivastava, A. K., & Srivastava, I. A. (Eds.). (2025). Cities: Inclusive, liveable, and sustainable. Routledge.
Matthew Carmona, Tim Heath, et al. (2021). Public Places, Urban Spaces: The Dimensions of Urban Design. (3rd ed.). Routledge Press.
Yongtanit Pimonsathean. (2014). Urban regeneration and urban conservation. [การปรับปรุงฟื้นฟูเมืองและการอนุรักษ์เมือง]. (2nd ed.). Thammasat University Press.
Share :
Facebook
Twitter
LinkedIn
WhatsApp
Email
Print