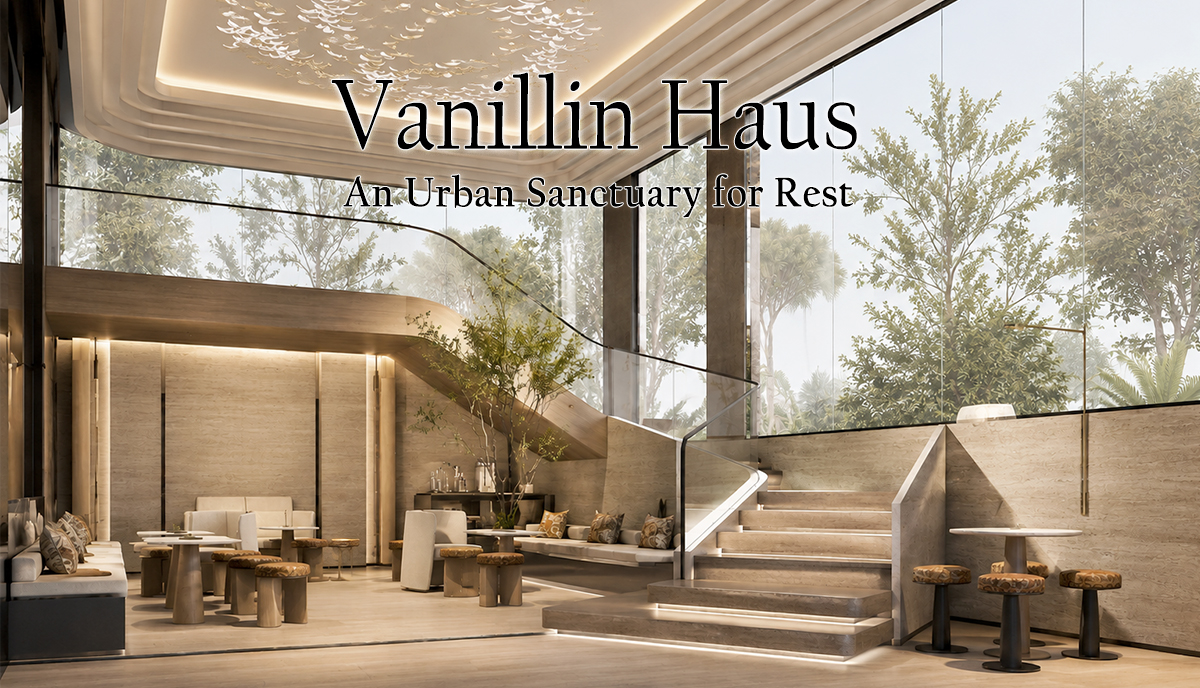
Vanillin Haus: Sensory Design for a Compact Urban Hotel
College of Design, Rangsit University, Thailand
Kalunyoo Sipiyaruk
Abstract :
This creative design project presents Vanillin Haus, a compact three-star hotel located in Sukhumvit 81, Bangkok, designed to provide an ambience, design quality, and guest experience comparable to those of a four-star hotel. The project responds to the challenge of creating a high-quality hospitality environment within a narrow and elongated building footprint, where spatial limitations require careful integration of functional efficiency and experiential design.
The design concept, “The Scent of Warm Luxury,” is inspired by the sensory and emotional qualities associated with vanilla and vanillin, including warmth, softness, comfort, tranquility, and refined luxury. These qualities are translated into the interior environment through spatial planning, architectural form, materiality, color, lighting, landscape, furniture, and interior details.
The project employs a design-based methodology comprising four stages: site and spatial constraint analysis, functional and spatial planning, conceptual and sensory design development, and design integration and evaluation. The conceptual framework integrates two interconnected design systems: Functional and Spatial Planning and Experiential and Sensory Design. The first focuses on maximizing spatial efficiency through furniture planning, circulation, functional clearances, and appropriate space utilization. The second establishes a sequential Sensory Journey of Scent, Taste, Sight, Touch, corresponding to four primary zones: Lobby, Restaurant, Wellness, and Guestrooms.
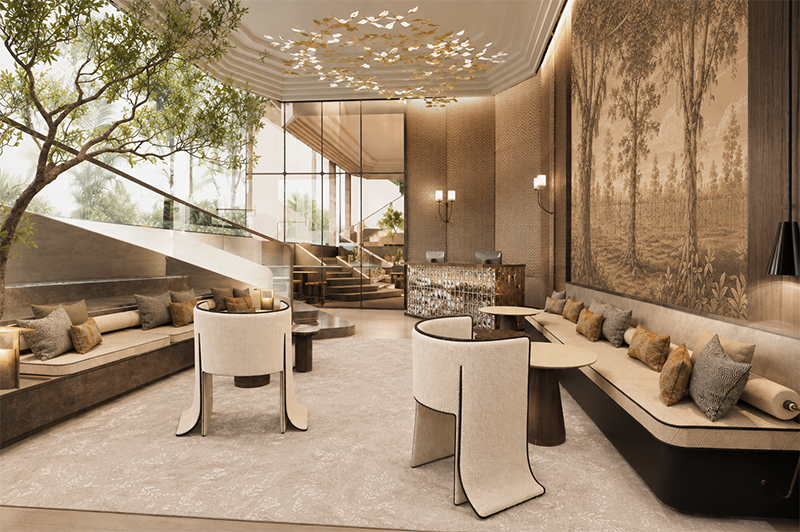
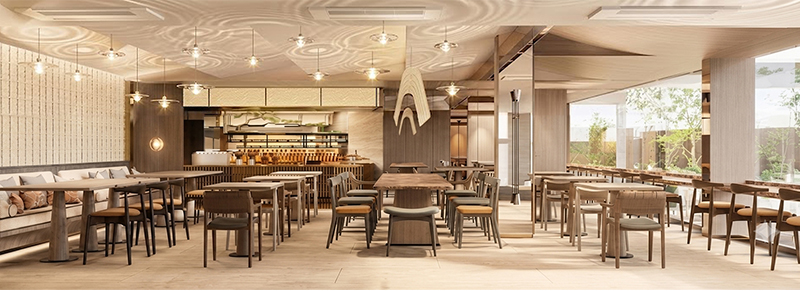
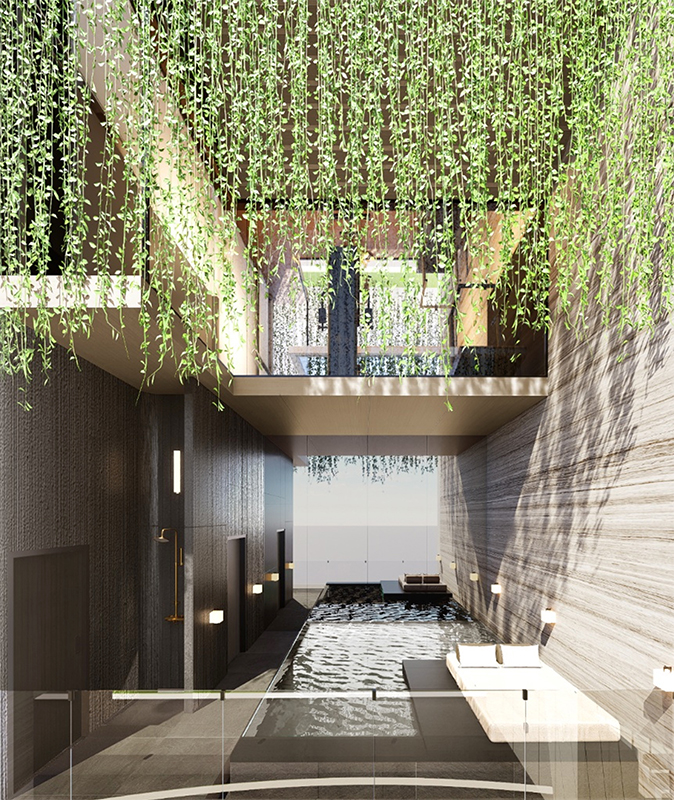
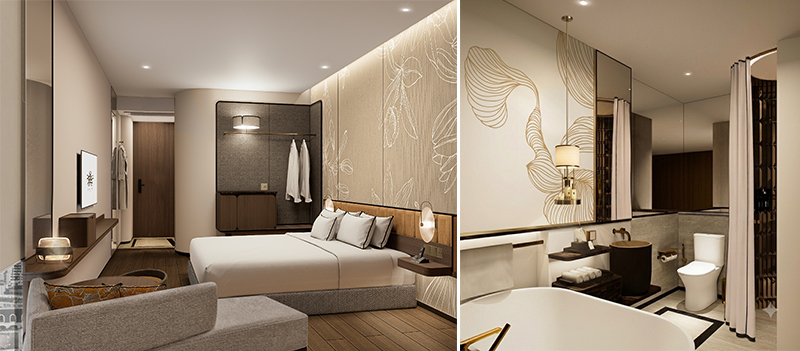
Each zone translates the qualities of vanilla through distinct spatial and atmospheric strategies. The lobby introduces an intimate atmosphere through dark natural wood and flowing forms; the restaurant combines warm beige, cream, and natural wood to create a welcoming dining environment; the wellness zone integrates greenery, water, daylight, and natural materials to create a restorative setting; and the guestrooms emphasize tactile comfort through soft materials and warm tones.
Through the integration of spatial efficiency and sensory-driven design, Vanillin Haus demonstrates how a compact urban hotel can enhance functional quality, guest comfort, and experiential value while establishing a distinctive and coherent hospitality identity.
Objectives :
- To investigate design approaches for developing a three-star hotel that provides an ambience, design quality, and guest experience comparable to those of a four-star hotel.
- To maximize the functional efficiency of a limited spatial footprint through effective spatial planning, furniture arrangement, circulation, and functional clearances, while maintaining user comfort and usability.
- To develop a distinctive hotel design concept inspired by the sensory and emotional qualities associated with vanillin and vanilla, translating these qualities into spatial atmosphere, materiality, color, lighting, landscape, and interior details.
Conceptual Framework :
The conceptual framework of the Vanillin Haus Hotel is structured around two interconnected design systems: (1) Functional and Spatial Planning and (2) Experiential and Sensory Design. These systems operate in parallel to address both the physical constraints of the site and the creation of a distinctive guest experience.
- Functional and Spatial Planning
The first design system responds to the physical constraints of the project. As the hotel occupies a relatively compact and narrow elongated building footprint, the interior planning focuses on efficient spatial organization while accommodating the essential furniture, facilities, and functional requirements expected of a four-star-level hotel experience. Particular attention is given to furniture layouts, circulation, functional clearances, and usable space to ensure that spatial limitations do not compromise guest comfort or quality of use. This framework therefore explores how a compact three-star hotel can maximize spatial efficiency while delivering an ambience and functional experience comparable to a higher-category hotel. - Experiential and Sensory Design
The second design system establishes the conceptual and experiential identity of the hotel. Inspired by the name Vanillin Haus, the design interprets the sensory and emotional qualities associated with vanilla and vanillin, including warmth, softness, comfort, tranquility, and refined luxury. These qualities are translated into the central design concept, “The Scent of Warm Luxury.”
The concept is further developed as a sequential Sensory Journey, in which different areas engage guests through distinct sensory experiences:“Scent → Taste → Sight → Touch” corresponds to
“Lobby → Restaurant → Wellness → Guestrooms”The journey begins with scent upon entering the hotel, followed by taste in the restaurant, sight within the wellness environment, and touch in the guestrooms. These experiences are translated into spatial atmosphere, materiality, form, lighting, landscape, furniture, and interior details, creating a coherent and immersive guest experience.
The integration of these two design systems establishes the overall conceptual framework of the project. While Functional and Spatial Planning addresses the efficiency and usability of a constrained footprint, Experiential and Sensory Design creates the project’s distinctive identity and emotional experience. Together, they demonstrate how spatial efficiency and sensory-driven design can be integrated to enhance the perceived quality and experiential value of a compact urban hotel.
Process / Methodology :
This creative design project employs a design-based methodology to develop the interior and spatial design of Vanillin Haus, a compact urban hotel in Sukhumvit 81, Bangkok. The methodology integrates functional and spatial planning with experiential and sensory design to address the physical constraints of the building while creating a distinctive hospitality experience. The design process consists of four sequential stages.
- Site and Spatial Constraint Analysis
The first stage analyses the existing architectural conditions and spatial constraints of the project. Particular attention is given to the compact, narrow, and elongated building configuration, available floor area, circulation, functional requirements, and usable space. The analysis identifies spatial limitations and opportunities that may affect guest comfort, operational efficiency, and the overall quality of the hotel environment. The findings establish the spatial requirements and priorities for subsequent design development. - Functional and Spatial Planning
The second stage develops spatial planning strategies based on the identified constraints and requirements. Major functional areas, including the lobby, restaurant, wellness facilities, guestrooms, and back-of-house areas, are organized according to their functional relationships and circulation requirements. Furniture layouts, circulation routes, functional clearances, and space utilization are developed with reference to the spatial requirements of four-star hotel environments. Alternative layouts are explored to maximize spatial efficiency while maintaining usability, comfort, and appropriate separation between guest and service functions. - Conceptual and Sensory Design Development
The third stage establishes the experiential identity of the hotel through the concept “The Scent of Warm Luxury.” The sensory and emotional qualities associated with vanilla including warmth, softness, comfort, tranquility, and refined luxury are translated into a sequential Sensory Journey: Scent → Taste → Sight → Touch. These sensory dimensions correspond to four primary zones: Lobby, Restaurant, Wellness, and Guestrooms. Each zone is developed through spatial atmosphere, form, materiality, color, lighting, landscape, furniture, and interior details. - Design Integration and Evaluation
The final stage integrates the functional, spatial, and sensory design components into a coherent interior proposal. The design is evaluated according to spatial efficiency, functional usability, guest comfort, conceptual consistency, and sensory experience. The evaluation considers whether the proposed design can accommodate the required hotel functions within the limited building footprint while maintaining the intended design quality and creating a coherent guest journey. The design is subsequently refined to strengthen the relationship between functional performance and experiential quality.
Techniques and Materials :
1. Spatial Techniques
- Sunken lobby to create a transitional and immersive entrance.
- Curved forms furniture to create a soft, fluid spatial experience.
- Open visual connections in the wellness zone to enhance spatial continuity.
2. Material Techniques
- Natural wood to introduce warmth and depth.
- Natural stone and textured surfaces to create a connection with nature.
- Linen, raw cotton, and plush velvet to enhance tactile comfort.
- Warm beige, cream, and neutral tones to reinforce the association with vanilla.
3. Sensory & Atmospheric Techniques
- Scent, taste, sight, and touch are integrated progressively across the four zones.
- Layered and soft lighting creates intimacy and warmth.
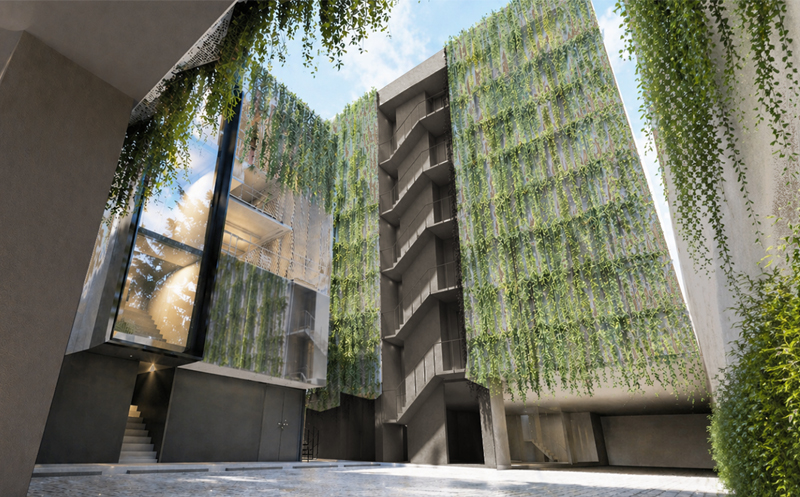
- Greenery, water, daylight, and vanilla vines enhance the restorative atmosphere.
Result / Conclusion :
Vanillin Haus demonstrates an approach to compact urban hotel design that integrates functional efficiency with sensory-driven hospitality design. The project addresses the limitations of a compact and narrow building footprint through careful spatial planning, furniture organization, circulation, and functional clearances, with the aim of achieving a level of functionality and user experience comparable to a four-star hotel.
At the same time, the concept “The Scent of Warm Luxury” establishes a distinctive experiential identity by translating the sensory and emotional qualities of vanilla into a four-stage guest journey: Scent, Taste, Sight, and Touch. These experiences are expressed through four interconnected zones—the Lobby, Restaurant, Wellness, and Guestrooms—supported by appropriate architectural forms, materials, lighting, landscape, and tactile qualities.
The project demonstrates that the perceived quality of a compact hotel does not depend solely on its physical scale. Through the integration of efficient spatial planning and a coherent sensory design strategy, spatial limitations can be transformed into opportunities to create a distinctive, immersive, and emotionally engaging hospitality experience.
References :
- Fong, L. H. N., Lei, S. I., Chow, C. W. C., & Lam, L. W. (2023). Sensory marketing in hospitality: A critical synthesis and reflection. International Journal of Contemporary Hospitality Management, 35(8), 2916–2928.
- Li, S., et al. (2024). Enhancing the hospitality experience: A systematic review of 22 years of physical environment research. International Journal of Hospitality Management, 119, 103692.
- Spence, C. (2022). Sensehacking the guest’s multisensory hotel experience. Frontiers in Psychology, 13, 1014818.
Share :
Facebook
Twitter
LinkedIn
WhatsApp
Email
Print