Synthesizing Pedagogical Space: Climate-Responsive Architecture and Creative Disruption
Faculty of Architecture, Rangsit University, Thailand
Asst. Prof. Dr. Aviruth Charoensup
Abstract :
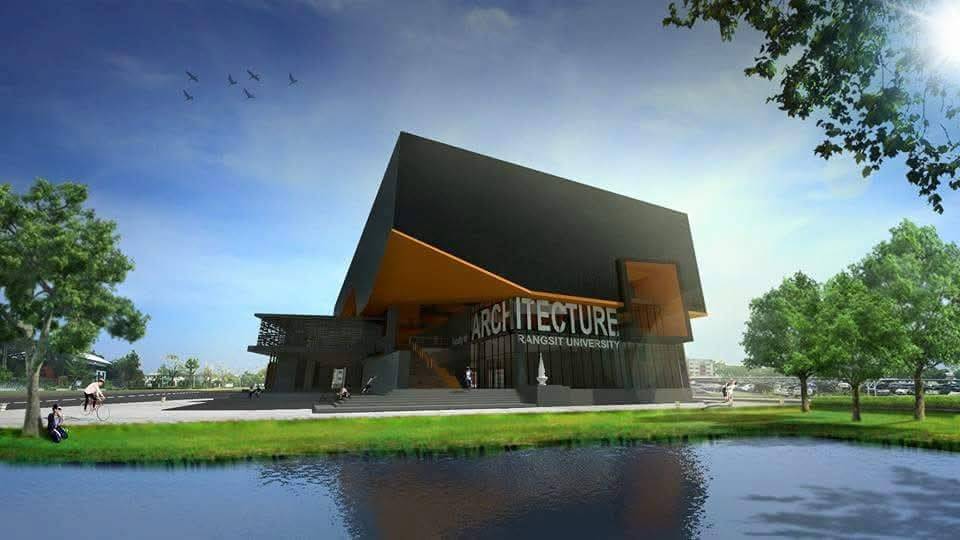
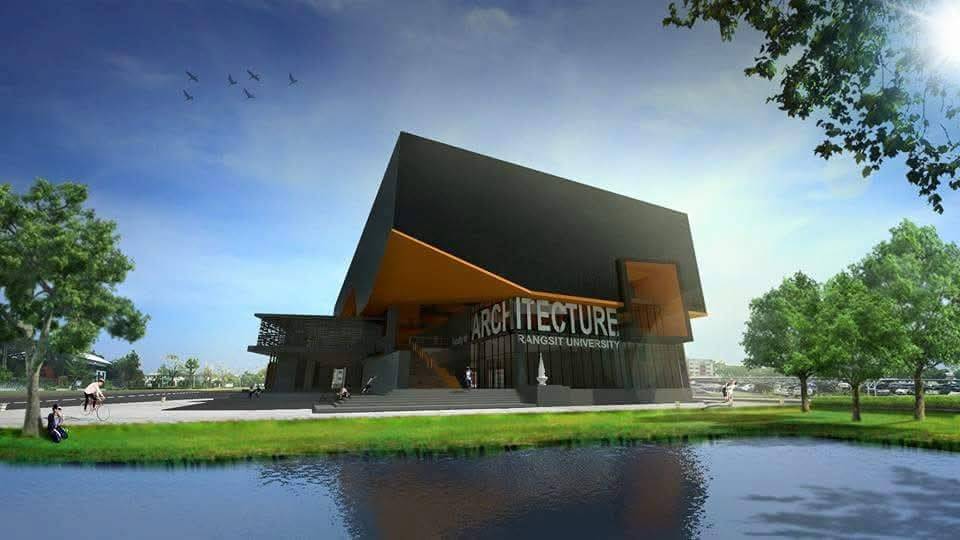
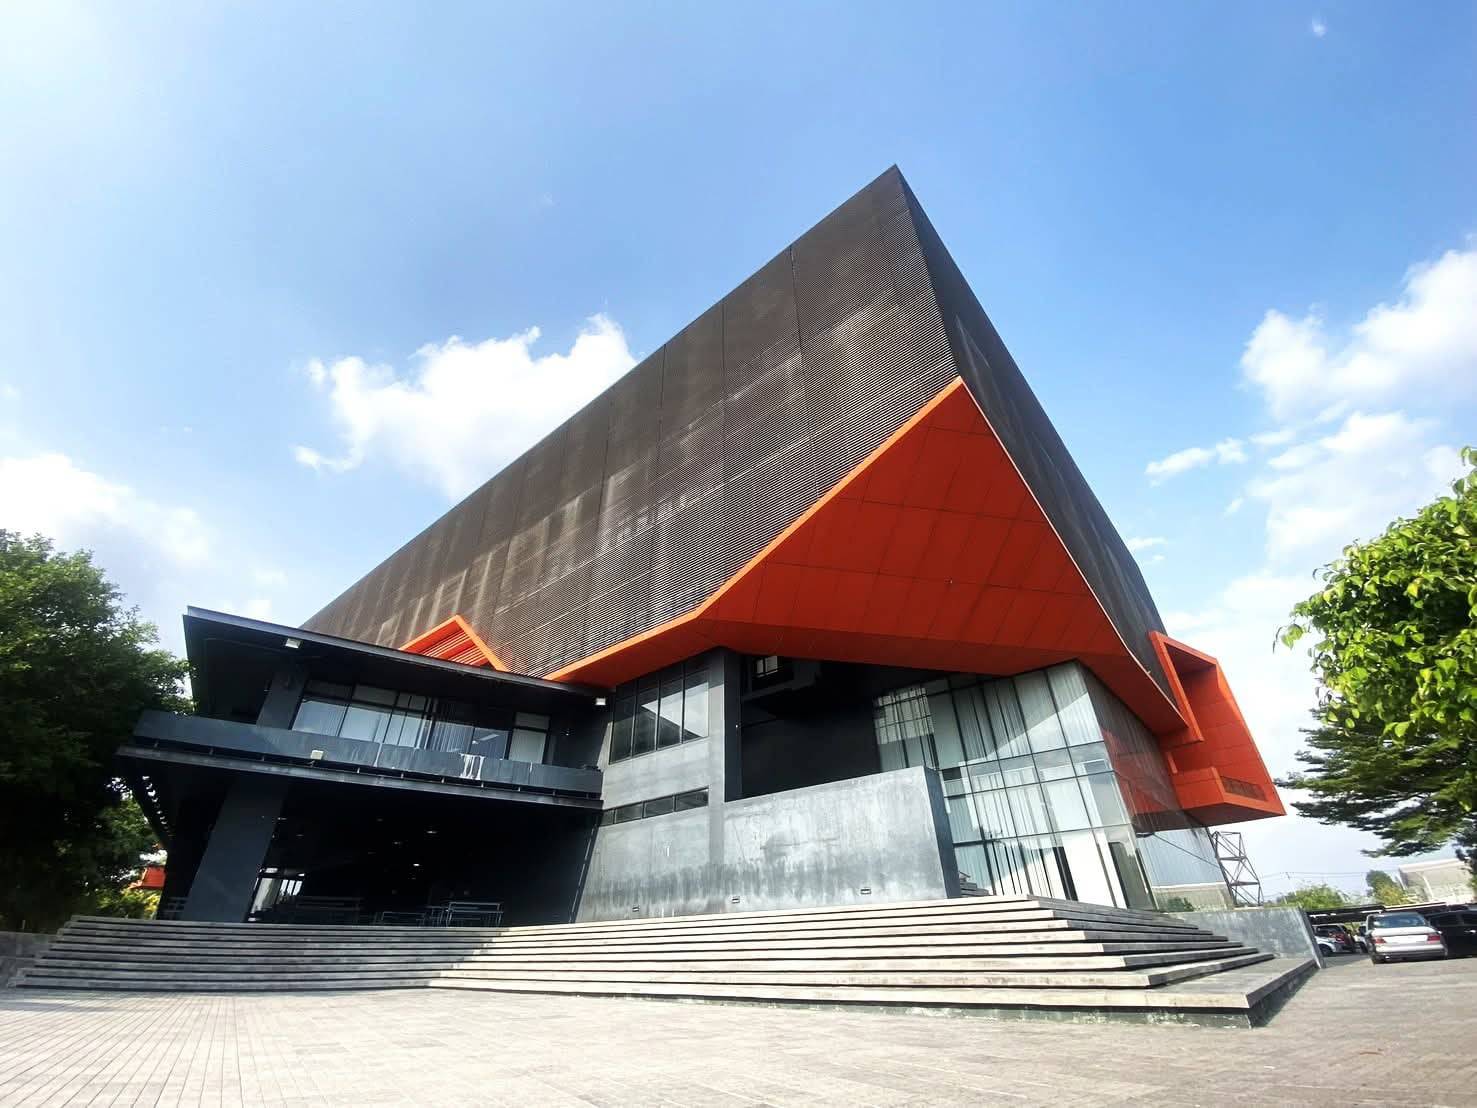
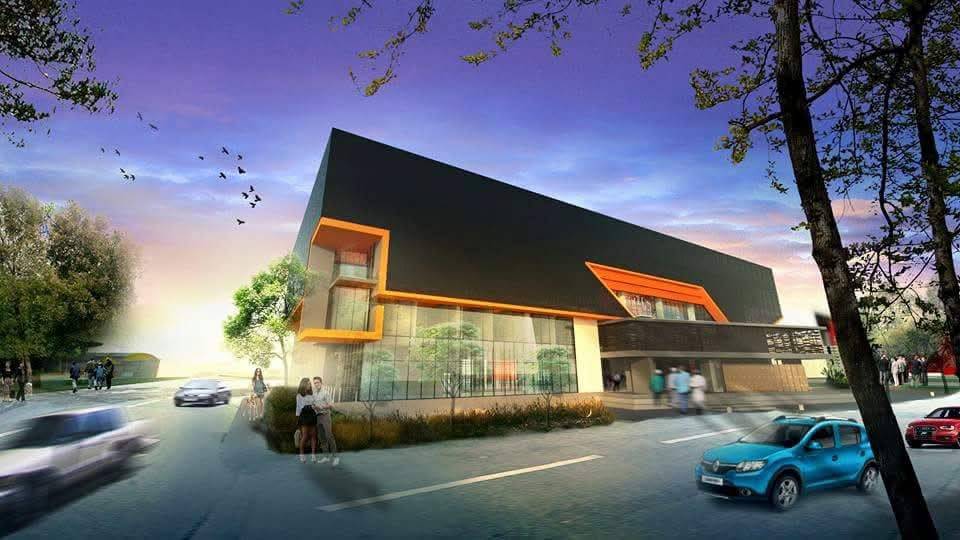
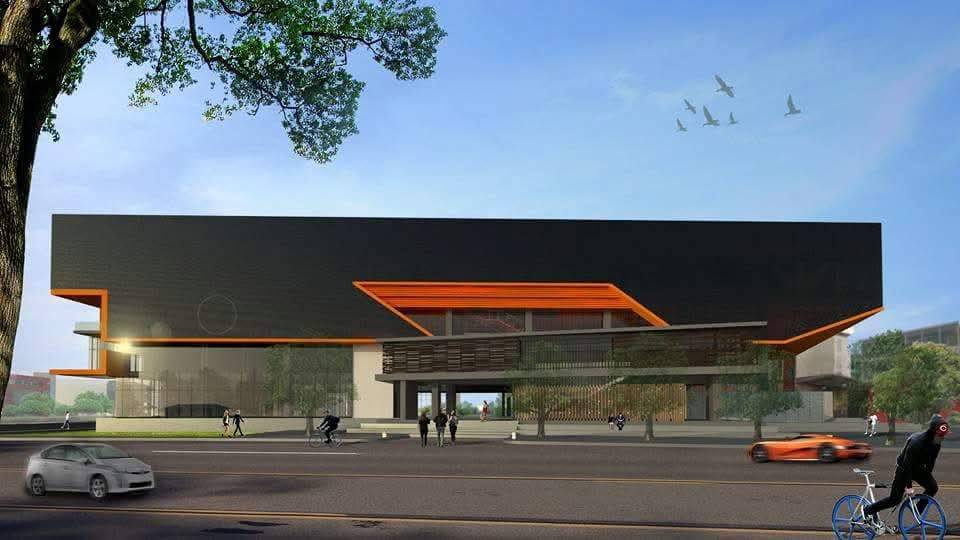
“Synthesizing Pedagogical Space” examines the built environment of the building 19 of Rangsit University, home for the faculty of architecture, as an active participant in design education. The building’s design serves as a teaching tool, deliberately connecting bold institutional identity with crucial climate-responsive strategies. Recognizing the region’s vulnerability to seasonal flooding, the primary functional spaces are elevated. This approach liberates the ground floor to prevent flood damage while establishing a highly open, multi-directional entrance. This transparent base transforms the building into an accessible educational hub, inviting circulation from all sides of the campus. Above this base, a massive, dark upper volume appears to float. This heavy exterior acts as an advanced architectural skin. It features a perforated texture that shields the inner functional panels, significantly reducing solar heat gain. Furthermore, the building is carved with sharp, angular cuts painted in a vibrant, high-contrast orange. These strategic voids and deep cantilevers operate as integral components of a passive design system, channeling natural wind through the structure to enhance cross-ventilation. By combining environmental pragmatism with striking architectural form, the project provides a live, habitable case study for its students.
Objectives :
The primary objectives of this architectural work are to physicalize the philosophy of design education while ensuring high functional performance in a tropical climate. Specifically, the project aims to:
Ensure long-term climatic resilience by elevating the ground floor. This protects against flooding and creates a multi-directional access hub suitable for an active educational environment.
Implement passive cooling strategies through a protective outer building skin that minimizes direct solar heat transfer to the inner wall panels.
Utilize deep architectural cuts and open, semi-outdoor transition zones to facilitate natural wind ventilation and reduce reliance on mechanical cooling systems.
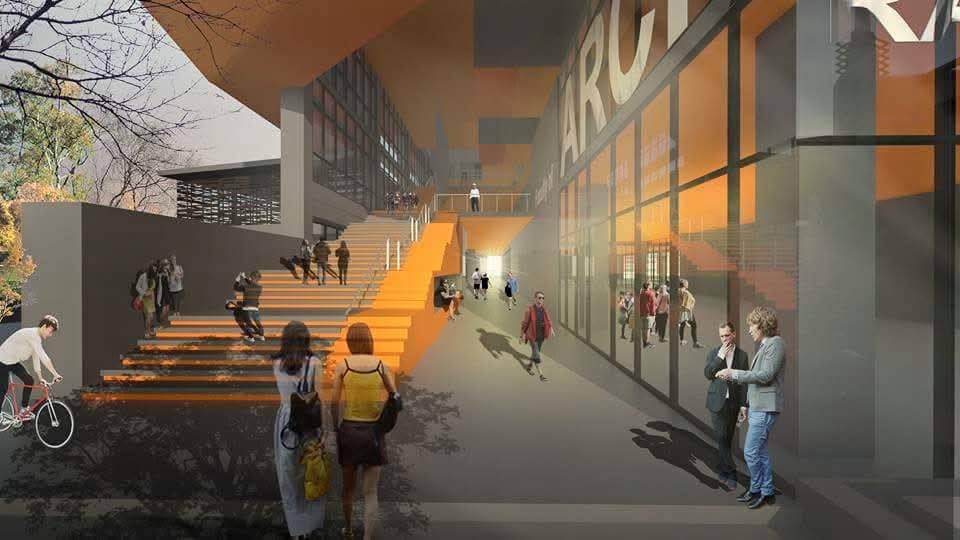
Manifest a striking, recognizable visual identity for the institution. This is achieved by contrasting the dark, heat-shielding upper volume with vibrant, angular orange reveals that highlight the building’s circulatory and social spaces.
Conceptual Framework :
The conceptual framework merges “Architecture as a Teaching Canvas” with “Contextual Resilience.” For a faculty dedicated to teaching design, the building must embody the environmental and theoretical principles it imparts to students. The defining architectural gesture is the stark contrast between mass and void, which addresses both form and climate. The dominant, dark upper volume signifies the strong foundation of architectural theory. Practically, it functions as a double-skin facade, blocking the intense tropical sun before it reaches the interior spaces. This dark mass is sliced by dynamic, orange-hued angular geometries. These colorful cuts represent creative disruption and lateral thinking, while pragmatically capturing prevailing winds for passive ventilation. Furthermore, the concept prioritizes accessibility and safety. By raising the ground floor above potential flood levels, the design yields a highly open, multi-directional entrance. The building reaches out toward the campus through deep overhangs. This blends the exterior environment with the interior academic space, acting as a central, accessible hub for the university community.
Process / Methodology :
The design methodology bridged rigorous site analysis with environmental form-finding to achieve its functional and aesthetic goals.
- Environmental and Site Analysis: The process began with assessing local flood plains and tropical weather patterns. Elevating the primary structure and ground-floor utilities was established as a baseline strategy to prevent flood damage and maintain campus operations during heavy monsoons.
- Thermodynamic Form-Finding: 3D modeling and environmental simulations were used to design the protective building skin. The dark perforated exterior cladding was engineered to stand off from the inner walls. This creates a thermal buffer that actively reduces solar radiation on the learning spaces.
Programmatic and Aerodynamic Layering: Flow mapping dictated a multi-directional ground floor to serve as an open educational hub with access from multiple campus paths. Strategic voids, notably the grand orange staircase and deep entry canopies, were aligned to capture and accelerate natural wind. This ensures that the semi-outdoor spaces remain thermally comfortable through passive ventilation.
Techniques and Materials :
The building’s construction techniques and materials were selected to balance environmental performance with strong visual identity. The dark, floating upper volume is constructed using a horizontal aluminum grill system. This technique creates a protective, breathable outer skin that shades the inner walls while appearing as a solid mass from a distance. In sharp contrast, the deep, angular cuts are clad in bright orange aluminum composite panels, creating a smooth surface that highlights the building’s dynamic geometry. Inside, the building features a calm, neutral color palette consisting of black, gray, and light gray. This minimal interior reduces visual distraction, allowing the students’ creative work and the bold orange architectural elements to stand out. For the flooring, a combination of ceramic tiles, vinyl tiles, and polished concrete was applied. These materials were chosen for their durability, easy maintenance, and ability to support the heavy daily use of an active educational space.
Result / Conclusion :
The completed Faculty of Architecture building stands as a bold realization of its functional and conceptual objectives. The physical structure successfully translates the ambition of the digital renderings into a striking, climate-resilient reality. The elevated ground floor has proven highly effective. It not only safeguards the facility from seasonal flooding but also functions as a vibrant, multi-directional hub that seamlessly draws the academic community inward from various campus approaches.
The passive design strategies are empirically successful; the outer architectural skin demonstrably reduces interior heat loads by shielding the inner panels. Simultaneously, the deep orange cuts and open transitional spaces effectively harness natural wind for cross-ventilation. Ultimately, the building transcends conventional functionalism. It acts as a continuous source of inspiration and a live demonstration of sustainable, climate-responsive design for the architecture students who inhabit it, proving that practical environmental constraints can be the catalyst for innovative architectural form.
References :
Atthakorn, S. (2022). Passive and biophilic design: Assessment of the semi-open educational atrium buildings in the tropics. Nakhara: Journal of Environmental Design and Planning, 21(1), Article 203.
Chenvidyakarn, T. (2018). Passive design for thermal comfort in hot humid climates. Journal of Architectural/Planning Research and Studies (JARS), 5(1), 1–28.
Colomina, B. (1994). Privacy and Publicity: Modern Architecture as Mass Media. MIT Press.
Hertzberger, H. (1991). Lessons for Students in Architecture. 010 Publishers.
Lim, T. W., Tongtuam, Y., & Ongsavangchai, N. (2026). Optimizing window-to-floor ratio and glazing for daylight and cooling in tropical educational buildings: A case study in Chiang Mai, Thailand. Journal of Daylighting, 13(1), 44-56.
Tschumi, B. (1996). Architecture and Disjunction. MIT Press.
Share :
Facebook
Twitter
LinkedIn
WhatsApp
Email
Print