Landmark Mall: Translating Postmemory into Contemporary Architecture
Faculty of Architecture, Rangsit University, Thailand
Assoc. Prof. Dr. Songpol Atthakorn
Abstract :
Landmark Mall is a community shopping center proposed as part of the Indochina Trade Center development in Sa Kaeo Province, Thailand. Located at the intersection of residential, recreational, and commercial areas, the project explores how Postmemory can be adapted as a design framework to translate inherited Chinese cultural references into contemporary architectural experience. The 4,026-square-meter corner site responds to its cultural, urban, and climatic context, including an existing Chinese shrine, pedestrian movement, vegetation, sunlight, and prevailing winds.
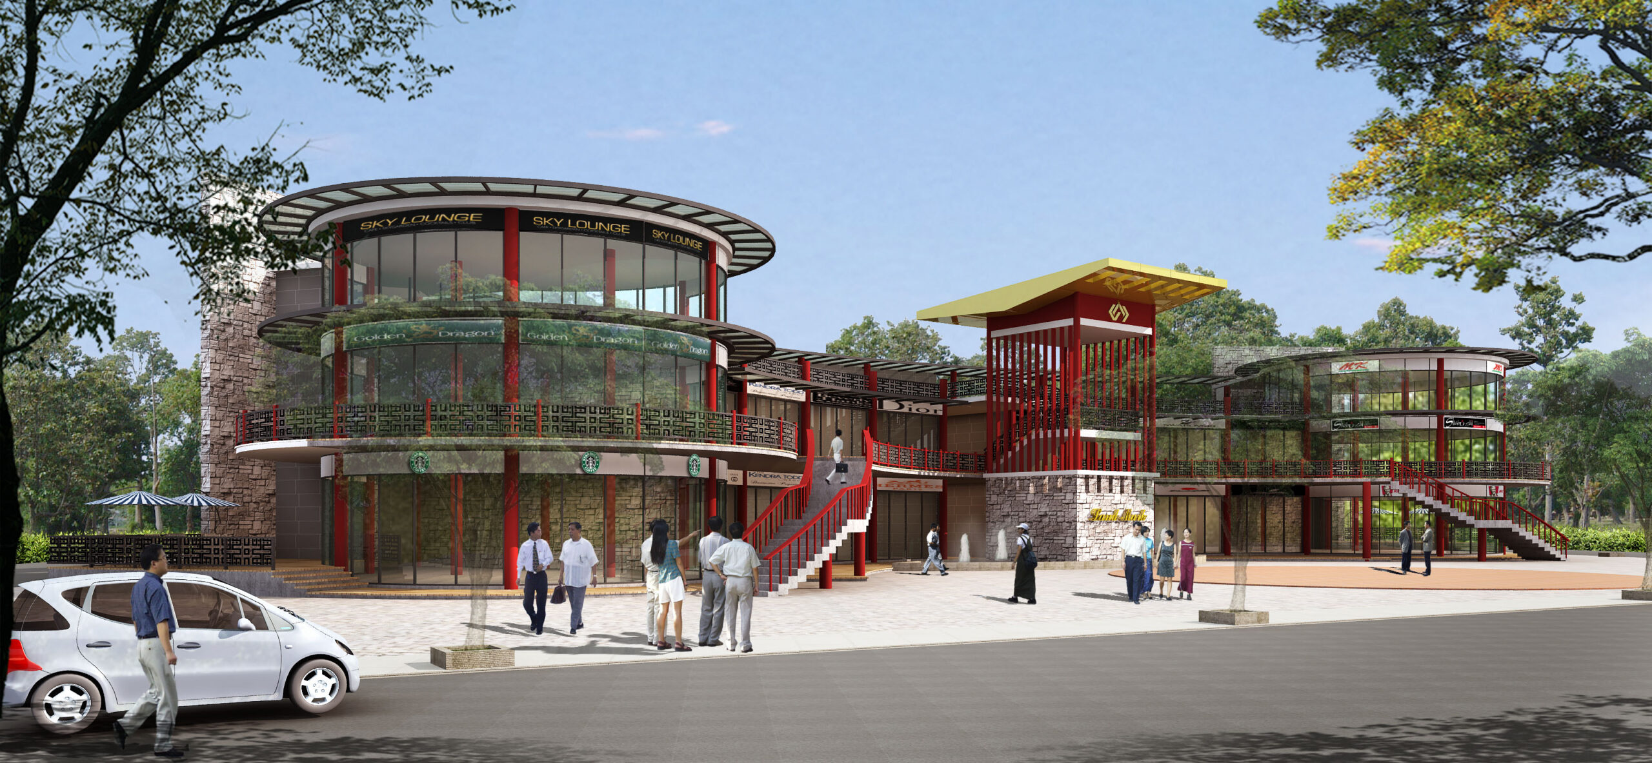
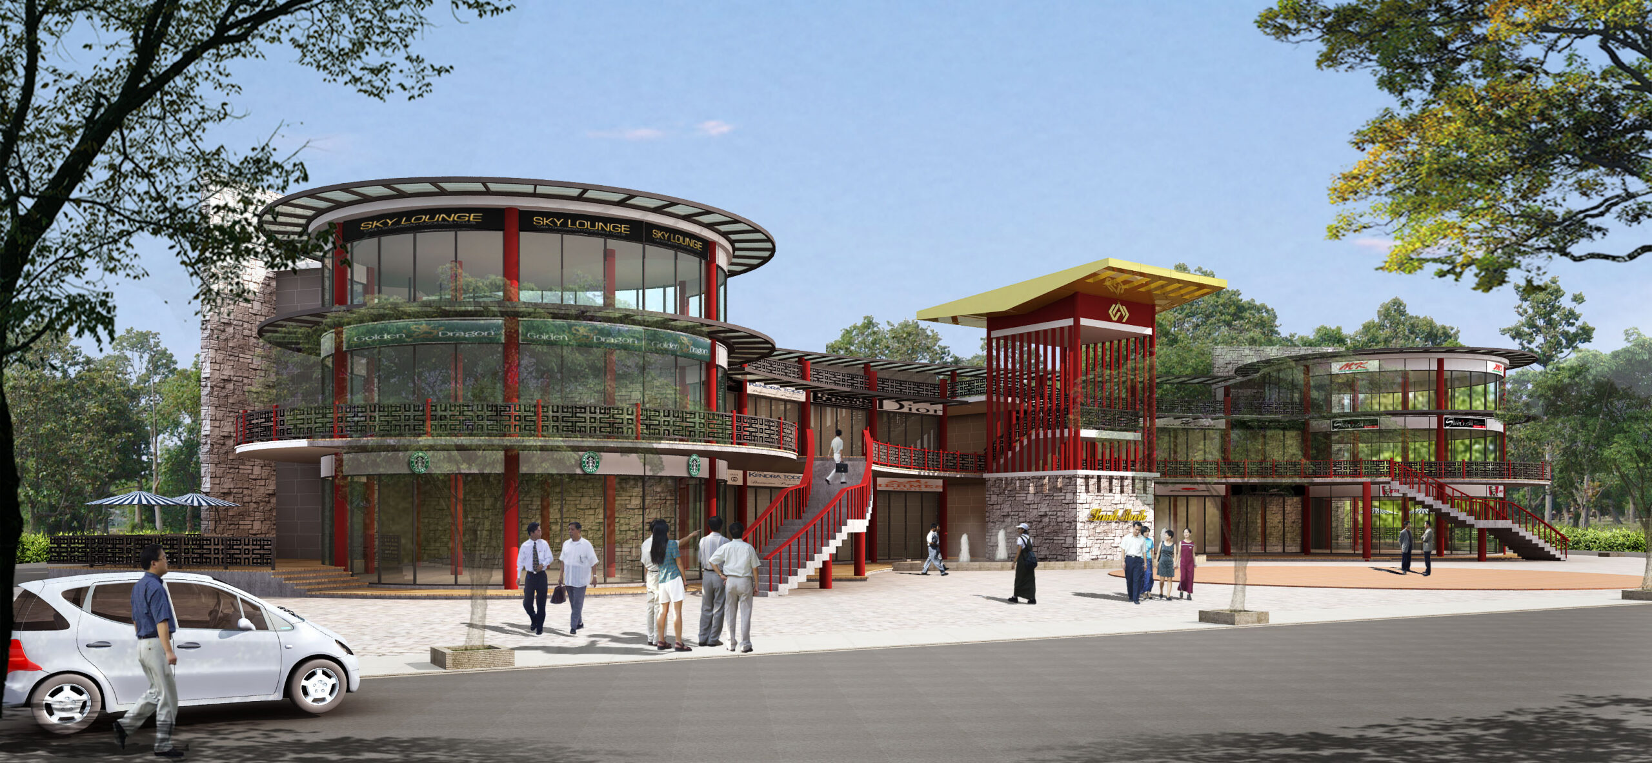
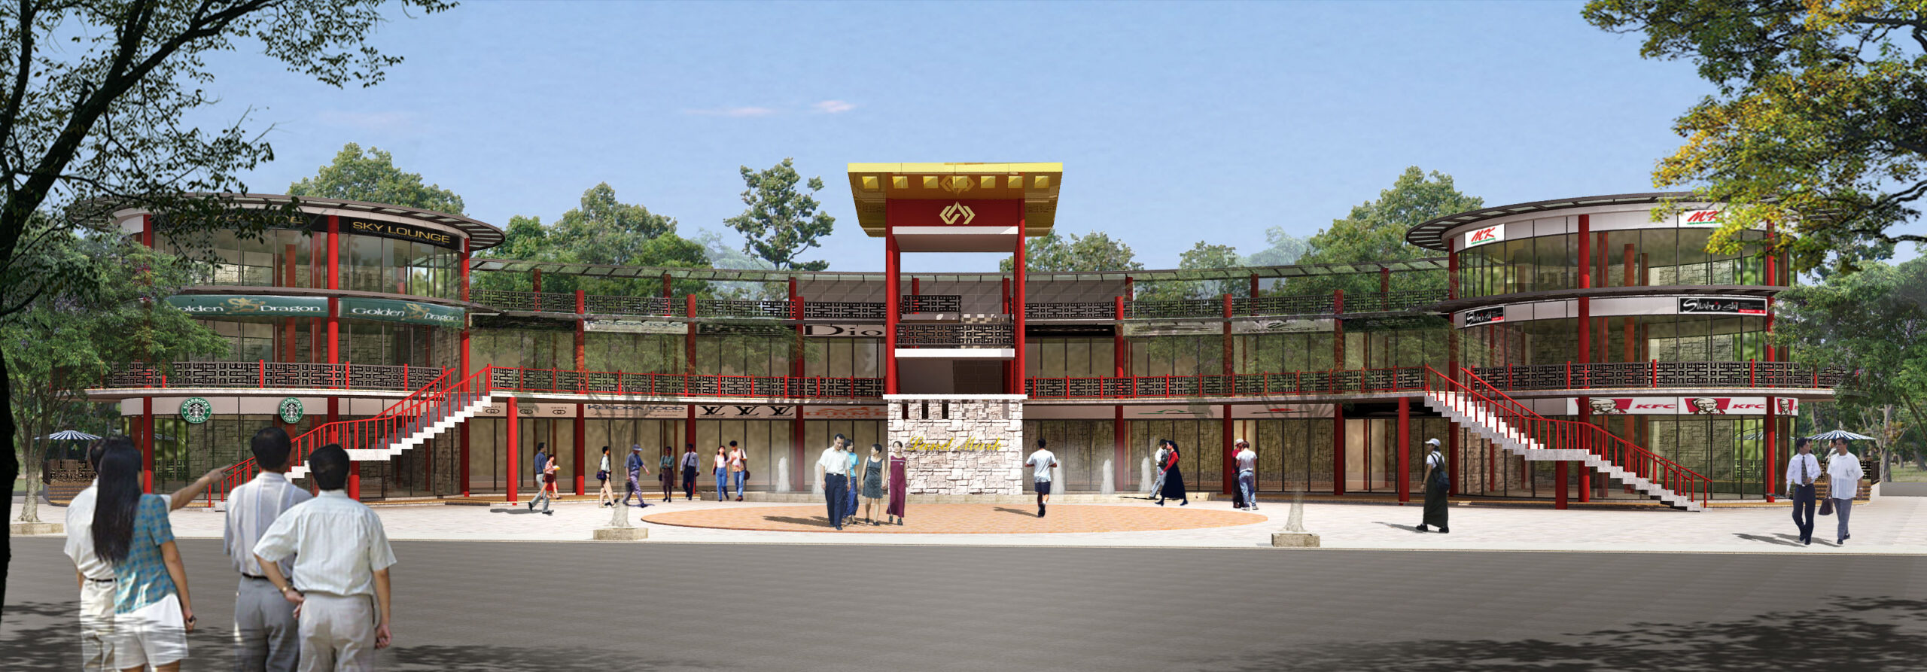
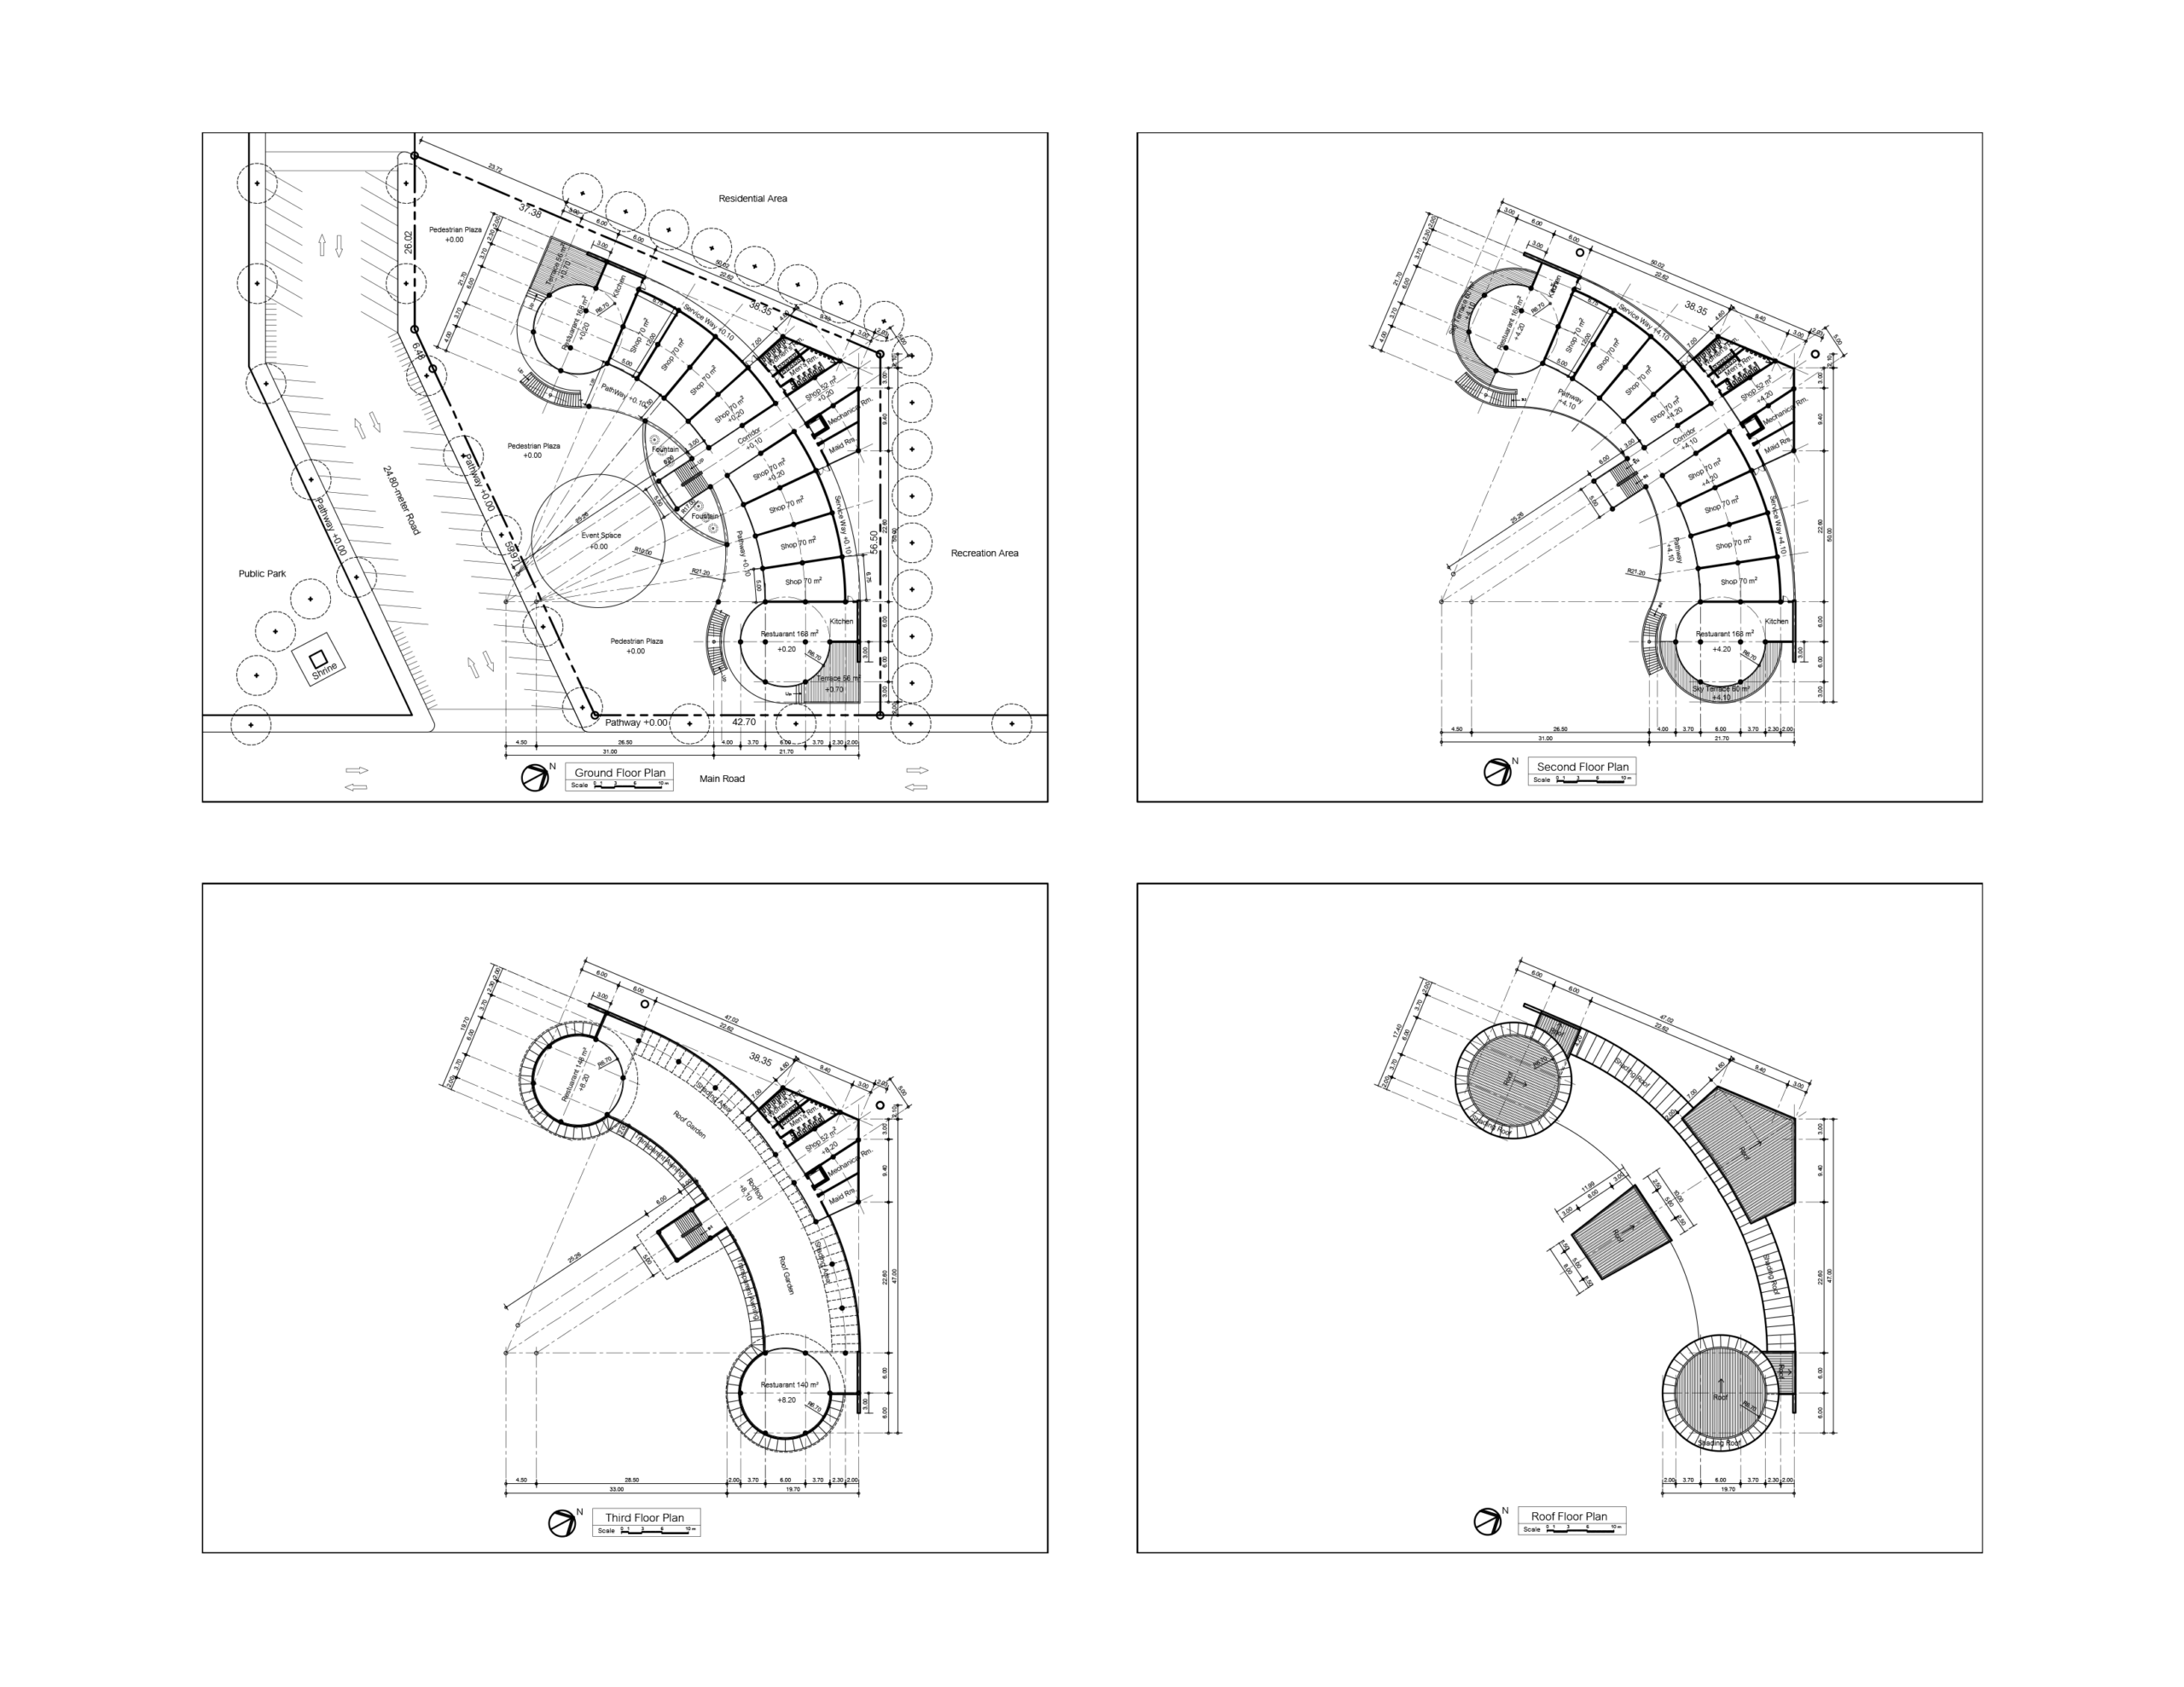
The design adopts a Chinese Modern architectural language through three strategies: integrating public space with the building, creating identity through nature-inspired forms, and reinterpreting Chinese architectural principles through contemporary forms, materials, and spatial relationships. Curved building wings define a central public plaza, while a symmetrical axis, central staircase gateway, and circular restaurant volumes establish spatial hierarchy and intuitive circulation. Rooftop gardens, terraces, canopies, greenery, and semi-outdoor spaces strengthen the relationship between architecture, landscape, and climate.
Rather than reproducing traditional Chinese architecture literally, the project translates cultural memory through spatial organization, movement, landscape, material expression, and architectural character. References including red columns, natural stone, patterned railings, and golden roof elements are combined with contemporary architectural expression and tropical climatic responses.
The project demonstrates how Postmemory can inform a contemporary community shopping center by transforming inherited cultural references into a spatial experience that connects cultural identity, public life, nature, and commercial activity.
Objectives :
The project aims to develop Landmark Mall as a contemporary community shopping center within the Indochina Trade Center in Sa Kaeo Province, Thailand. Located on a 4,026-square-meter corner site at the intersection of commercial, residential, and recreational areas, the project seeks to establish a distinctive architectural identity while responding to cultural, urban, environmental, and commercial requirements.
Guided by the concept of Postmemory, the project explores how inherited Chinese cultural references can be transformed into contemporary architectural experiences rather than reproduced as historical forms. The existing Chinese shrine, surrounding streets, pedestrian movement, vegetation, sunlight, and prevailing winds provide important contextual references for the design. Accordingly, the project has three primary objectives:
- To translate Hirsch’s concept of Postmemory into a contemporary architectural experience by transforming inherited Chinese cultural and spatial references into contemporary forms, materials, landscape, and architectural expression without directly reproducing traditional architecture.
- To integrate cultural, urban, and climatic context into spatial planning by responding to the existing Chinese shrine, surrounding activities, pedestrian movement, vegetation, sunlight, and prevailing winds through the organization of public, commercial, and semi-outdoor spaces.
- To reinterpret Chinese architectural principles within a contemporary shopping-center typology through spatial hierarchy, axial relationships, gateways, central open space, and architecture–landscape integration, while maintaining flexibility for future interior fit-outs, renovation, adaptation, and potential expansion.
Conceptual Framework :
The project adapts Hirsch’s concept of Postmemory as a design framework for translating inherited cultural references into contemporary architectural experience (Hirsch, 2012). In this project, Postmemory is not treated as a direct architectural theory but is adapted into a design approach through the selection, abstraction, and transformation of Chinese cultural references.
Rather than reproducing historical forms literally, the project interprets Chinese architectural characteristics through spatial organization, architectural elements, and relationships between buildings, open space, and landscape. Traditional Chinese architecture demonstrates the importance of courtyards, gateways, axial organization, and relationships between architecture and landscape (Knapp, 2005; Liang, 1984; Steinhardt, 2022). These principles are translated into a contemporary commercial environment through three design strategies:
1. Integrating Public Space with the Building
The central plaza, pedestrian routes, terraces, and semi-outdoor spaces establish continuity between the building and its surrounding public realm. This approach reflects the role of contemporary shopping malls as multifunctional environments for commerce, social interaction, and public activity (Jewell, 2015; Chiu & Yau, 2007).
2. Creating Identity through Nature-Inspired Forms
Curved building forms and landscape elements create a distinctive identity inspired by natural hills. The open courtyard is adapted to the tropical context to encourage natural ventilation, daylight, and connections between interior and exterior spaces.
3. Reinterpreting Chinese Modern Elements
Axial organization, gateways, roof forms, color, patterns, and architecture–landscape relationships are reinterpreted through contemporary materials and forms (Liang, 1984; Steinhardt, 2022).
Together, these strategies transform cultural memory into a contemporary environment connecting people, nature, place, and cultural identity.
Process / Methodology :
The Postmemory design approach is operationalized through three integrated strategies: context response, space planning, and architectural expression.
1. Context Response
The design responds to the site’s cultural, environmental, and climatic conditions. An existing Chinese shrine opposite the site provides an important cultural reference, while the prominent corner is transformed into a central public plaza connecting the development with its surroundings. Building orientation responds to solar exposure, prevailing winds, pedestrian movement, and existing vegetation. Shaded terraces, canopies, greenery, and semi-outdoor spaces strengthen environmental comfort and the relationship between interior and exterior spaces.
2. Space Planning
The building is organized around a central open space enclosed by curved building wings inspired by natural hills and their relationship with the water feature in the foreground. A symmetrical axis establishes a visual focus through a central staircase gateway, complemented by circular restaurants. Axial organization, gateways, and spatial hierarchy are important characteristics of Chinese architectural planning (Liang, 1984; Steinhardt, 2022). These principles are translated into contemporary mall circulation, guiding visitors between commercial, social, and leisure spaces. The central public space extends vertically to a semi-public rooftop garden, creating continuity between ground-level activities and upper landscape.
3. Architectural Expression
Red circular columns, natural-stone walls, patterned railings, and gold-toned roof elements provide cultural references, while terraces, canopies, floating decks, and greenery respond to the tropical climate. Together, these elements create an atmosphere combining cultural memory, nature, leisure, and contemporary commercial activity.
Techniques and Materials :
Result / Conclusion :
The preliminary design demonstrates how cultural memory, site context, nature, and contemporary architectural expression can be integrated into a distinctive community shopping center. Rather than reproducing traditional Chinese architecture, Landmark Mall translates selected cultural references and spatial characteristics into a contemporary environment for commercial, social, and leisure activities.
Postmemory operates as a design strategy through which inherited cultural references are transformed into contemporary architectural experiences (Hirsch, 2012). Chinese architectural principles of spatial organization, axial movement, hierarchy, and relationships between architecture and landscape are reinterpreted through the central public plaza, symmetrical axis, gateway, surrounding building wings, and rooftop garden (Knapp, 2005; Liang, 1984; Steinhardt, 2022).
The project also positions the shopping mall as a contemporary public and semi-public environment. The integration of public space, circulation, restaurants, landscape, and leisure areas reflects the multifunctional role of contemporary shopping centers (Jewell, 2015). Public spaces within retail environments can also support social interaction and commercial activity (Chiu & Yau, 2007).
The architectural expression incorporates recognizable Chinese references, including red circular columns, natural-stone wall surfaces, patterned railings, and golden roof elements. These are combined with contemporary materials, spatial relationships, landscape, and climatic responses rather than reproduced as historical forms.
The project therefore demonstrates how Postmemory can inform contemporary architecture through cultural reinterpretation, spatial organization, public gathering, landscape, and architectural expression. A flexible spatial and structural framework further supports future adaptation while maintaining the project’s architectural identity.
References :
Almusaed, A. (2014). Biophilic and bioclimatic architecture: Analytical therapy for the next generation of passive sustainable architecture. Springer.
Chiu, S. M., & Yau, Y. (2007). A necessary evil or an income driver? A preliminary study of public space in retail facilities in Hong Kong. Journal of Retail & Leisure Property, 6(4), 299–309. https://doi.org/10.1057/palgrave.rlp.5100075
Hirsch, M. (2012). The generation of postmemory: Writing and visual culture after the Holocaust. Columbia University Press.
Jewell, N. (2015). Shopping malls and public space in modern China. Ashgate.
Knapp, R. G. (2005). Chinese houses: The architectural heritage of a nation. Tuttle Publishing.
Liang, S. (1984). A pictorial history of Chinese architecture: A study of the development of its structural system and the evolution of its types (W. Fairbank, Ed.). MIT Press.
Steinhardt, N. S. (2022). The borders of Chinese architecture. Harvard University Press.
Share :
Facebook
Twitter
LinkedIn
WhatsApp
Email
Print