Expedition Yacht
Johanna Anttila / Finland

Nomadic Real-Life Sculpture
The aim was to create an efficient, self-sufficient expedition yacht designed as a home for two people, enabling travel around the world.
The goal was to use as many sustainable and recycled materials as possible while still meeting high hospitality standards and creating an essential atmosphere.
All wooden materials are European, sourced as locally as possible.
The exterior hull is made of 5083 aluminium, with the raw aluminium polished to a natural finish. The decking is made of cork, incorporating artistic patterns and exterior wooden details crafted from thuja. The underwater hull is epoxy-painted and protected with silicone antifouling.
The tactile wooden interior is primarily made of smoked aspen and stained ash. The hull is insulated with removable insulation, and the aluminium is 100% recyclable. These are examples of circular economy principles that are not yet standard practice in the contemporary yacht industry.
The roof is fitted with approximately 5 kWp of solar panels to make the yacht self-sufficient. Solar power can be used for propulsion, watermakers, cooling, heating, and other onboard systems.
The Design Process
The design process was extensive, encompassing the entire project.
It began with the naval architecture and hull design, including all hull details such as hatches and cleats designed to allow the entire yacht to be lifted. The process continued through interior architecture, atmosphere, layout, and lighting design, as well as every conceivable detail. It also covered the overall concept for the machinery, engines and equipment required for an ocean-going yacht. The final design was intended to meet all relevant ISO standards.
The hull form was developed using 1:10 scale models tested in real water conditions, followed by computational fluid dynamics (CFD) analysis.
Designing a yacht is an iterative, spiral-like process that moves from the outer circle towards the centre. It involves constant trade-offs between architectural expression — the look and feel — and weight, seaworthiness, and usability. Thousands of individual details must ultimately come together as one coherent whole.
Interior Architecture and Atmosphere
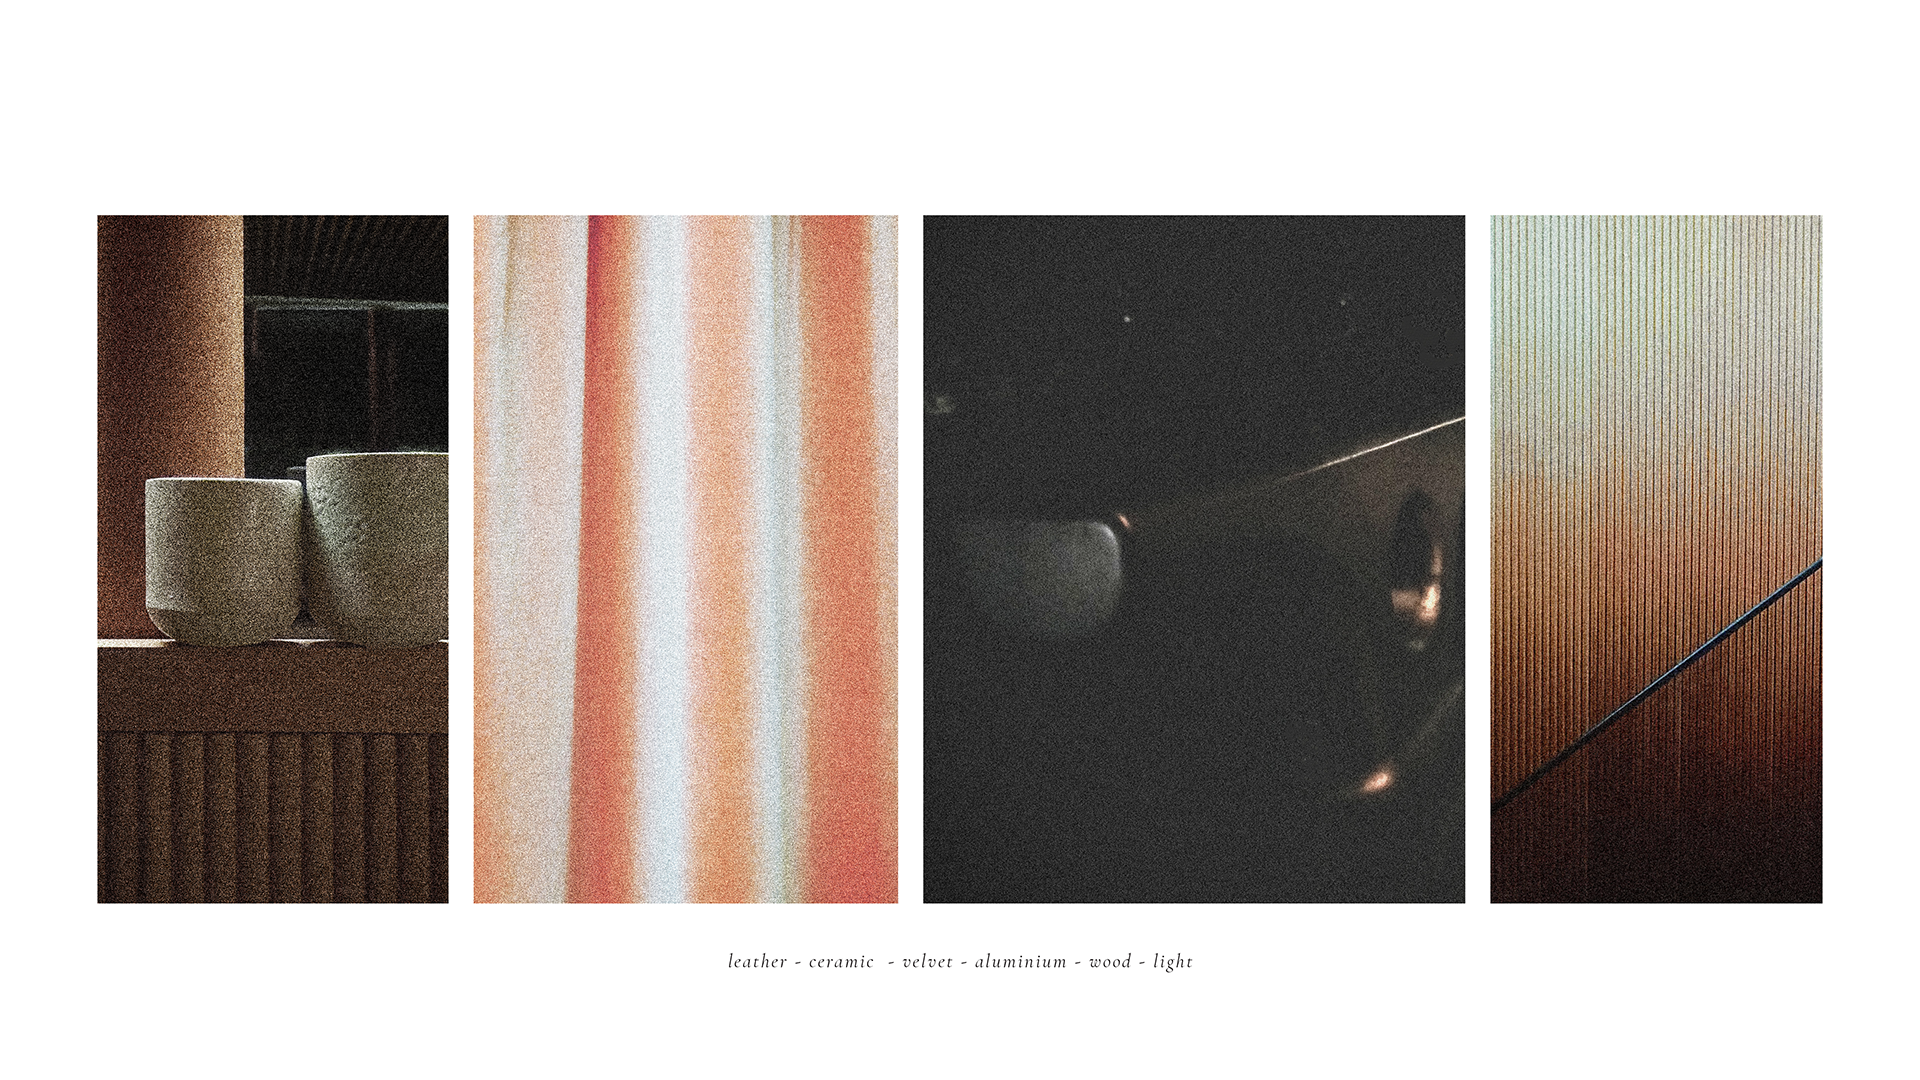
The idea was to create an open, somewhat modular living space, with soothing and acoustically pleasant interiors. This led to the use of tactile panelling, carefully selected light sources, and calming natural colours. The natural fragrances of wood were also considered, allowing the spatial experience to engage all our senses.
Deep mustard-coloured, heavy velvet curtains were used to divide spaces and improve acoustics. The spaces were kept relatively open and modular to adapt to the changing needs of everyday life.
The saloon offers a 360° panoramic view through insulated windows. All living spaces benefit from natural light.
The deck spaces are also as open as possible, designed to accommodate everyday activities with removable furniture and the flexibility to carry cargo when needed.
The ability to modify both indoor and outdoor spaces also has a positive impact on the yacht’s lifespan, making it easier to adapt to changing needs and lifestyles with minimal refits.
A 4-metre auxiliary boat is stored beneath the deck.
Artwork
Tactile, integrated artwork is incorporated into the exterior hull painting, while an anti-slip wake-pattern design is featured on the deck.
Design and art are also expressed through a special series of ceramic pieces, introducing tactile elements into everyday use.
Share :
Facebook
Twitter
LinkedIn
WhatsApp
Email
Print