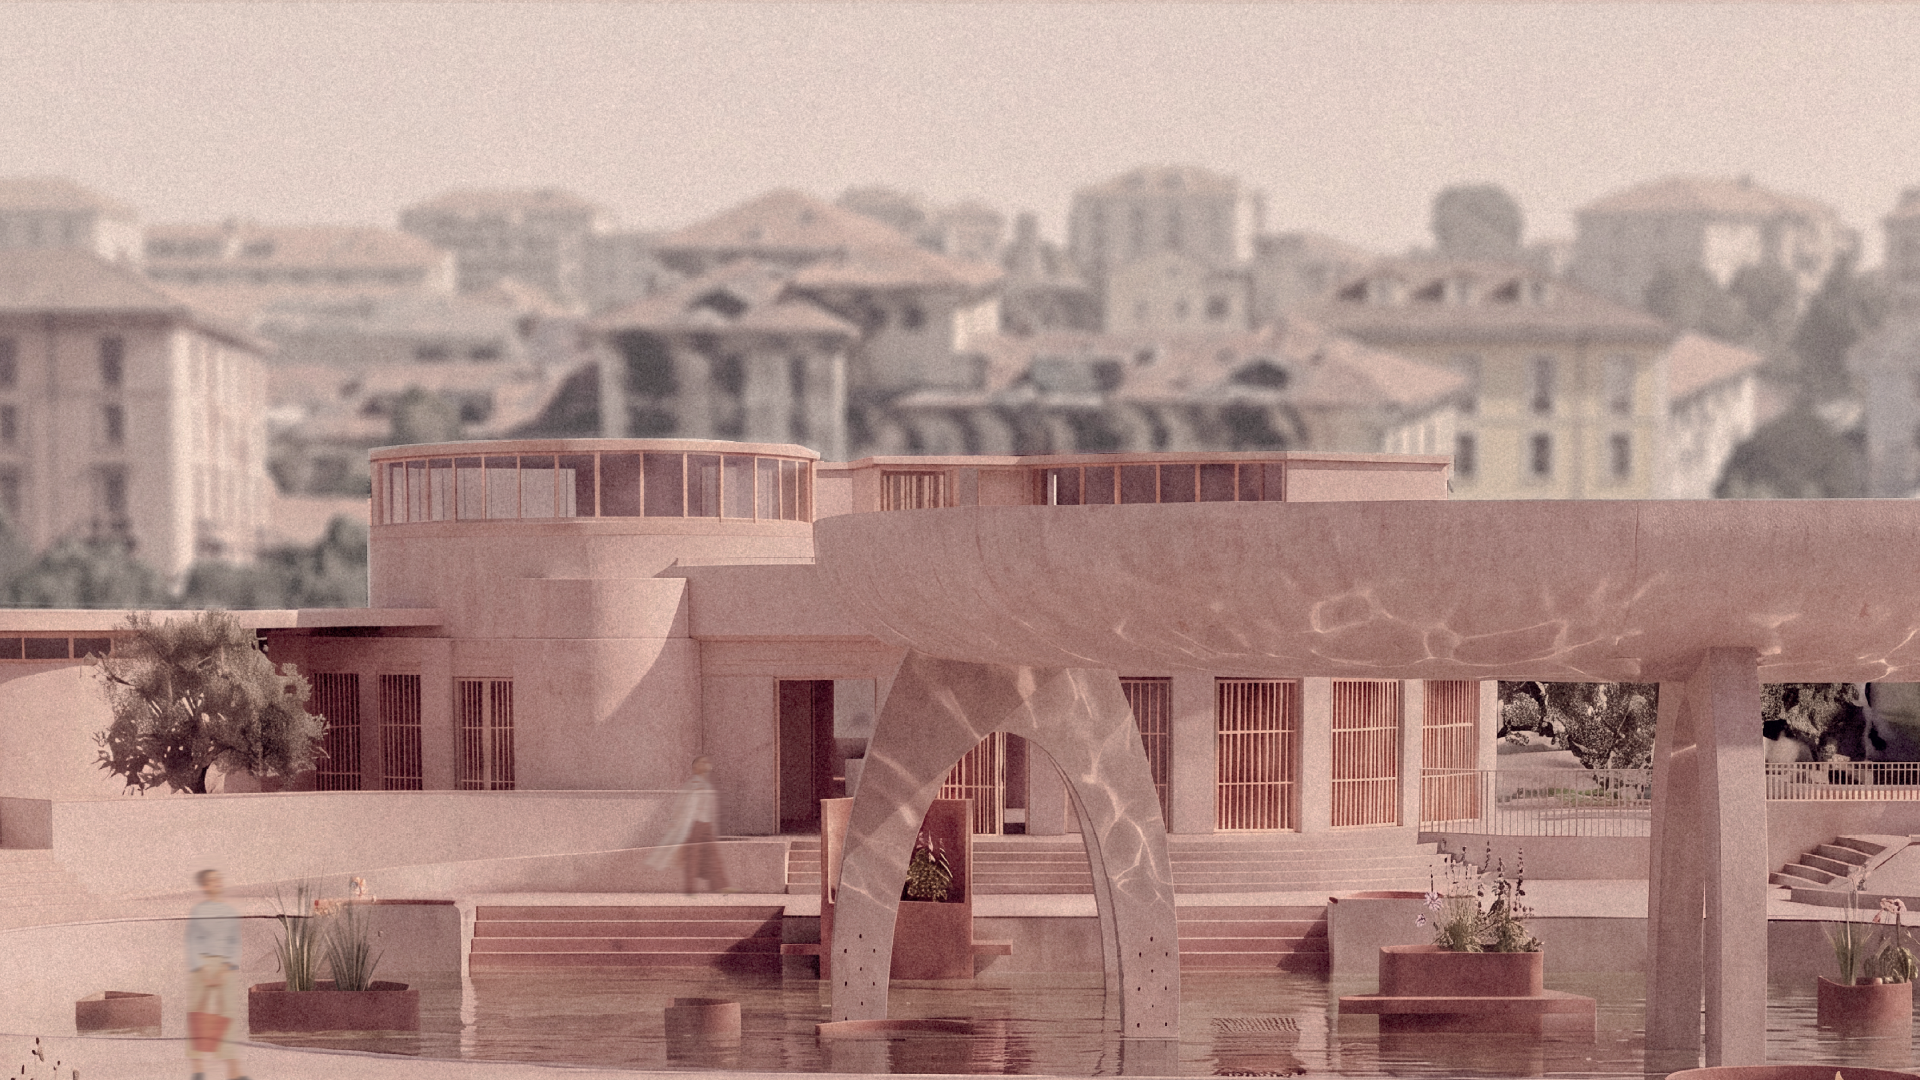
Respiro
Chiara Rossetti / Italy
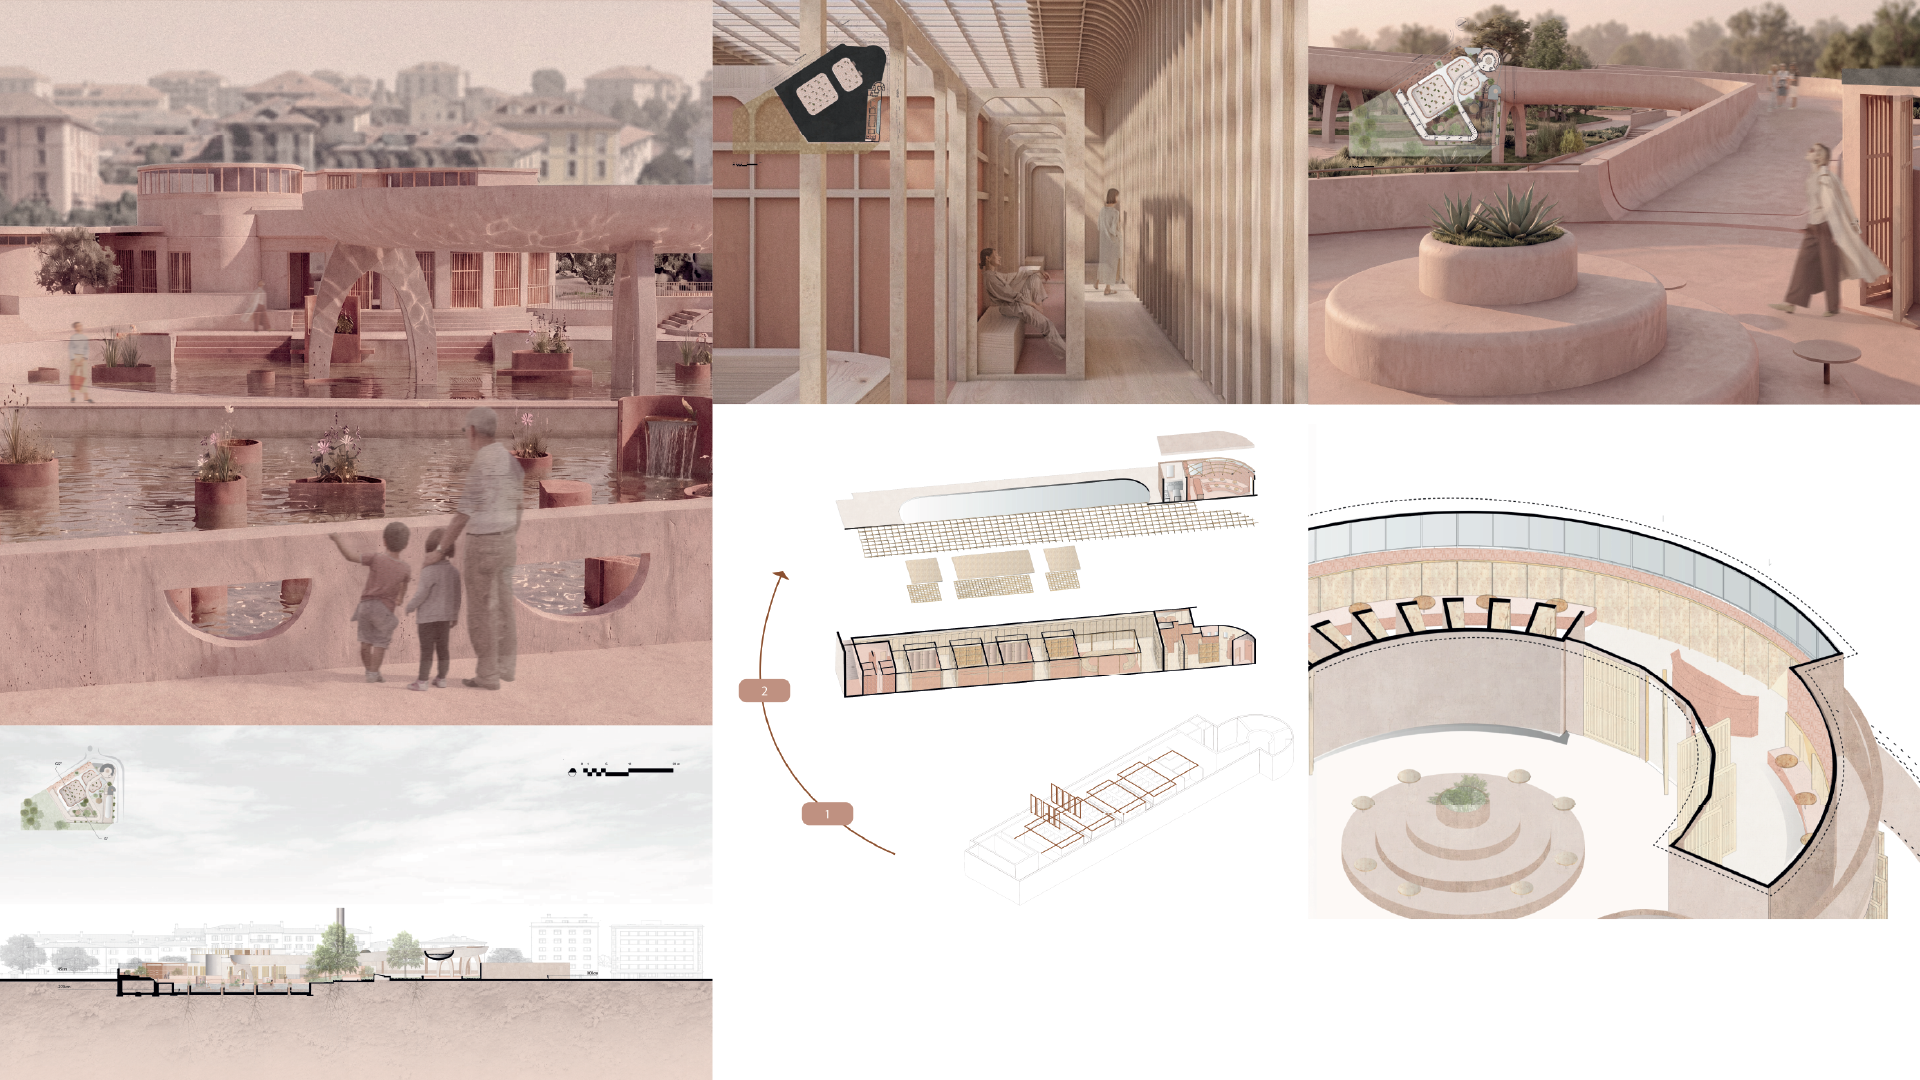
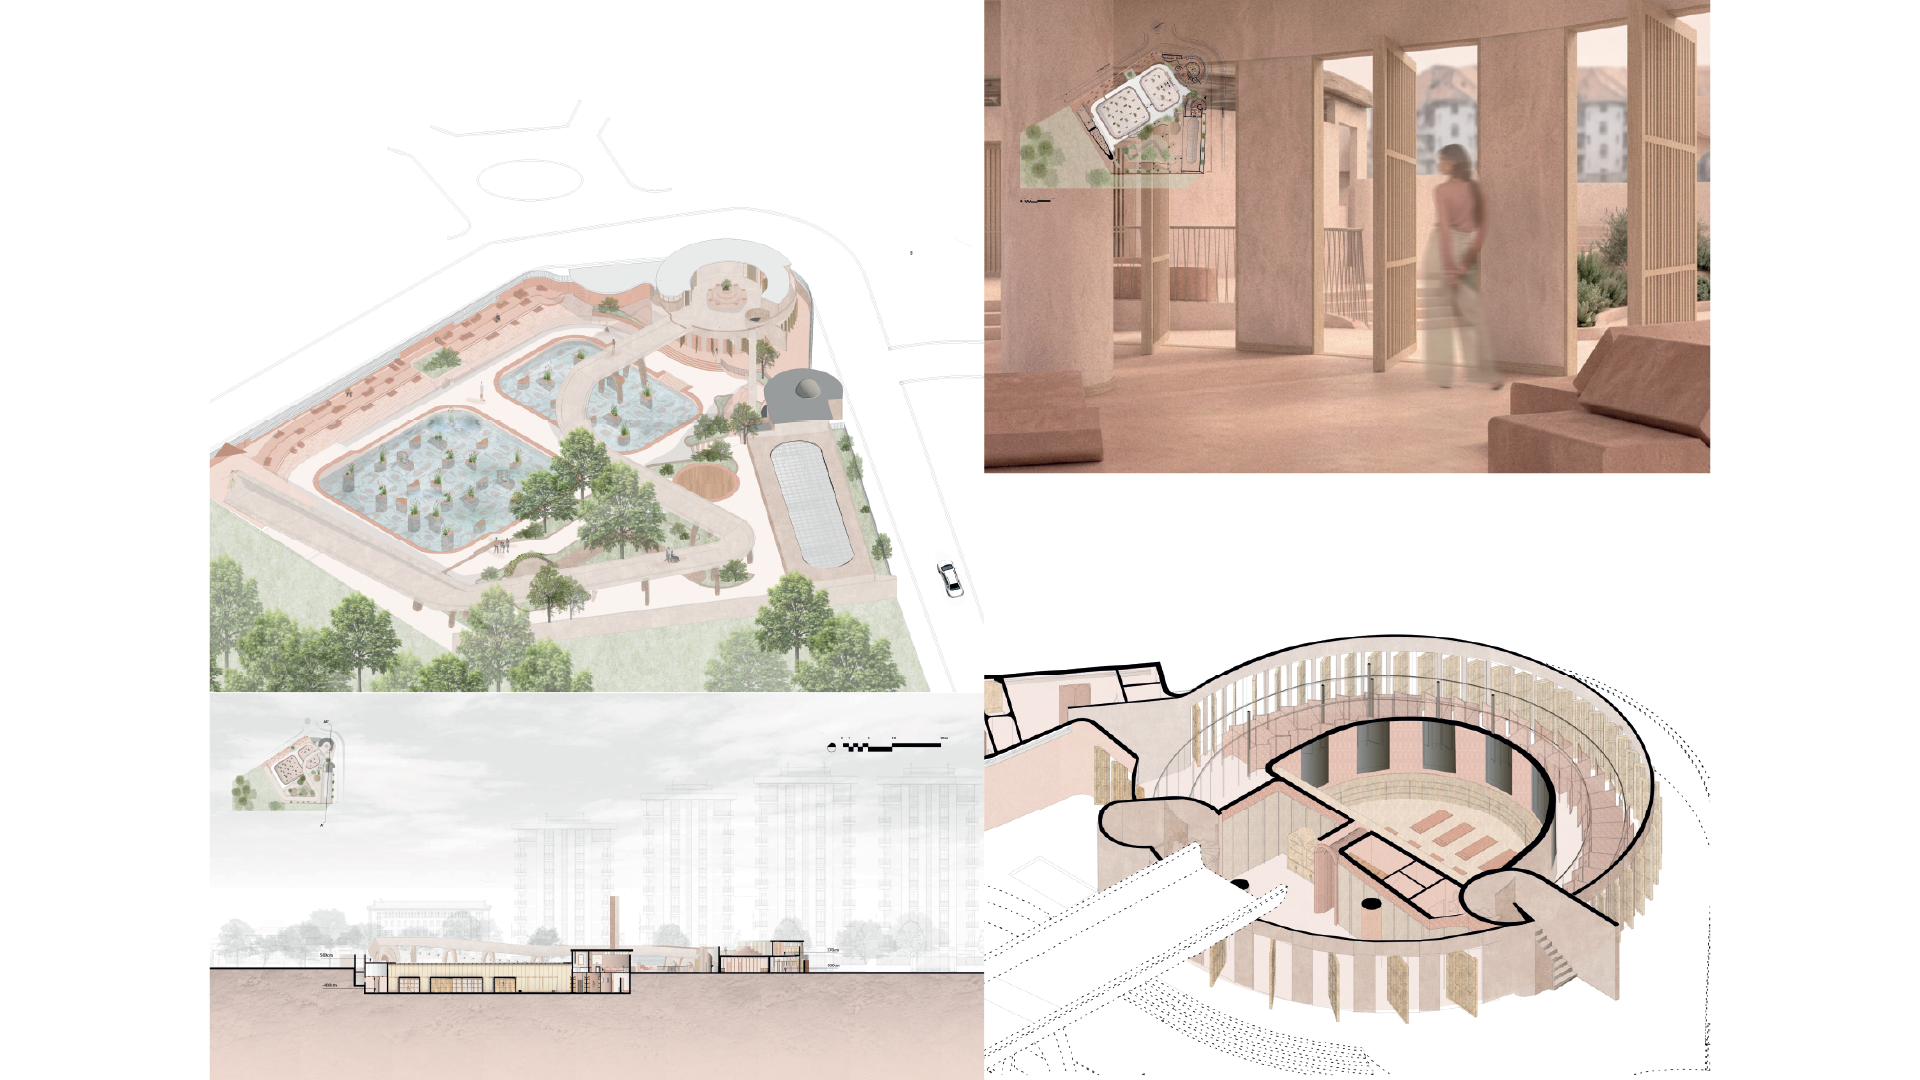
Located in the heart of Milan, the project stems from the intention to create a place capable of interrupting the city’s frenetic pace, offering a space in which visitors can pause, breathe, and rediscover their own rhythm. The aim is to create an unexpected, almost dreamlike landscape that deliberately contrasts with the perception of the surrounding city, allowing visitors to mentally disengage from the urban environment.
To achieve this, forms, colours, and materials that diverge from Milan’s conventional architectural language have been selected. The exterior becomes a disorienting yet evocative landscape, in which vegetation, water, terracotta, and soft geometries establish an alternative reality, distinct from the urban context immediately beyond the project’s boundaries.
The intervention draws inspiration from the Cerchio di Arrighetti, reinterpreting its forms through a continuous, constructed landscape. The ground rises to create an elevated walkway, which constitutes the central element of the project. This walkway functions not merely as a circulation route but also as the first stage of the visitor’s well-being experience. As visitors move through the greenery and observe the biopools from above, they gradually slow their pace and distance themselves from the frenetic rhythm of the city.
The pathway leads to the reception area of the main building, from which visitors can choose how to proceed: they may access the spaces dedicated to yoga and meditation, remain in the public areas, or continue towards the second building, which houses a bar also open to those who simply wish to experience and enjoy the place.
The interior spaces extend this experience through environments characterised by varying degrees of openness and intimacy. A fundamental aspect of the project is the preservation of the swimming pool’s historical memory. Certain existing elements, such as changing cubicles and showers, have been retained, with particular emphasis on the recovery of spaces originally designated for public bathing. Rather than simply preserving these areas, the project reconfigures them through the introduction of new timber structures, which reinterpret the existing openings and proportions, transforming them into new spaces dedicated to yoga.
In this way, the project establishes a relationship between historical memory and contemporary use without erasing the building’s history. Terracotta, oak, water, light, and curved forms become the key elements connecting the exterior and interior, guiding visitors away from the city and towards an increasingly intimate and contemplative environment.
The project as a whole thus becomes a journey of detachment, pause, and reconnection: a place deliberately set apart from the city, where unconventional forms and atmospheres challenge everyday perceptions and enable visitors to slow down, breathe, and fully experience the restorative value of taking a pause.
Share :
Facebook
Twitter
LinkedIn
WhatsApp
Email
Print